Loading available homes...
Willowdale West, ON M2N 0L2
Ask a question or request a private showing.
Prefer a direct conversation?
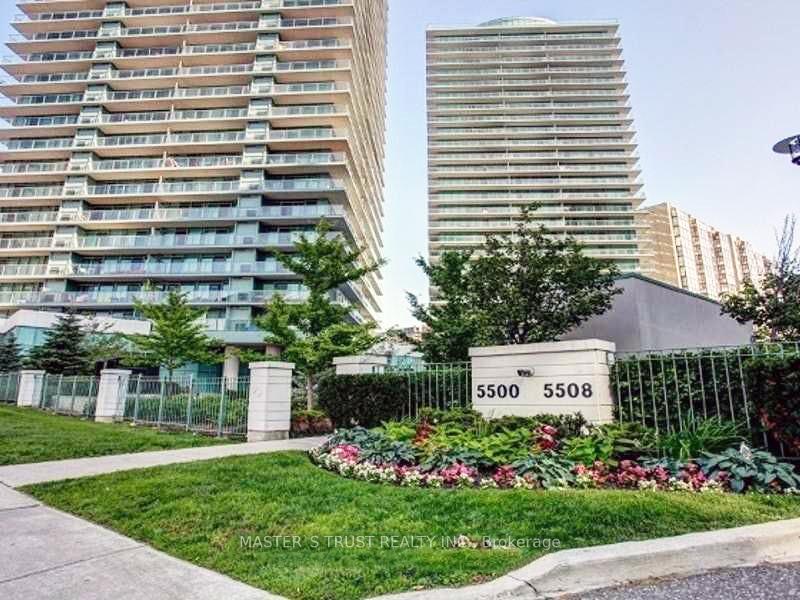
Located In The Heart Of North York! Dimond on Yonge! Bright and Spacious One Bedroom Corner Unit with One Parking. Open Concept Kitchen With Centre Island. 9 Foot Ceiling. Built In Fridge, Stove, Dishwasher, Microwave, Hood Fan, Stacked Washer and Dryer. Breathtaking Toronto City View At Night With Balcony. 24/7 Concierge, Luxurious Building Amenities Including Exercise Room, Gym,Yoga Room, Screening Room, Party Room, Beautiful Garden With Bbq. Walking Distance To Finch Subway Station, North York Centre, Metro, Shopping, Grocery, Restaurants, Services...Move In & Enjoy Toronto Urban Lifestyle.
Building type derived from the MLS property classification.
Title derived from the MLS property classification.
Appliance list extracted from the listing description.
Flooring list assembled from the MLS room-by-room details.
Bedroom entries are included in the room details. Bathrooms are counted separately.
Laminate • Open Concept • B/I Closet
Laminate • Large Window • Closet
Laminate • Combined w/Dining • W/O To Balcony
Laminate • Open Concept • Closet
| Room | Level | Dimensions | Highlights |
|---|---|---|---|
| Dining Room | Flat | 5.30 × 3.03 | Laminate • Open Concept • B/I Closet |
| Bedroom | Flat | 5.30 × 3.03 | Laminate • Large Window • Closet |
| Living Room | Flat | 5.30 × 3.03 | Laminate • Combined w/Dining • W/O To Balcony |
| Foyer | Flat | 3 × 1.50 | Laminate • Open Concept • Closet |
The listing source did not specify whether these room measurements use metres or feet. Values are shown exactly as supplied.
Based on 31 active 1-bedroom condo listings in Willowdale West.
Snapshot reflects Tenant.ca's active inventory and is not an appraisal.
A household would need about $92,000/year for this rent to equal 30% of gross income.
This is a planning estimate, not an approval decision. Actual affordability also depends on debt, utilities, transportation, and other expenses.