Loading available homes...
Bay Street Corridor, ON M5G 1P7
Ask a question or request a private showing.
Prefer a direct conversation?
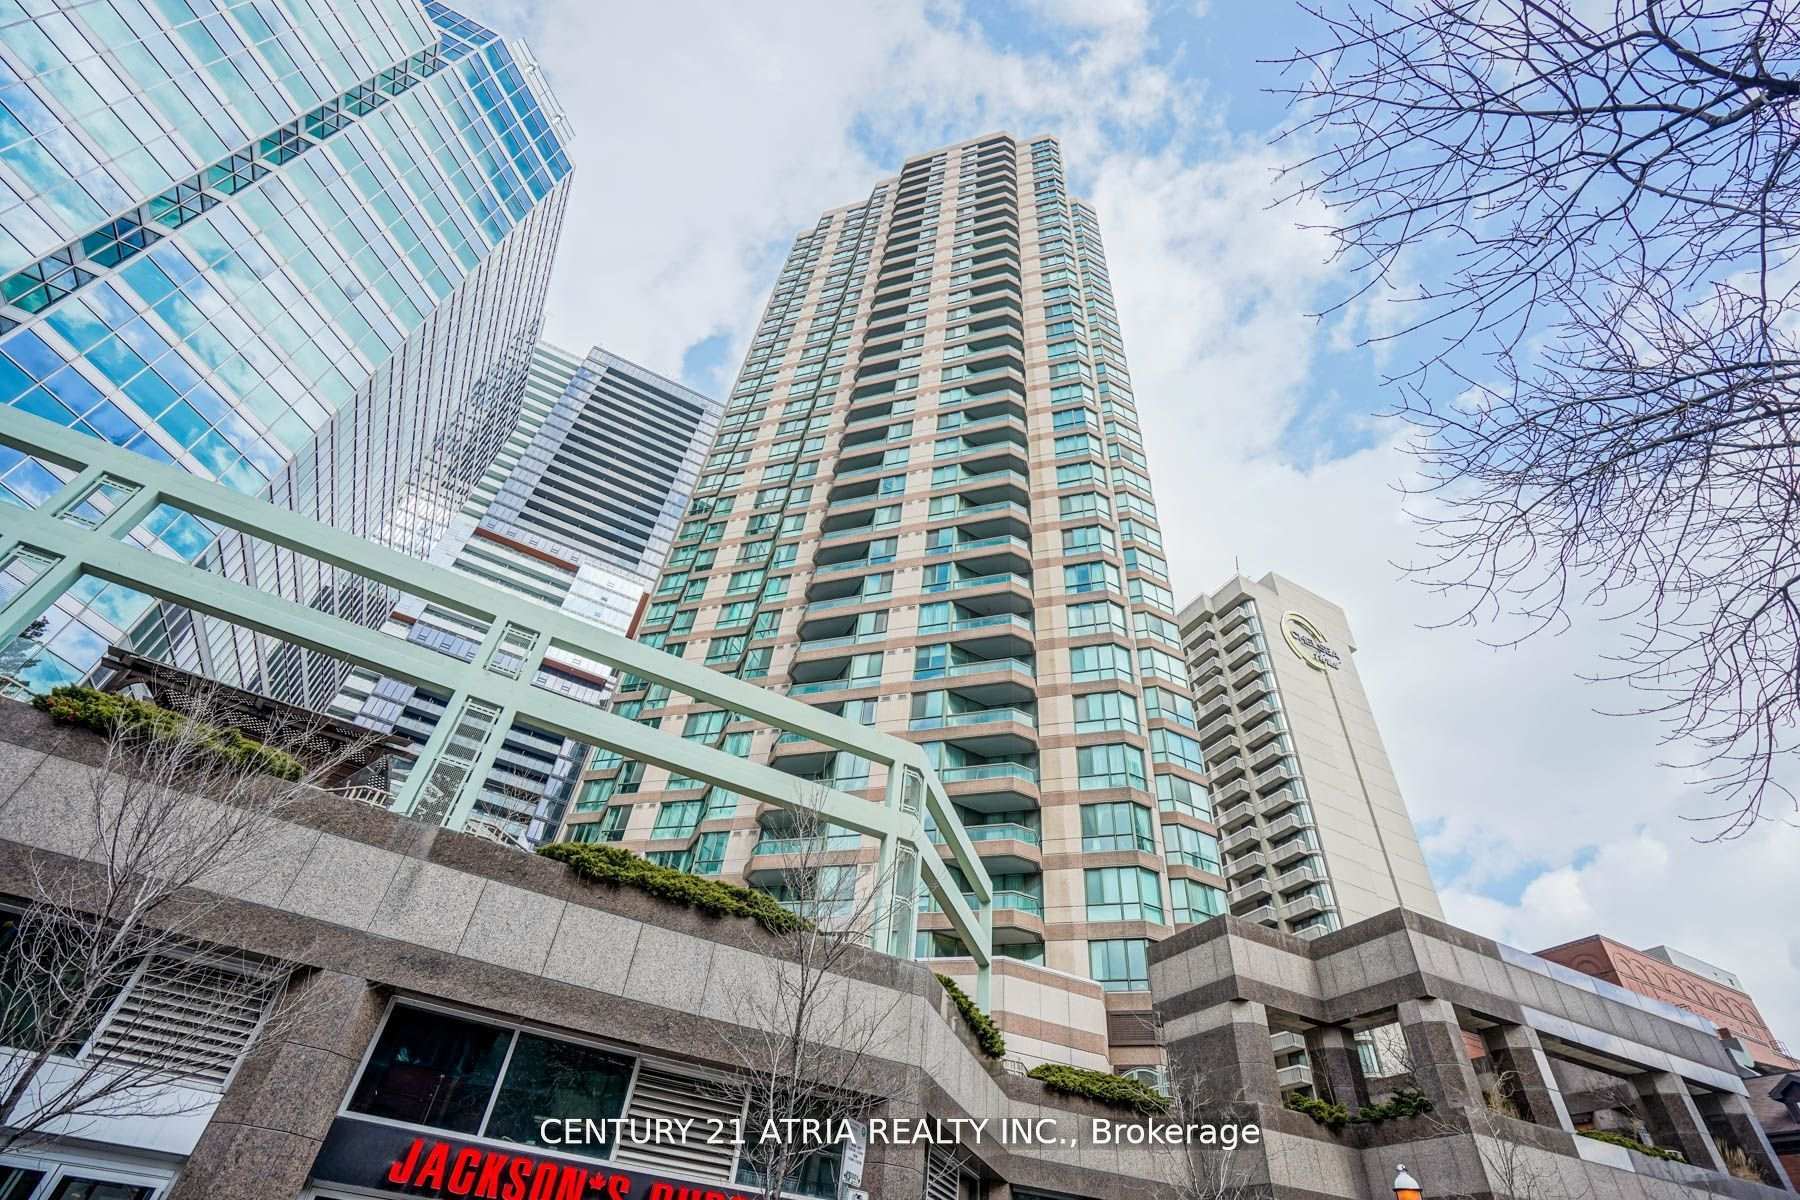
First Class Location! Spacious, Well Designed All Furnished 1 Br + Den. 730 Sq.Ft. The Den Can Be Used As 2nd Bedroom(with door). Steps To Major Hospitals. Financial District, City Hall, Eaton Centre & Subways. Great Balcony (Sunny East View).Amazing Building Amenities: Indoor Pool, Whirlpool,Sauna,Gym,Party Rm,Rooftop Terrace With Bbq, 24Hr Concierge, Visitor Pkg. Stroll To Restaurants, Eaton Centre, Subways, Ryerson, U Of T, And Much More!Extras:Fridge, Stove, B/I Dishwasher, Washer/Dryer, Microwave. Existing Furnitures which in the photo(Except the bed)..The currrent tenants are in the process of moving and the unit maybe a bit cluttered during showing,Thanks for your understanding.
Building type derived from the MLS property classification.
Title derived from the MLS property classification.
Appliance list extracted from the listing description.
Flooring list assembled from the MLS room-by-room details.
Bedroom entries are included in the room details. Bathrooms are counted separately.
Combined w/Dining • W/O To Balcony • Hardwood Floor • Hardwood
Combined w/Living • W/O To Balcony • Hardwood Floor • Hardwood
Breakfast Bar • Laminate
W/W Closet • Laminate
Laminate • Separate Room
| Room | Level | Dimensions | Highlights |
|---|---|---|---|
| Living Room | Flat | 7 × 3.60 | Combined w/Dining • W/O To Balcony • Hardwood Floor • Hardwood |
| Dining Room | Flat | 7 × 3.60 | Combined w/Living • W/O To Balcony • Hardwood Floor • Hardwood |
| Kitchen | Flat | 2.80 × 2.50 | Breakfast Bar • Laminate |
| Primary Bedroom | Flat | 4.80 × 2.85 | W/W Closet • Laminate |
| Den | Flat | 3.20 × 2.70 | Laminate • Separate Room |
The listing source did not specify whether these room measurements use metres or feet. Values are shown exactly as supplied.
Based on 659 active 2-bedroom condo listings in Bay Street Corridor.
Snapshot reflects Tenant.ca's active inventory and is not an appraisal.
A household would need about $102,000/year for this rent to equal 30% of gross income.
This is a planning estimate, not an approval decision. Actual affordability also depends on debt, utilities, transportation, and other expenses.