Loading available homes...
Church-Yonge Corridor, ON M5A 4L8
Ask a question or request a private showing.
Prefer a direct conversation?
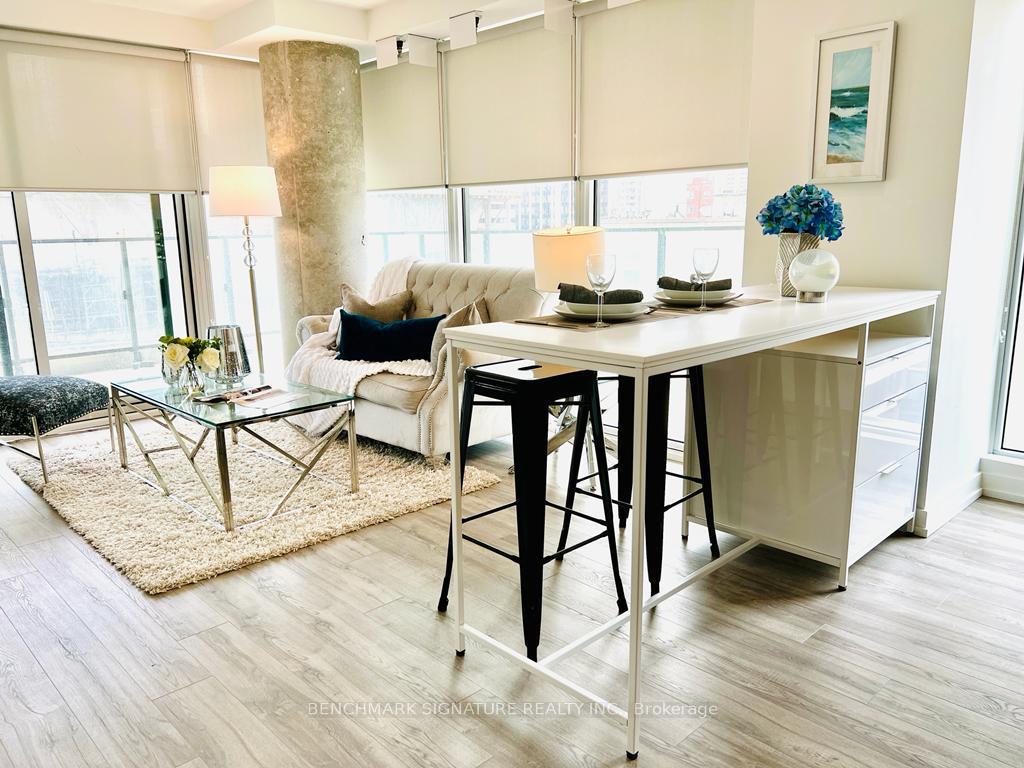
Rare House-Scale Luxury! An unparalleled leasing opportunity in the coveted Old York Place. Tucked away in a quiet, highly exclusive 40-unit boutique building, this masterfully renovated urban estate pairs the sprawling footprint of a house with the effortless ease of luxury condo living. Perfect for corporate relocations or discerning professionals seeking an expansive, turnkey downtown sanctuary. Boasting approximately 2,487 square feet of interior perfection plus a massive 461-square-foot private terrace (only two suites have terraces in the entire building), every inch of this 2-bedroom, 2.5-bath residence has been elevated with premium contemporary finishes. A spacious foyer transitions into wide-open living areas lined with rich hardwood flooring, elegant French doors, a wood burning fireplace, and a jaw-dropping, custom floor-to-ceiling glass wine display cabinet. Fully reimagined, the large eat-in kitchen / family room features a massive granite waterfall island, breakfast bar, high-end custom cabinetry, induction stove, and a farmhouse sink. Step through sliding glass doors onto your sprawling, 32-foot-wide private terrace. It offers a rare, secluded outdoor oasis for hosting or quiet relaxation. Includes 1 secure underground parking space. Building Amenities: 24-hour concierge service, a pristine indoor pool, gym, sauna, party room, additional outdoor terraces with BBQs, squash court, and visitor parking. A quiet enclave in the historic St. Lawrence Market area, just steps from world-class dining, the financial district, and downtown convenience. Welcome Home!
Building type derived from the MLS property classification.
Title derived from the MLS property classification.
Appliance list extracted from the listing description.
Flooring list assembled from the MLS room-by-room details and listing description.
Bedroom entries are included in the room details. Bathrooms are counted separately.
Hardwood Floor • Closet • 2 Pc Bath • Hardwood
Hardwood Floor • Fireplace • Combined w/Dining • Hardwood
Hardwood Floor • Combined w/Living • Hardwood
Eat-in Kitchen • Granite Counters • Ceramic Floor • Ceramic Tile
Porcelain Floor • West View • Open Concept • Porcelain Tile
Hardwood Floor • Walk-In Closet(s) • W/O To Terrace • Hardwood
Hardwood Floor • 4 Pc Ensuite • W/O To Terrace • Hardwood
B/I Shelves
5 Pc Ensuite • Porcelain Floor • Separate Shower • Porcelain Tile
South View • Wood
| Room | Level | Dimensions | Highlights |
|---|---|---|---|
| Foyer | Ground | 3.81 × 3.30 m | Hardwood Floor • Closet • 2 Pc Bath • Hardwood |
| Living Room | Ground | 10.36 × 5.54 m | Hardwood Floor • Fireplace • Combined w/Dining • Hardwood |
| Dining Room | Ground | 10.36 × 5.54 m | Hardwood Floor • Combined w/Living • Hardwood |
| Kitchen | Ground | 4.51 × 3.48 m | Eat-in Kitchen • Granite Counters • Ceramic Floor • Ceramic Tile |
| Family Room | Ground | 6.16 × 6.43 m | Porcelain Floor • West View • Open Concept • Porcelain Tile |
| Primary Bedroom | Ground | 5.08 × 3.75 m | Hardwood Floor • Walk-In Closet(s) • W/O To Terrace • Hardwood |
| Bedroom 2 | Ground | 3.99 × 3.67 m | Hardwood Floor • 4 Pc Ensuite • W/O To Terrace • Hardwood |
| Laundry | Ground | 3.15 × 2.37 m | B/I Shelves |
| Bathroom | Main | 4.06 × 3.45 | 5 Pc Ensuite • Porcelain Floor • Separate Shower • Porcelain Tile |
| Other | Main | 9.86 × 3.89 | South View • Wood |
The listing source omitted the measurement unit for some rooms. Those values are shown exactly as supplied and are not converted.
Based on 530 active 2-bedroom condo listings in Church-Yonge Corridor.
Snapshot reflects Tenant.ca's active inventory and is not an appraisal.
A household would need about $320,000/year for this rent to equal 30% of gross income.
This is a planning estimate, not an approval decision. Actual affordability also depends on debt, utilities, transportation, and other expenses.