Loading available homes...
Toronto, ON M5V 3N5 · Waterfront Communities C1
Ask a question or request a private showing.
Prefer a direct conversation?
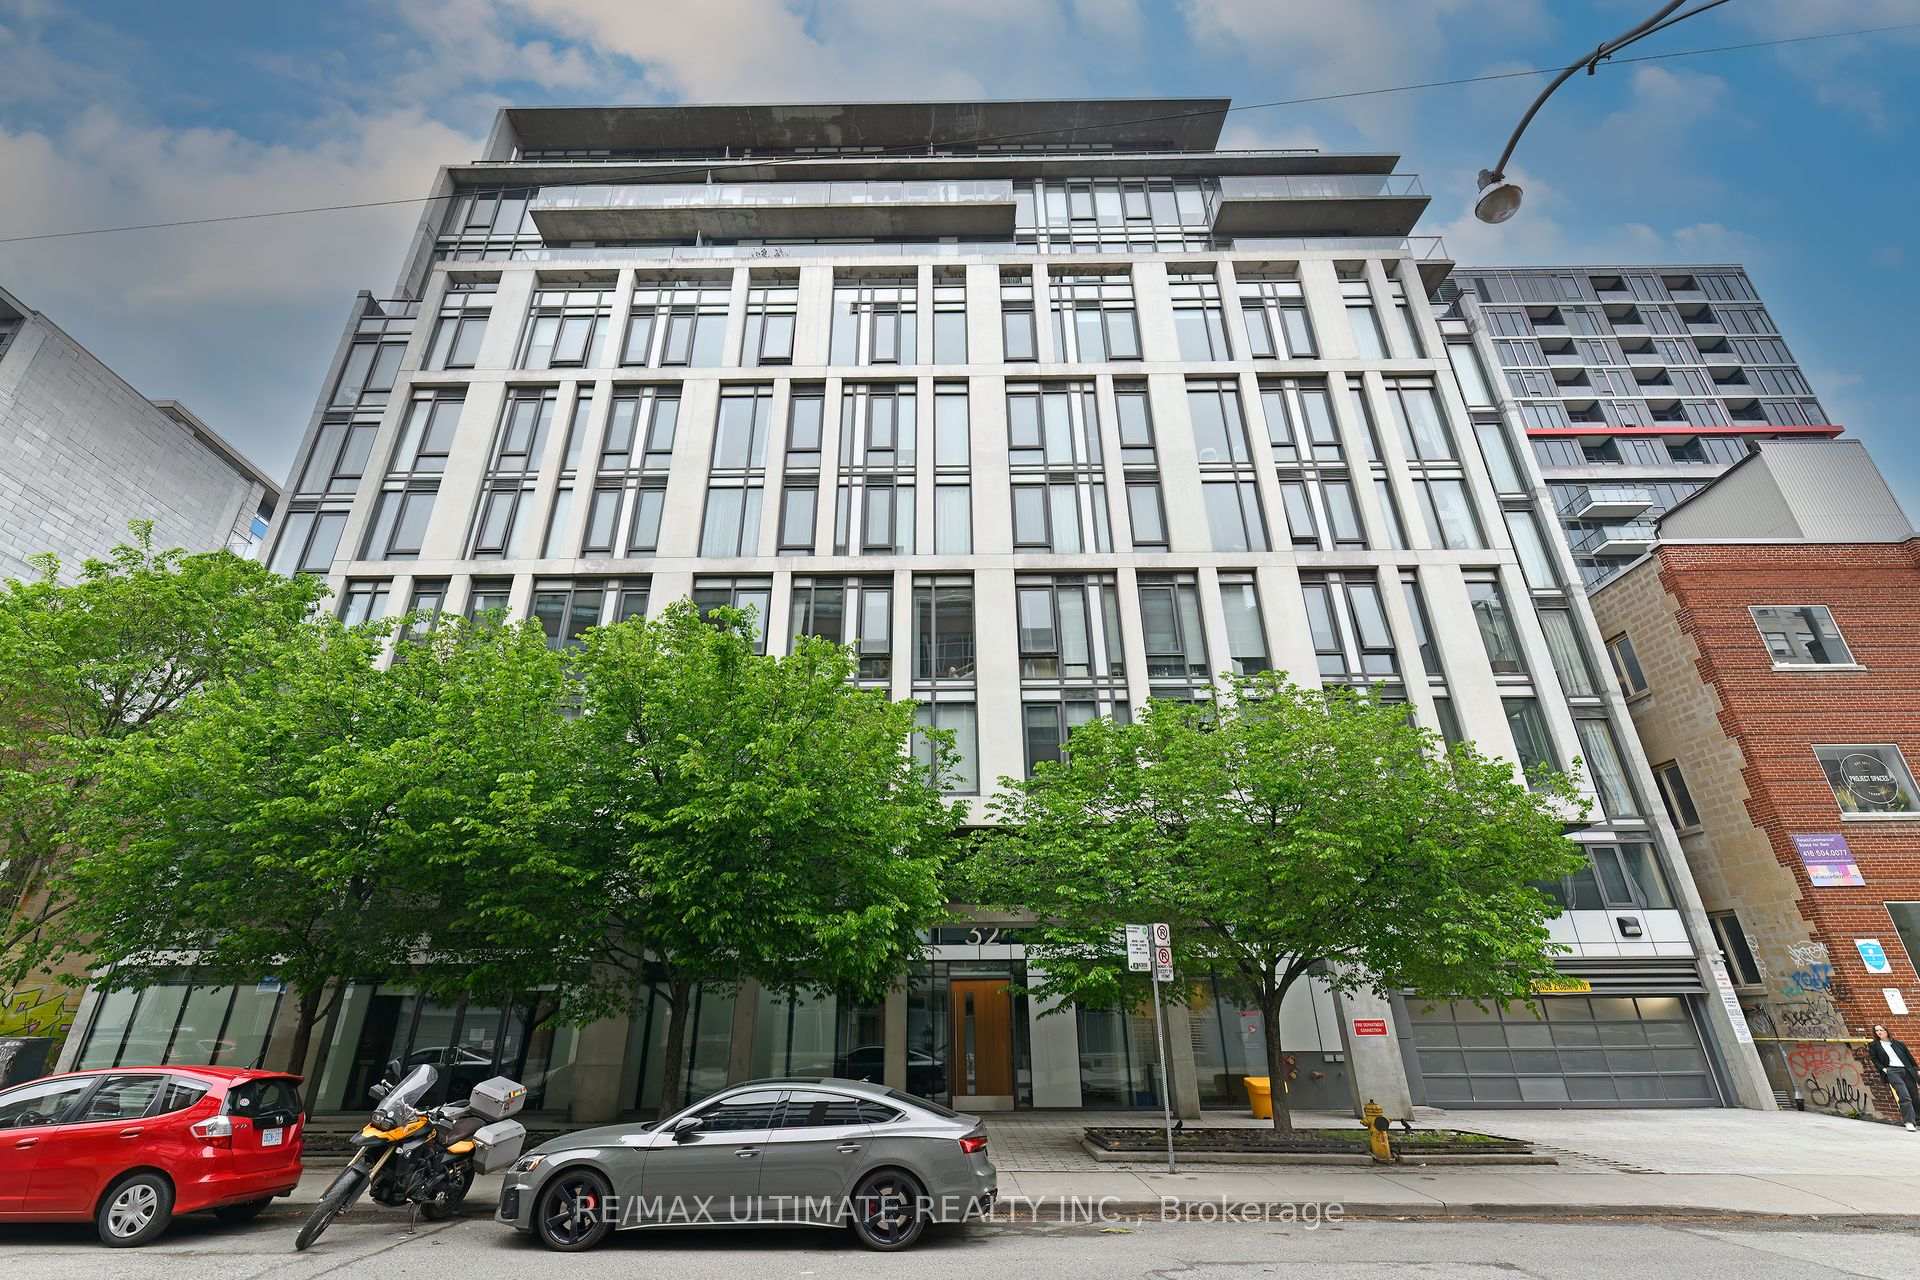
Experience the best of King West living in this beautifully updated one-bedroom suite, featuring a rare oversized terrace-your own private outdoor retreat overlooking the serene courtyard. Located in a charming boutique low-rise residence, this bright and stylish suite offers soaring 9-foot ceilings, modern finishes, elegant French glass doors, ensuite laundry and a locker. Enjoy an unbeatable downtown location just steps from The Well's premier shopping, dining and Wellington Market, as well as King West restaurants, cafés, grocery stores, Victoria Memorial Park and convenient TTC access. Minutes from the waterfront, Entertainment District and Financial District. An exceptional urban home in one of Toronto's most vibrant and sought-after neighbourhoods!
Building type derived from the MLS property classification.
Title derived from the MLS property classification.
Flooring list assembled from the MLS room-by-room details.
Bedroom entries are included in the room details. Bathrooms are counted separately.
Dining Room • Combined w/Dining • Hardwood Floor • Open Concept • Hardwood
Combined w/Living • Hardwood Floor • Open Concept • Hardwood
Modern Kitchen • Stainless Steel Appl
W/O To Balcony • 3 Pc Ensuite
North View
| Room | Level | Dimensions | Highlights |
|---|---|---|---|
| Living Room | Main | 4.83 × 3.05 m | Dining Room • Combined w/Dining • Hardwood Floor • Open Concept • Hardwood |
| Dining Room | Main | 4.83 × 3.05 | Combined w/Living • Hardwood Floor • Open Concept • Hardwood |
| Kitchen | Main | 2.13 × 2.04 | Modern Kitchen • Stainless Steel Appl |
| Primary Bedroom | Main | 3.41 × 5.74 | W/O To Balcony • 3 Pc Ensuite |
| Other | Main | 3.85 × 2.74 | North View |
The listing source omitted the measurement unit for some rooms. Those values are shown exactly as supplied and are not converted.
Based on 367 active 1-bedroom condo listings in Waterfront Communities C1.
Snapshot reflects Tenant.ca's active inventory and is not an appraisal.
A household would need about $88,000/year for this rent to equal 30% of gross income.
This is a planning estimate, not an approval decision. Actual affordability also depends on debt, utilities, transportation, and other expenses.