Loading available homes...
Toronto, ON M5V 0W4 · Waterfront Communities C1
Ask a question or request a private showing.
Prefer a direct conversation?
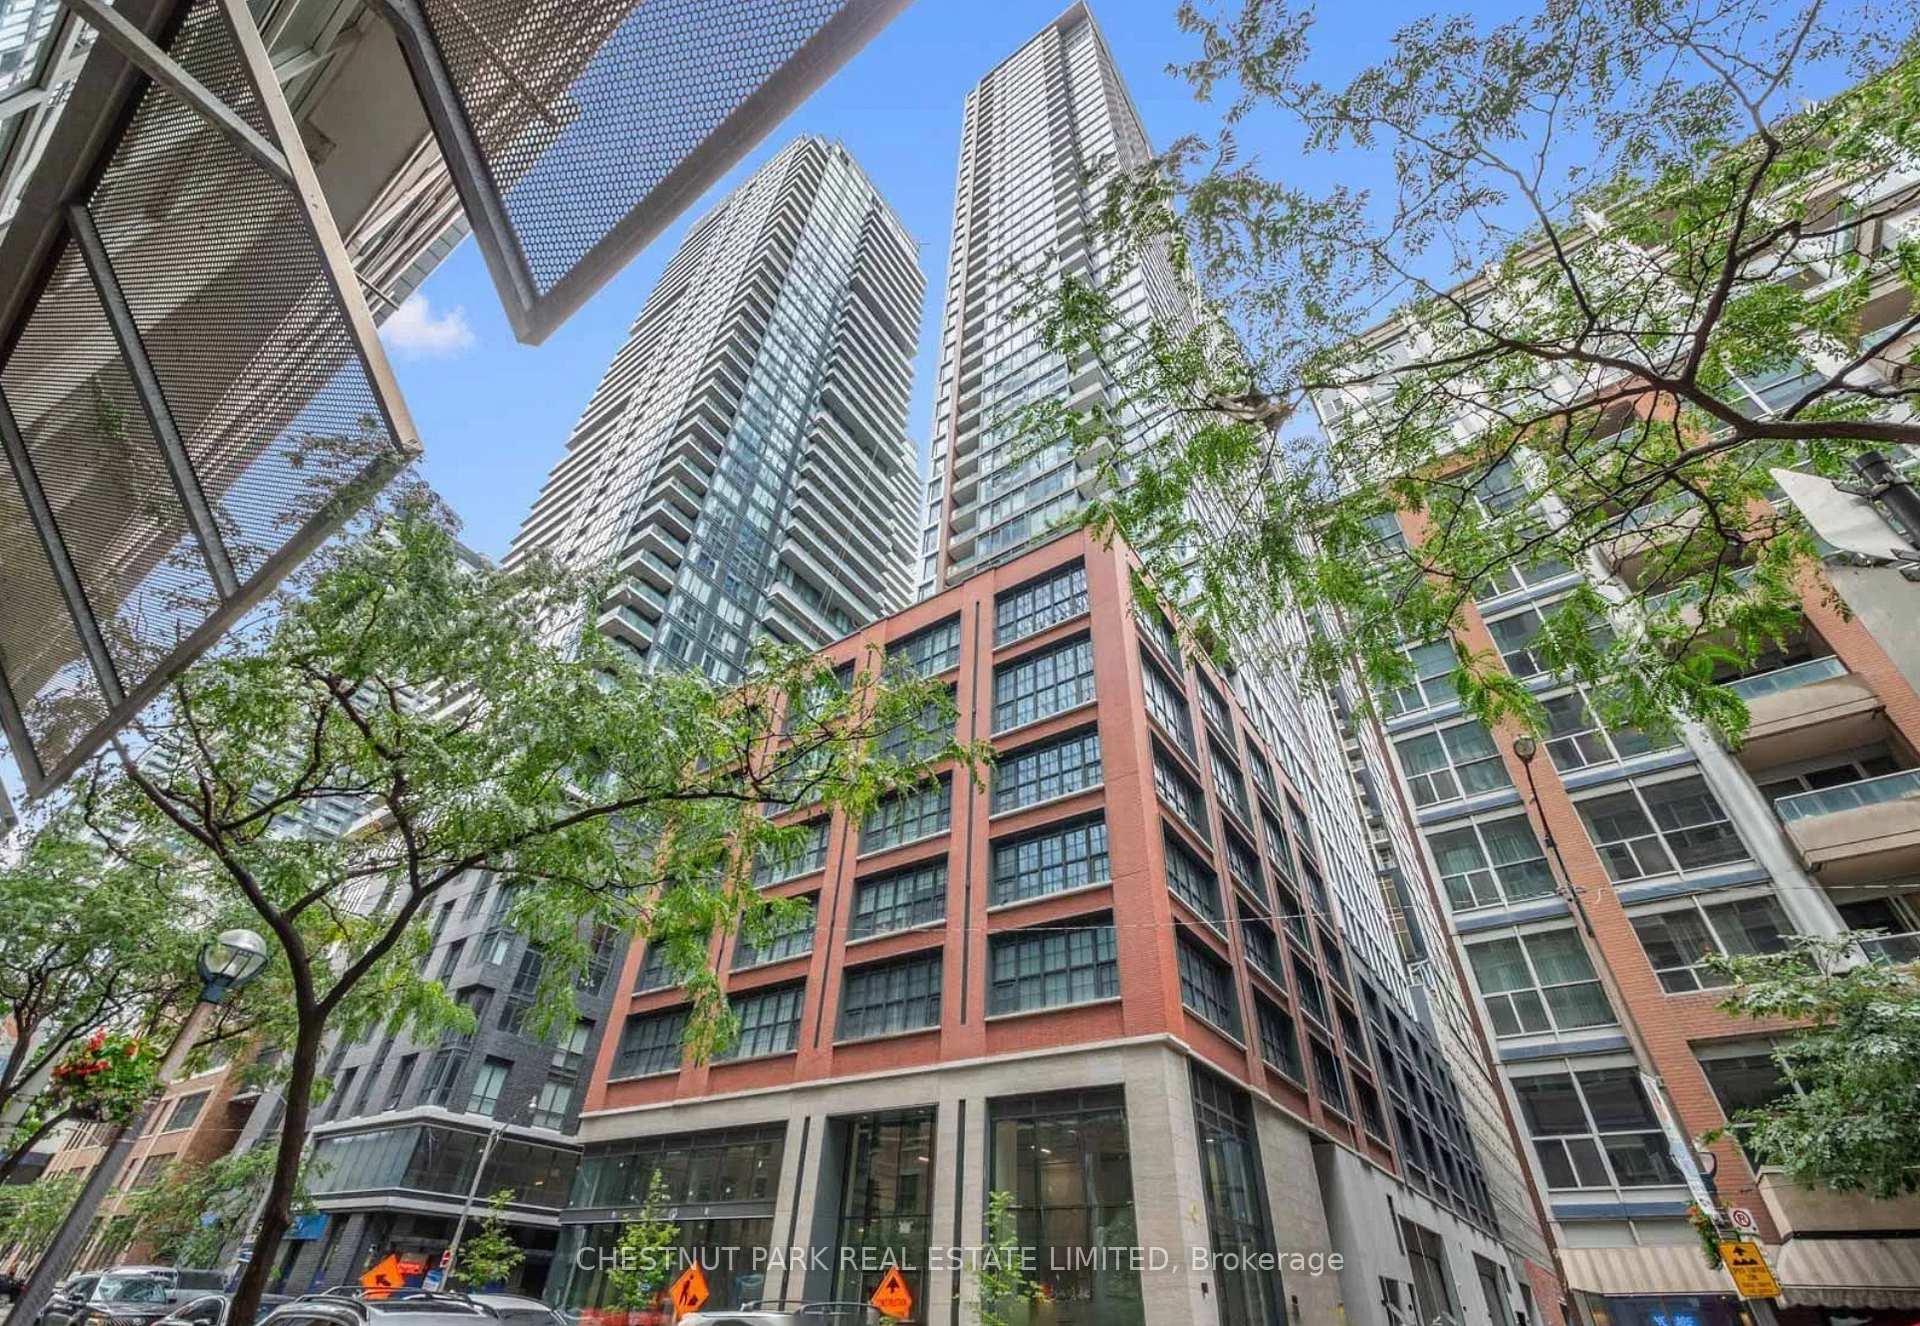
If you are a high achiever, then this is for you. Exceptionally well-laid out unit, spacious, 2BR+Den/study. Clean lines, fully integrated appliances with matching cabinet finish. Access the coworking area with its breakout rooms, boardroom, and social spaces. A dog run, half size basketball court, outdoor gym, landscaped terraces designed for entertaining. Fitness area comes outfitted with Peloton pods, separate high-intensity cardio, cross-training zones, and a yoga studio. The unit can be furnished for the right clients. Roller shades being installed. Students welcomed. A building by Centre Court - with a track record of 15 high-rise residential communities throughout the GTA, collectively representing over 7,000 homes and 3.5 billion dollars of development value, with the finest planners, architects, interior designers, and construction trades in the business. The amenities at 55 Mercer are excellent. The grand lobby, Fendi furniture, bronze inlay mirrors, plush 24-hour attended, state-of-the-art fitness, co-working and entertainment spaces. Spread over three floors.
Building type derived from the MLS property classification.
Title derived from the MLS property classification.
Flooring list assembled from the MLS room-by-room details.
Bedroom entries are included in the room details. Bathrooms are counted separately.
Laminate • Large Window • Overlooks Dining
Laminate • Overlooks Living
Laminate • 4 Pc Ensuite • Large Window
Laminate • Closet
Laminate • Closet
Laminate • Galley Kitchen • B/I Appliances
| Room | Level | Dimensions | Highlights |
|---|---|---|---|
| Living Room | Flat | 6.91 × 2.85 | Laminate • Large Window • Overlooks Dining |
| Dining Room | Flat | 6.91 × 2.85 | Laminate • Overlooks Living |
| Bedroom | Flat | 3.38 × 2.93 | Laminate • 4 Pc Ensuite • Large Window |
| Bedroom 2 | Flat | 2.85 × 2.87 | Laminate • Closet |
| Study | Flat | 1.68 × 1.70 | Laminate • Closet |
| Kitchen | Flat | 6.91 × 2.85 | Laminate • Galley Kitchen • B/I Appliances |
The listing source did not specify whether these room measurements use metres or feet. Values are shown exactly as supplied.
Based on 211 active 3-bedroom condo listings in Waterfront Communities C1.
Snapshot reflects Tenant.ca's active inventory and is not an appraisal.
A household would need about $128,000/year for this rent to equal 30% of gross income.
This is a planning estimate, not an approval decision. Actual affordability also depends on debt, utilities, transportation, and other expenses.