Loading available homes...
Church-Yonge Corridor, ON M5C 2V8
Ask a question or request a private showing.
Prefer a direct conversation?
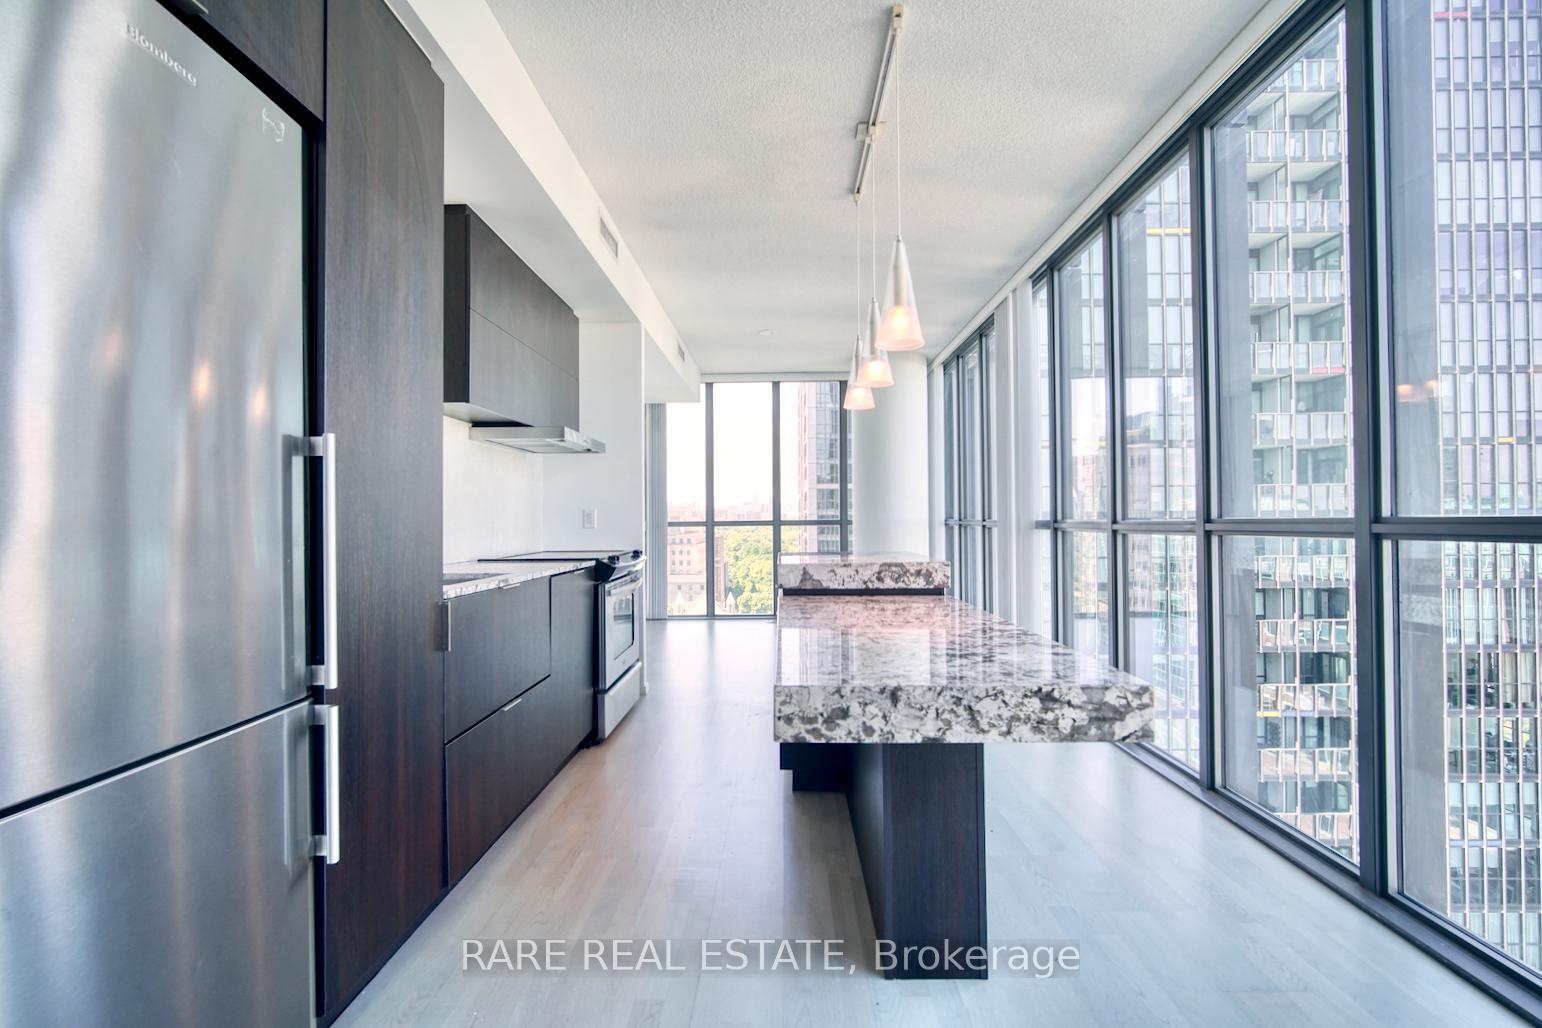
Experience the perfect blend of historical charm and modern luxury in this large sized 2-bedroom plus den residence. Nestled in the highly sought-after St. Lawrence Market neighborhood, this unit is significantly larger than your typical downtown condo, offering the true comfort for young professionals. With upgraded appliances and flooring throughout, this units layout flows effortlessly into a massive living and dining area, serving as a spectacular center stage for hosting and everyday comfort. The dedicated den solves your work-from-home dilemmas completely, offering a quiet, versatile space for a productive home office, media room, or creative studio without sacrificing any living area. This premium lease includes one secure underground parking spot and a separate storage locker, eliminating all your urban storage constraints. Step outside to a walker's paradise, with the iconic Market, the Financial District, Union Station, and the vibrant patios of King Street East just minutes from your front door.
Building type derived from the MLS property classification.
Title derived from the MLS property classification.
A household would need about $138,000/year for this rent to equal 30% of gross income.
This is a planning estimate, not an approval decision. Actual affordability also depends on debt, utilities, transportation, and other expenses.
Flooring list assembled from the MLS room-by-room details.
Bedroom entries are included in the room details. Bathrooms are counted separately.
Stainless Steel Appl • Backsplash • Tile Floor • Tile
Combined w/Living • Hardwood Floor • Hardwood
Combined w/Dining • Hardwood Floor • Hardwood
4 Pc Ensuite • Hardwood Floor • Closet • Hardwood
Hardwood Floor • Closet • Hardwood
Hardwood Floor • Large Window • Hardwood
| Room | Level | Dimensions | Highlights |
|---|---|---|---|
| Kitchen | Flat | 1.54 × 1.47 | Stainless Steel Appl • Backsplash • Tile Floor • Tile |
| Dining Room | Flat | 5.72 × 2.92 | Combined w/Living • Hardwood Floor • Hardwood |
| Living Room | Flat | 5.72 × 2.92 | Combined w/Dining • Hardwood Floor • Hardwood |
| Primary Bedroom | Flat | 4.88 × 2.69 | 4 Pc Ensuite • Hardwood Floor • Closet • Hardwood |
| Bedroom 2 | Flat | 3.10 × 2.44 | Hardwood Floor • Closet • Hardwood |
| Den | Flat | 5.43 × 1.83 | Hardwood Floor • Large Window • Hardwood |
The listing source did not specify whether these room measurements use metres or feet. Values are shown exactly as supplied.
Based on 137 active 3-bedroom condo listings in Church-Yonge Corridor.
Snapshot reflects Tenant.ca's active inventory and is not an appraisal.