Loading available homes...
Bay Street Corridor, ON M5H 4G5
Ask a question or request a private showing.
Prefer a direct conversation?
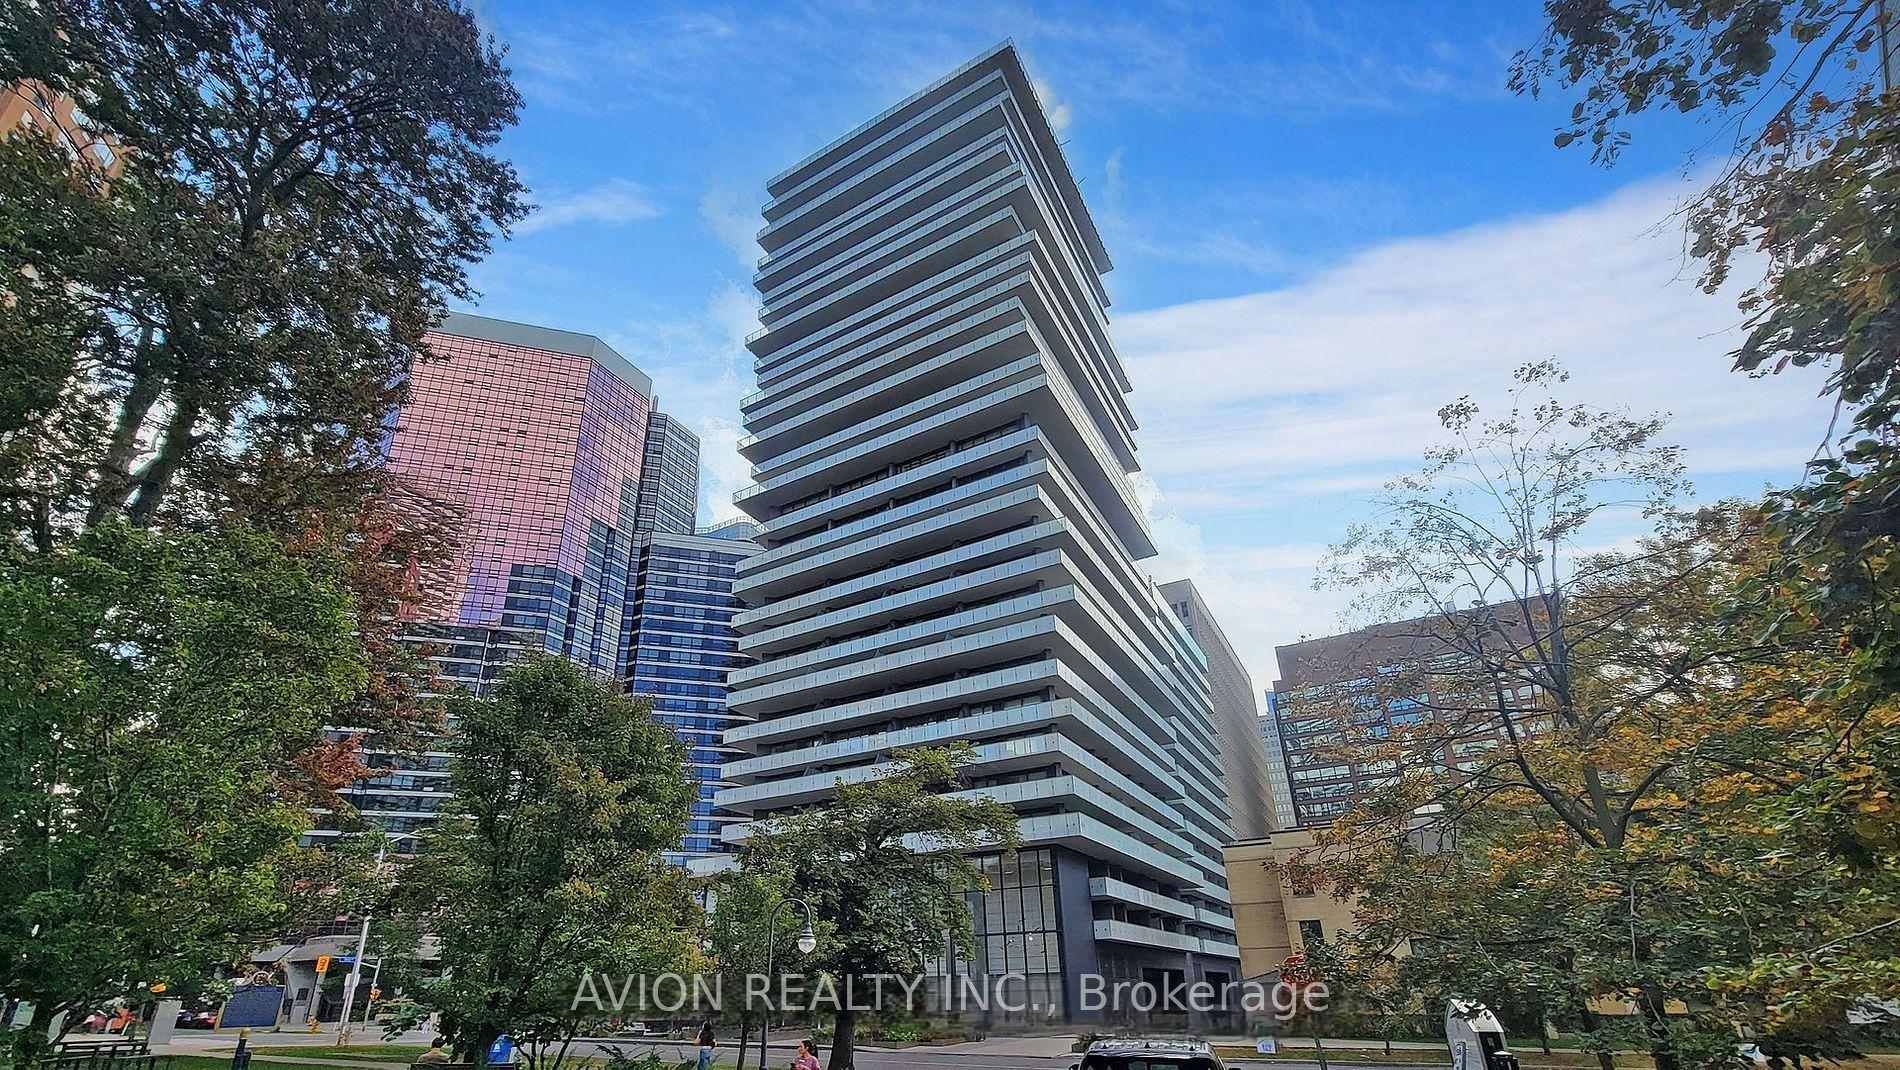
Experience refined luxury living at The St. Regis Residences Toronto, ideally positioned in the heart of downtown within Toronto's prestigious Financial District. This exceptional one-bedroom plus den residence offers over 1,400 square feet of elegantly designed interior space, combining sophistication, comfort, and world-class finishes throughout. Soaring 10-foot ceilings and an expansive open-concept layout create a bright, airy atmosphere that feels both grand and inviting. Rich hardwood flooring, marble accents, and a timeless neutral palette elevate the suite's contemporary design. At the centre of the home is a stunning Downsview-designed chef's kitchen featuring premium Miele appliances, custom cabinetry, and exceptional functionality - ideal for both entertaining and everyday living. The spacious primary retreat offers a true sense of privacy and comfort, complete with a generous walk-in closet and a spa-inspired five-piece ensuite. The versatile den provides the perfect space for a home office, media lounge, or guest accommodation. One locker is included. Valet parking available at an additional monthly cost. An extraordinary opportunity to enjoy five-star living, unmatched service, and one of Toronto's most coveted luxury addresses.
Building type derived from the MLS property classification.
Title derived from the MLS property classification.
A household would need about $308,000/year for this rent to equal 30% of gross income.
This is a planning estimate, not an approval decision. Actual affordability also depends on debt, utilities, transportation, and other expenses.
Flooring list assembled from the MLS room-by-room details and listing description.
Bedroom entries are included in the room details. Bathrooms are counted separately.
Hardwood Floor • Coffered Ceiling(s) • West View • Hardwood
Hardwood Floor • Coffered Ceiling(s) • West View • Hardwood
Hardwood Floor • Granite Counters • B/I Appliances • Hardwood
Hardwood Floor • 5 Pc Ensuite • Walk-In Closet(s) • Hardwood
Hardwood Floor • Pocket Doors • Closet • Hardwood
Marble Floor • Coffered Ceiling(s) • Wainscoting • Marble
| Room | Level | Dimensions | Highlights |
|---|---|---|---|
| Living Room | Flat | 7.28 × 4.98 m | Hardwood Floor • Coffered Ceiling(s) • West View • Hardwood |
| Dining Room | Flat | 7.28 × 4.98 m | Hardwood Floor • Coffered Ceiling(s) • West View • Hardwood |
| Kitchen | Flat | 3.07 × 3.12 m | Hardwood Floor • Granite Counters • B/I Appliances • Hardwood |
| Primary Bedroom | Flat | 4.71 × 4.78 m | Hardwood Floor • 5 Pc Ensuite • Walk-In Closet(s) • Hardwood |
| Den | Flat | 3.87 × 3.02 m | Hardwood Floor • Pocket Doors • Closet • Hardwood |
| Foyer | Flat | 4.29 × 3.02 m | Marble Floor • Coffered Ceiling(s) • Wainscoting • Marble |
Based on 672 active 2-bedroom condo listings in Bay Street Corridor.
Snapshot reflects Tenant.ca's active inventory and is not an appraisal.