Loading available homes...
Toronto, ON M5J 0C3 · Waterfront Communities C1
Ask a question or request a private showing.
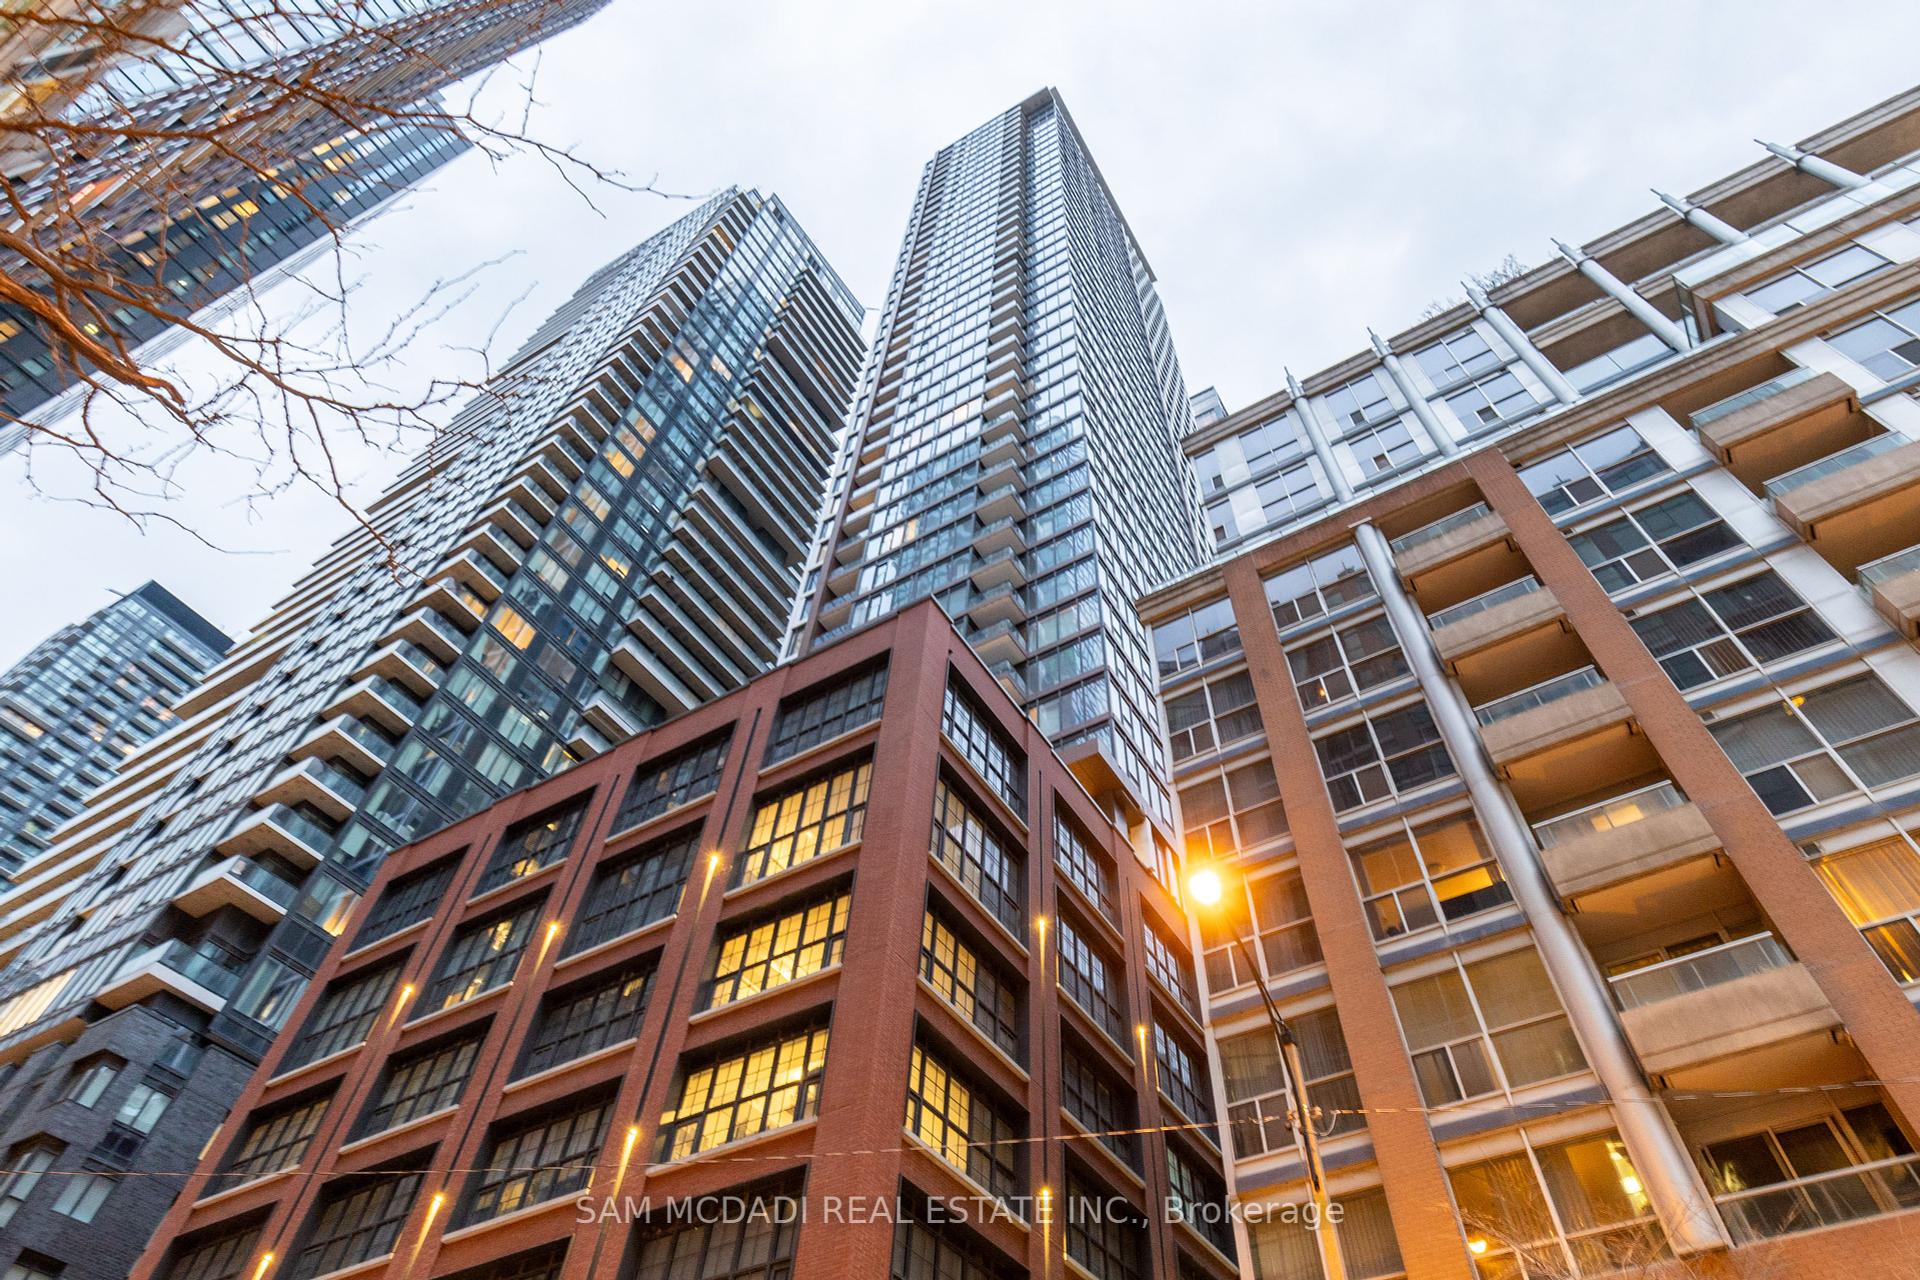
Two bedroom at Harbour Plaza, on a high floor. South and East corner views of the lake andcity. The floor plan has been modified from the builder for the den to include an encloseddoor, ample lighting, proper ventilation (with two fan coil units giving four seasons heatingand cooling), and windows, allowing it to function as a second bedroom. Enjoy a spacious and60 linear ft full wraparound balcony that provides ample outdoor space. Benefit from directaccess to the indoor PATH system, Union Station, Scotiabank Arena, the bustling financialdistrict, grocery stores, shopping, and vibrant nightlife options, with access to the lake.One locker included. Includes membership to Pure Fitness, a 30,000 sq ft health club at thebase of the building.
Building type derived from the MLS property classification.
Title derived from the MLS property classification.
Flooring list assembled from the MLS room-by-room details.
Bedroom entries are included in the room details. Bathrooms are counted separately.
Hardwood Floor • Combined w/Dining • Hardwood
Hardwood Floor • Combined w/Kitchen • Hardwood
Hardwood Floor • Combined w/Living • Hardwood
Hardwood Floor • Hardwood
Hardwood Floor • Swing Doors • Hardwood
Concrete Floor • Balcony • Concrete
| Room | Level | Dimensions | Highlights |
|---|---|---|---|
| Living Room | Flat | 4.10 × 5.59 | Hardwood Floor • Combined w/Dining • Hardwood |
| Dining Room | Flat | 4.10 × 5.59 | Hardwood Floor • Combined w/Kitchen • Hardwood |
| Kitchen | Flat | 4.10 × 5.59 | Hardwood Floor • Combined w/Living • Hardwood |
| Primary Bedroom | Flat | 2.85 × 3.10 | Hardwood Floor • Hardwood |
| Bedroom 2 | Flat | 2.41 × 1.73 | Hardwood Floor • Swing Doors • Hardwood |
| Other | Flat | — | Concrete Floor • Balcony • Concrete |
The listing source did not specify whether these room measurements use metres or feet. Values are shown exactly as supplied.
A household would need about $116,000/year for this rent to equal 30% of gross income.
This is a planning estimate, not an approval decision. Actual affordability also depends on debt, utilities, transportation, and other expenses.
Based on 690 active 2-bedroom condo listings in Waterfront Communities C1.
Snapshot reflects Tenant.ca's active inventory and is not an appraisal.