Loading available homes...
Church-Yonge Corridor, ON M5E 0A9
Ask a question or request a private showing.
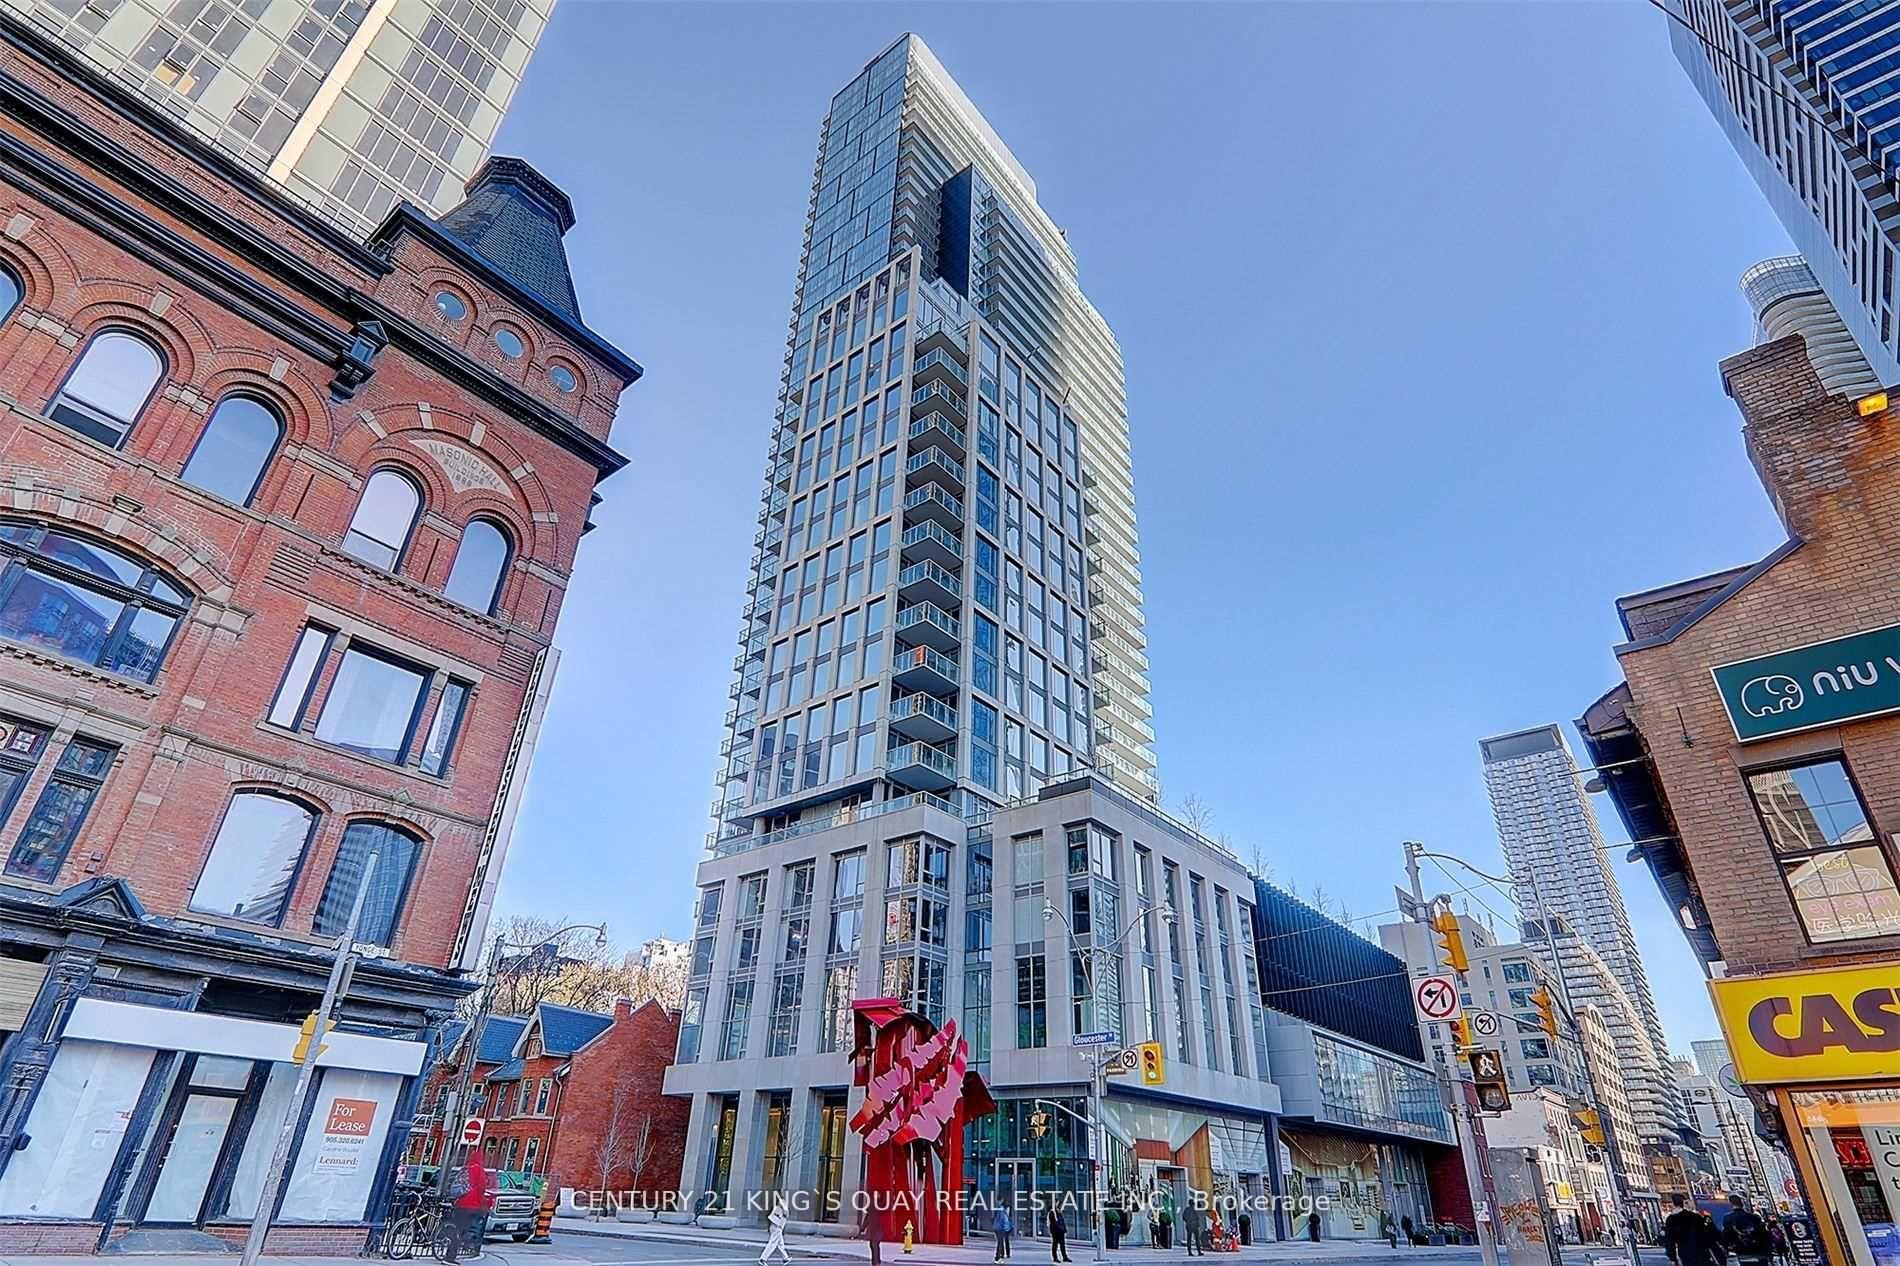
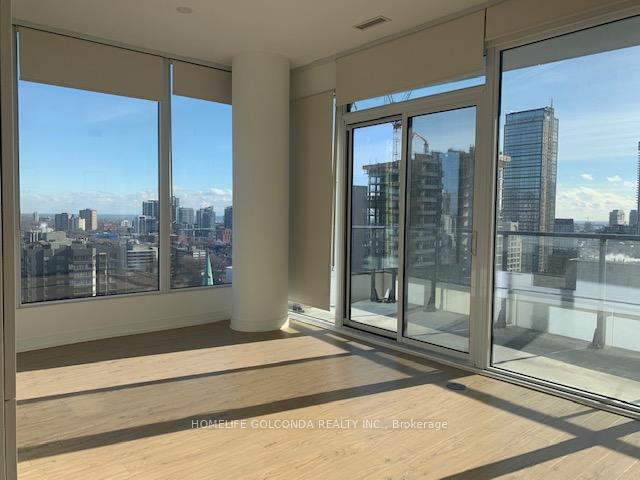
Bright and beautifully maintained corner suite at 88 Scott, offering 773 sq. ft. of thoughtfully designed living space with two bedrooms, two bathrooms and a desirable split-bedroom layout for added privacy. The open-concept living area features laminate flooring, modern LED lighting and a walkout to the private balcony. The contemporary kitchen includes a spacious island with bar seating, creating an ideal space for everyday living and entertaining. Move-in ready and located in a premium downtown building with concierge service, a gym, indoor pool, party room and rooftop deck.
Building type derived from the MLS property classification.
Title derived from the MLS property classification.
Flooring list assembled from the MLS room-by-room details and listing description.
Bedroom entries are included in the room details. Bathrooms are counted separately.
Laminate • Open Concept
Laminate • Combined w/Kitchen
Laminate • Combined w/Dining
Laminate • 4 Pc Ensuite • Window
Laminate • Closet • Window
| Room | Level | Dimensions | Highlights |
|---|---|---|---|
| Living Room | Flat | 2.52 × 2.71 | Laminate • Open Concept |
| Dining Room | Flat | 3.65 × 3.23 | Laminate • Combined w/Kitchen |
| Kitchen | Flat | 3.65 × 3.23 | Laminate • Combined w/Dining |
| Primary Bedroom | Flat | 3.01 × 2.83 | Laminate • 4 Pc Ensuite • Window |
| Bedroom 2 | Flat | 2.74 × 2.62 | Laminate • Closet • Window |
The listing source did not specify whether these room measurements use metres or feet. Values are shown exactly as supplied.
A household would need about $132,000/year for this rent to equal 30% of gross income.
This is a planning estimate, not an approval decision. Actual affordability also depends on debt, utilities, transportation, and other expenses.
Based on 555 active 2-bedroom condo listings in Church-Yonge Corridor.
Snapshot reflects Tenant.ca's active inventory and is not an appraisal.