Loading available homes...
Toronto, ON M5V 0P4 · Waterfront Communities C1
Ask a question or request a private showing.
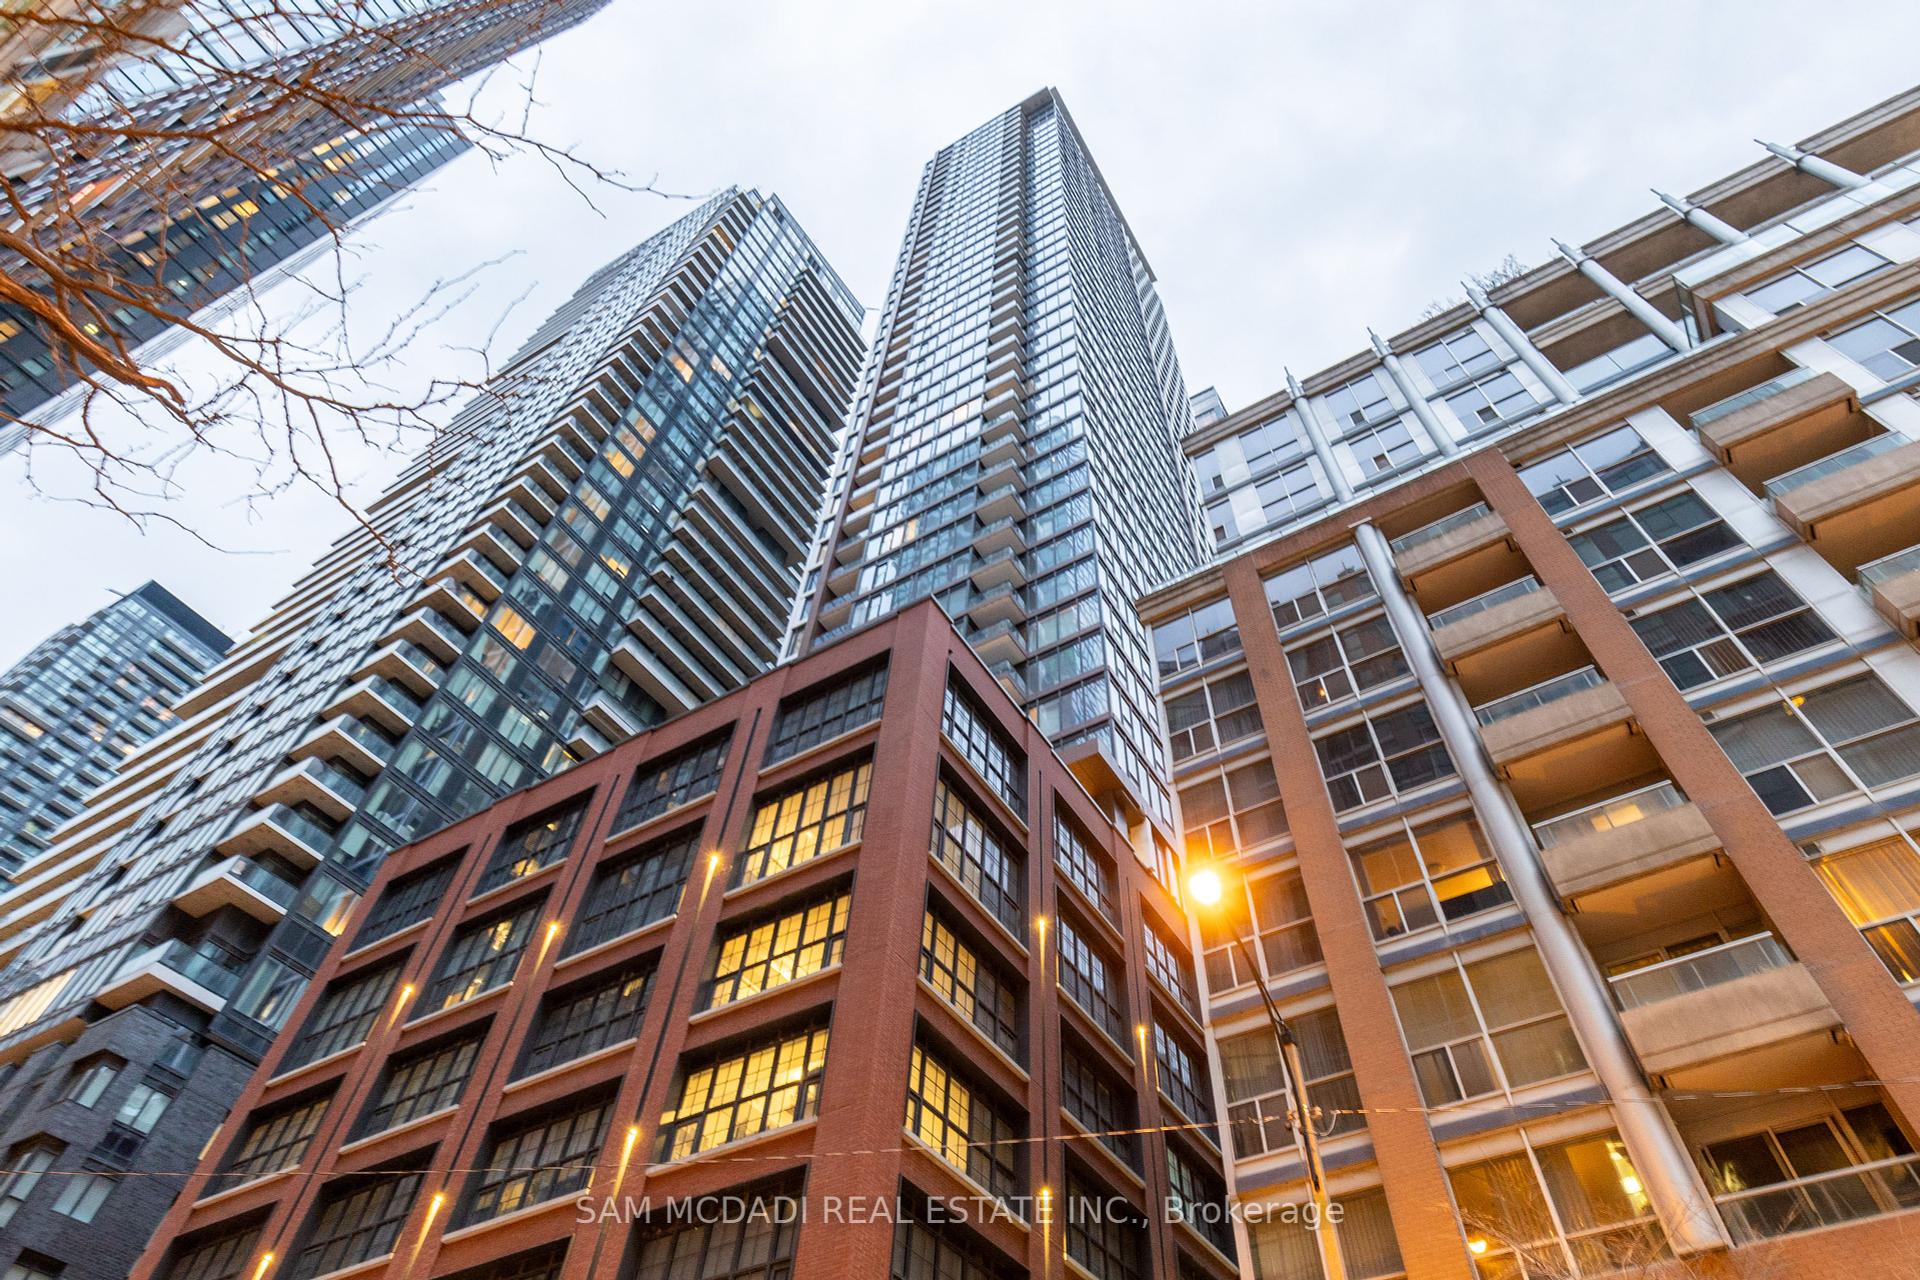
An extraordinary opportunity to lease one of Waterworks' most coveted residences, this fully furnished, custom-designed penthouse offers an exceptional combination of scale, sophistication, and panoramic city views.Spanning approximately 2,600 sq ft of impeccably designed interior living space, complemented by more than 700 sq ft of private terraces, this remarkable home showcases bespoke finishes and premium upgrades throughout. Floor-to-ceiling windows frame breathtaking views of Toronto's skyline from sunrise to sunset, capturing eastern, southern, and western exposures while flooding the residence with natural light. Designed for both elegant entertaining and comfortable daily living, the expansive open-concept living, dining, and kitchen areas flow seamlessly to three private terraces, including a rare outdoor lounge with a gas BBQ. The chef-inspired kitchen features integrated Miele appliances, custom cabinetry, an oversized island, and refined designer finishes. Privately positioned in its own wing, the primary suite offers a custom dressing room, spa-inspired ensuite, and direct terrace access. A generous second bedroom with a walk-in closet and ensuite bath, along with a separate den ideal for a home office, library, or media room, provides exceptional flexibility. Premium features include engineered hardwood flooring, custom millwork and built-ins, Lutron automated blinds, designer lighting, smart-home integration, Nest climate controls, and extensive bespoke enhancements. Residents enjoy access to Waterworks' exceptional amenities, including concierge service, fitness facilities, rooftop terrace, co-working spaces, the acclaimed Waterworks Food Hall, and a 65,000 sq ft YMCA. Ideally located in one of Toronto's most vibrant neighbourhoods, steps from acclaimed restaurants, cafes, parks, shopping, and cultural destinations, this is a rare opportunity to experience luxury rental living at its finest.
Building type derived from the MLS property classification.
Title derived from the MLS property classification.
A household would need about $660,000/year for this rent to equal 30% of gross income.
This is a planning estimate, not an approval decision. Actual affordability also depends on debt, utilities, transportation, and other expenses.
Flooring list assembled from the MLS room-by-room details and listing description.
Bedroom entries are included in the room details. Bathrooms are counted separately.
Hardwood Floor • Open Concept • SW View • Hardwood
Hardwood Floor • Large Window • B/I Bookcase • Hardwood
Modern Kitchen • Breakfast Bar • B/I Appliances
W/O To Terrace • Walk-In Closet(s) • 3 Pc Ensuite
Hardwood Floor • W/O To Terrace • Hardwood
W/O To Terrace • Walk-In Closet(s) • 4 Pc Ensuite
| Room | Level | Dimensions | Highlights |
|---|---|---|---|
| Dining Room | Main | 7.70 × 3.48 | Hardwood Floor • Open Concept • SW View • Hardwood |
| Den | Main | 4.82 × 3.68 | Hardwood Floor • Large Window • B/I Bookcase • Hardwood |
| Kitchen | Main | 5.79 × 2.23 | Modern Kitchen • Breakfast Bar • B/I Appliances |
| Bedroom 2 | Main | 3.96 × 2.92 | W/O To Terrace • Walk-In Closet(s) • 3 Pc Ensuite |
| Living Room | Main | 6.98 × 5.64 | Hardwood Floor • W/O To Terrace • Hardwood |
| Primary Bedroom | Main | 6.73 × 4.55 | W/O To Terrace • Walk-In Closet(s) • 4 Pc Ensuite |
The listing source did not specify whether these room measurements use metres or feet. Values are shown exactly as supplied.
Based on 216 active 3-bedroom condo listings in Waterfront Communities C1.
Snapshot reflects Tenant.ca's active inventory and is not an appraisal.