Loading available homes...
Church-Yonge Corridor, ON M4W 0A8
Ask a question or request a private showing.
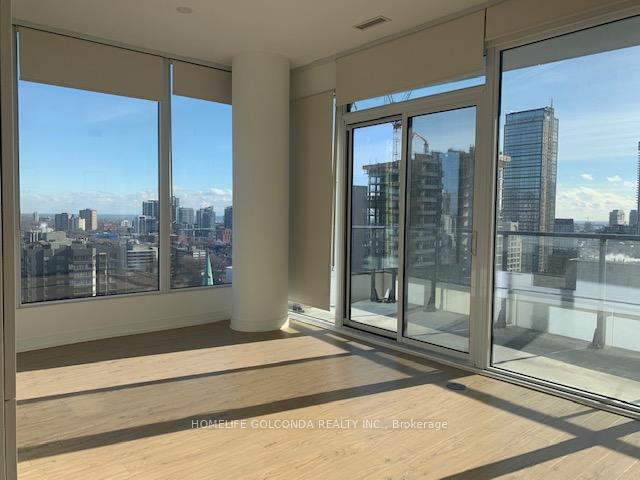
Top Lifestyle At Toronto's Iconic One Bloor. Live In The Bullseye Of The City. Bright Corner Unit Breathtaking Panoramic Views Overlooking Bloor/ Yonge/ Yorkville With Tremendous Natural Light. Spacious 2 Bedroom + 2 Bathroom condo with efficient layout. High ceilings. Both Bedrooms Have Picturesque Windows. The modern kitchen is a chef's dream, featuring Granite Counter Tops And a Large Dining Island, Top Of The Line Appliances, making meal preparation a delight. Beyond the high-end finishes, this condo also includes a dedicated locker and a parking spot (Unbeatable value in Downtown Core Area). 27000 Sq Ft Of World Class Amenities With Indoor/Outdoor Pool! Direct Access To 2 Subways. Steps To Yorkville, U Of T, Ryerson, Eaton Centre, Dundas Sq, H-Mart, Longos. At The Heart Of The Luxurious Living. Students and Newcomers are welcome. Move In And Enjoy!
Building type derived from the MLS property classification.
Title derived from the MLS property classification.
A household would need about $152,000/year for this rent to equal 30% of gross income.
This is a planning estimate, not an approval decision. Actual affordability also depends on debt, utilities, transportation, and other expenses.
Flooring list assembled from the MLS room-by-room details.
Bedroom entries are included in the room details. Bathrooms are counted separately.
Combined w/Dining • W/O To Balcony • Hardwood Floor • Hardwood
Open Concept • NW View • Hardwood Floor • Hardwood
Modern Kitchen • Centre Island • Hardwood Floor • Hardwood
Double Closet • 4 Pc Ensuite • Window Floor to Ceiling
Double Closet • Picture Window • Hardwood Floor • Hardwood
| Room | Level | Dimensions | Highlights |
|---|---|---|---|
| Living Room | Flat | 5.88 × 3.54 | Combined w/Dining • W/O To Balcony • Hardwood Floor • Hardwood |
| Dining Room | Flat | 5.88 × 3.54 | Open Concept • NW View • Hardwood Floor • Hardwood |
| Kitchen | Flat | 5.88 × 3.54 | Modern Kitchen • Centre Island • Hardwood Floor • Hardwood |
| Primary Bedroom | Flat | 3.11 × 2.84 | Double Closet • 4 Pc Ensuite • Window Floor to Ceiling |
| Bedroom 2 | Flat | 3.39 × 2.71 | Double Closet • Picture Window • Hardwood Floor • Hardwood |
The listing source did not specify whether these room measurements use metres or feet. Values are shown exactly as supplied.
Based on 555 active 2-bedroom condo listings in Church-Yonge Corridor.
Snapshot reflects Tenant.ca's active inventory and is not an appraisal.