Loading available homes...
Toronto, ON M5J 2Y5 · Waterfront Communities C1
Ask a question or request a private showing.
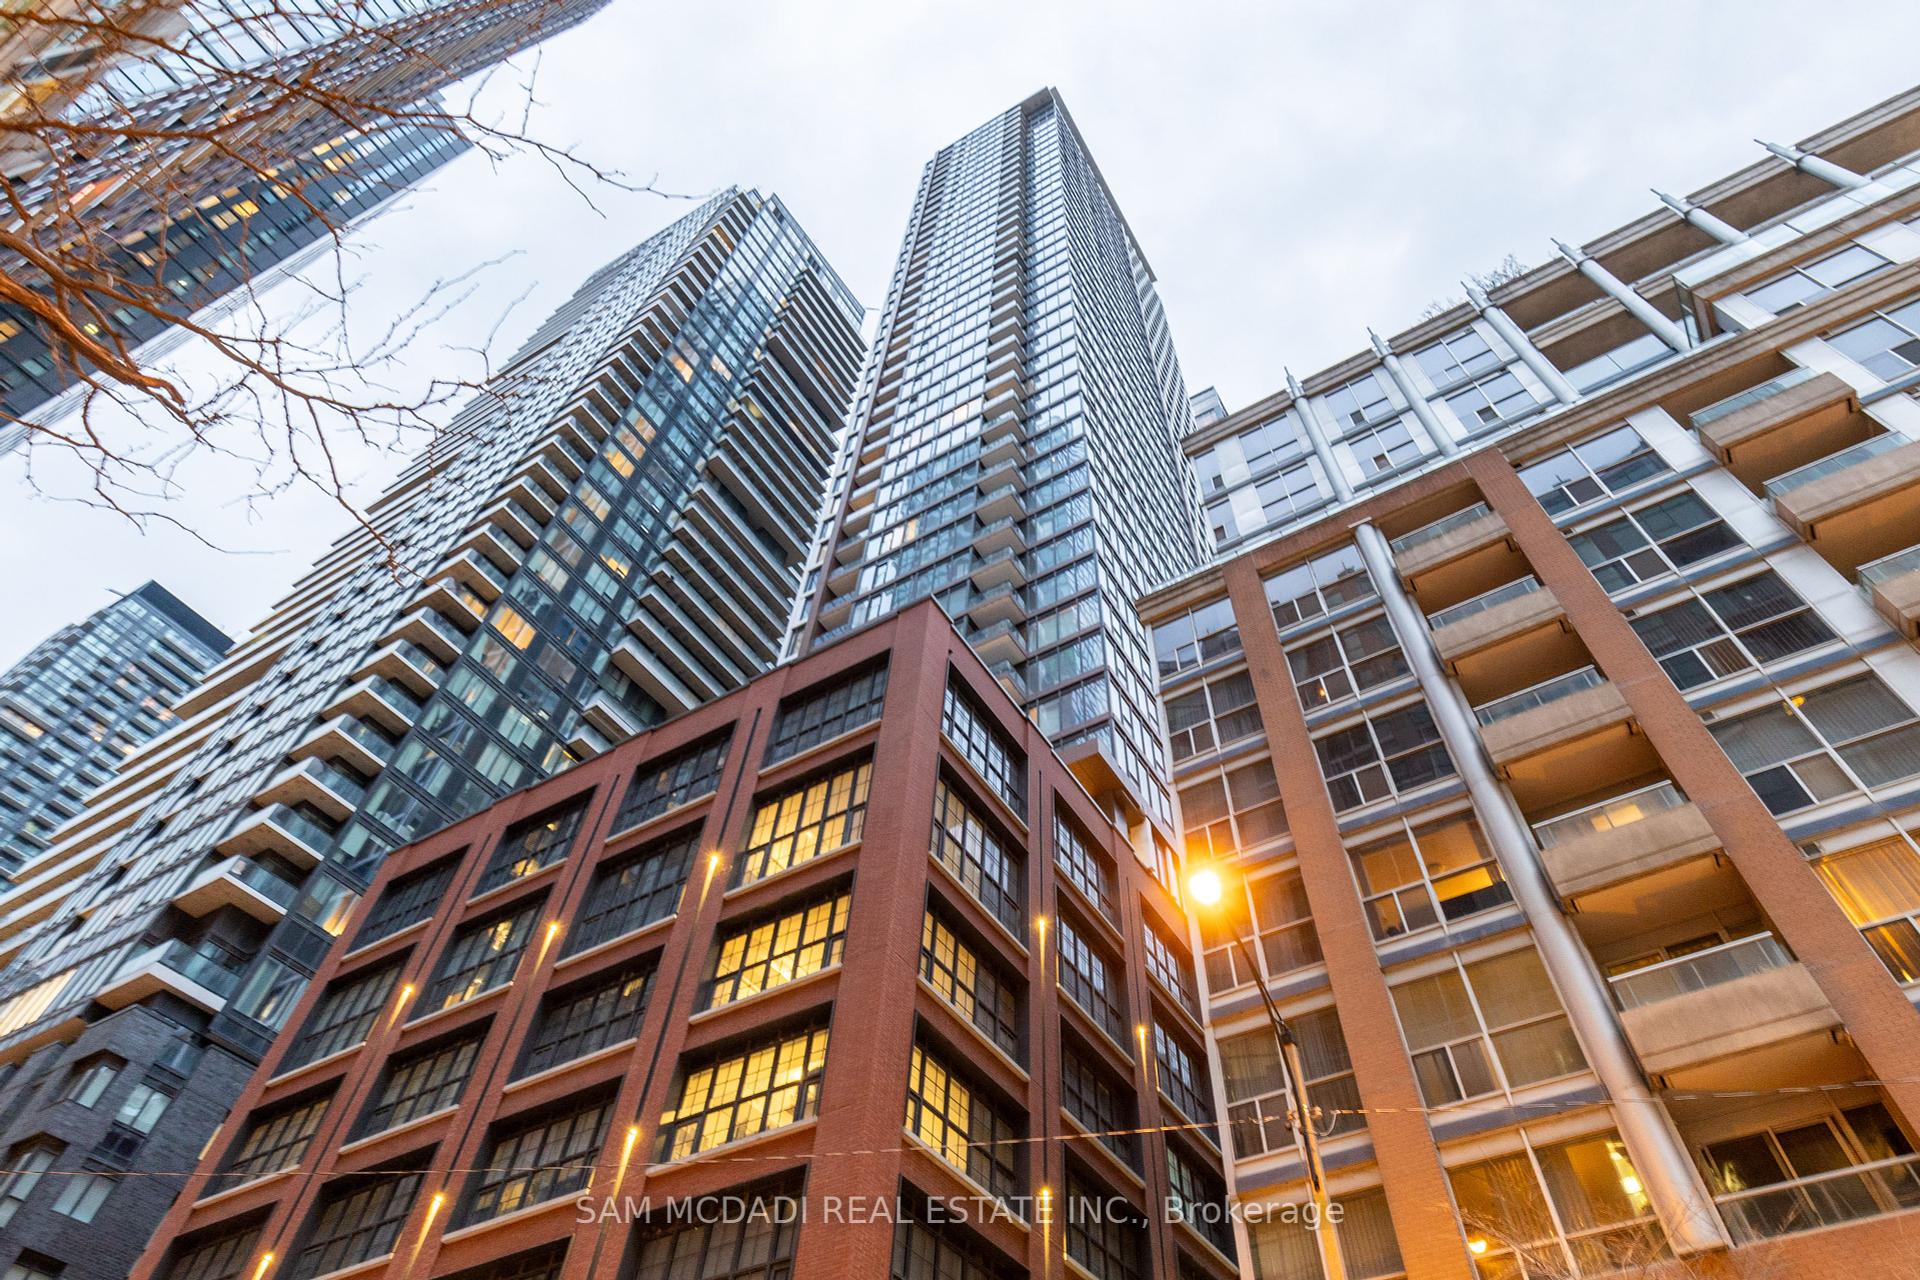
Enjoy the best of Toronto's vibrant waterfront in this beautifully updated 2-bedroom + solarium/ 2 baths suite offering breathtaking lake views and an exceptional lifestyle. Freshly painted and featuring brand-new flooring throughout, this move-in-ready home combines comfort, style, and convenience. The spacious 1241 sf. layout is enhanced by 9-foot ceilings, balcony overlooking the water and large windows that flood the suite with natural light. The versatile solarium is perfect for a home office, dining area, or relaxing lounge, making it ideal for today's lifestyle. One underground parking space and hydro is included. Residents enjoy an impressive selection of resort-style amenities, including 24-hour concierge service, an indoor/outdoor swimming pool, fully equipped fitness centre, sauna, party room, and a BBQ terrace-everything you need to relax, entertain, and stay active without leaving home. Located in the heart of Toronto's waterfront, you're just steps from Harbourfront, waterfront trails, cafés, restaurants, TTC, Union Station, and the Financial District.
Building type derived from the MLS property classification.
Title derived from the MLS property classification.
A household would need about $180,000/year for this rent to equal 30% of gross income.
This is a planning estimate, not an approval decision. Actual affordability also depends on debt, utilities, transportation, and other expenses.
Flooring list assembled from the MLS room-by-room details.
Bedroom entries are included in the room details. Bathrooms are counted separately.
Dining Room • Combined w/Living • Vinyl Floor • Overlook Water • Vinyl
Combined w/Dining • Vinyl Floor • Vinyl
Breakfast Bar • Stainless Steel Appl • Pantry
Vinyl Floor • 4 Pc Ensuite • Walk-In Closet(s) • Vinyl
Vinyl Floor • Large Closet • Window • Vinyl
Vinyl Floor • Large Window • Overlook Water • Vinyl
Concrete Floor • Balcony • Concrete
| Room | Level | Dimensions | Highlights |
|---|---|---|---|
| Living Room | Ground | 7.83 × 3.62 m | Dining Room • Combined w/Living • Vinyl Floor • Overlook Water • Vinyl |
| Dining Room | Flat | 7.83 × 3.62 | Combined w/Dining • Vinyl Floor • Vinyl |
| Kitchen | Flat | 2.56 × 2.38 | Breakfast Bar • Stainless Steel Appl • Pantry |
| Bedroom | Flat | 3.99 × 3.20 | Vinyl Floor • 4 Pc Ensuite • Walk-In Closet(s) • Vinyl |
| Bedroom 2 | Flat | 3.59 × 2.74 | Vinyl Floor • Large Closet • Window • Vinyl |
| Solarium | Flat | 4.48 × 3.84 | Vinyl Floor • Large Window • Overlook Water • Vinyl |
| Other | Flat | 3.75 × 3.01 | Concrete Floor • Balcony • Concrete |
The listing source omitted the measurement unit for some rooms. Those values are shown exactly as supplied and are not converted.
Based on 216 active 3-bedroom condo listings in Waterfront Communities C1.
Snapshot reflects Tenant.ca's active inventory and is not an appraisal.