Loading available homes...
Moss Park, ON M5A 0T8
Ask a question or request a private showing.
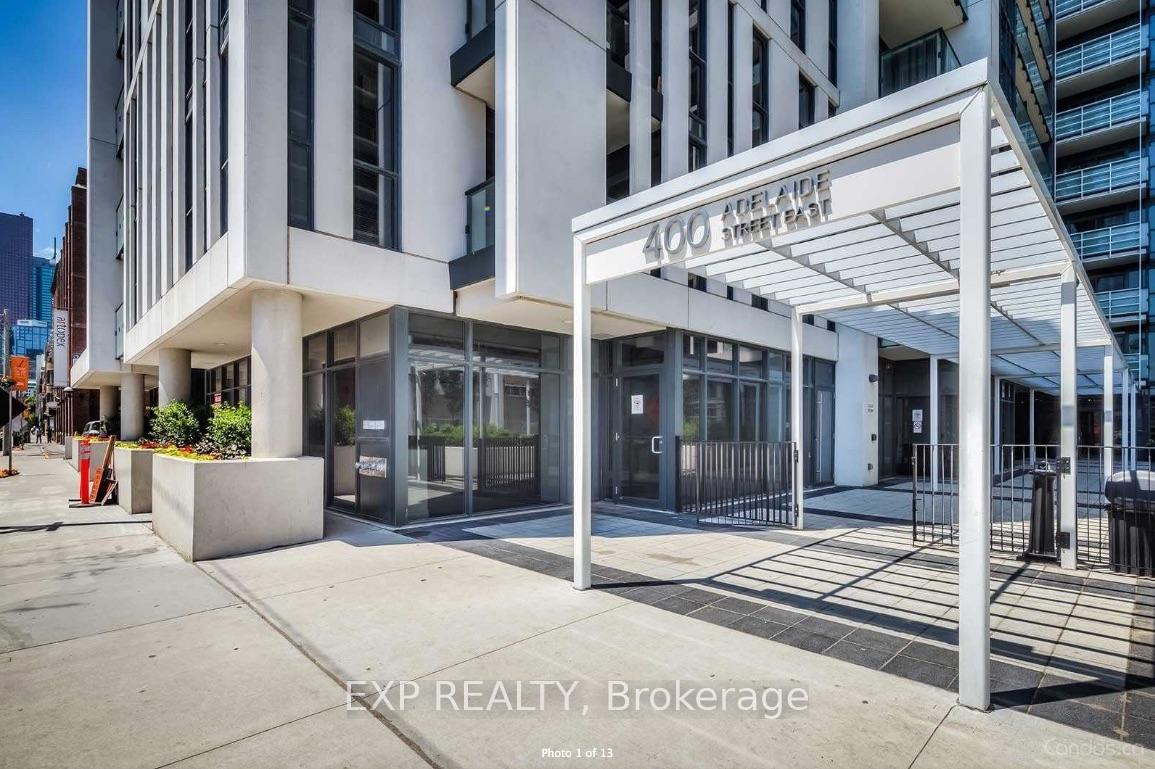
Private 720 Sq. Ft. Terrace! Experience modern downtown living at East 55 in this beautifully designed split 2-bedroom, 2-bathroom suite featuring an exceptional 720 sq. ft. private terrace complete with a gas BBQ hookup and BBQ for the exclusive use of the tenant-perfect for outdoor dining, entertaining, or relaxing. Inside, the open-concept layout is enhanced by 10.5-foot exposed concrete ceilings, feature walls, and expansive windows that fill the space with natural light. The contemporary kitchen is appointed with stainless steel appliances, a gas stove, sleek cabinetry, and ample prep space, seamlessly connecting to the living and dining area. The spacious primary bedroom offers a walk-in closet and private ensuite, while the split-bedroom layout provides excellent privacy for guests, roommates, or a home office. Additional features include a large parking space conveniently located beside the elevator, a locker, and in-suite laundry. Residents enjoy premium amenities including a 24-hour concierge, fitness centre, outdoor pool, rooftop terrace and garden, party/meeting room, and visitor parking. Ideally located just steps to the King and Queen streetcars and within walking distance to St. Lawrence Market, the Distillery District, Corktown, restaurants, cafés, and everyday conveniences, with quick access to the DVP for effortless commuting. An exceptional lease opportunity combining outstanding indoor and outdoor living in one of downtown Toronto's most desirable neighbourhoods.
Building type derived from the MLS property classification.
Title derived from the MLS property classification.
A household would need about $144,000/year for this rent to equal 30% of gross income.
This is a planning estimate, not an approval decision. Actual affordability also depends on debt, utilities, transportation, and other expenses.
Appliance list extracted from the listing description.
Bedroom entries are included in the room details. Bathrooms are counted separately.
Open Concept • Combined w/Dining • W/O To Balcony
Open Concept • Combined w/Living • W/O To Balcony
Modern Kitchen • Eat-in Kitchen • Open Concept
Walk-In Closet(s) • Ensuite Bath • Large Window
Closet • Large Window
| Room | Level | Dimensions | Highlights |
|---|---|---|---|
| Living Room | Flat | 4.30 × 4.61 m | Open Concept • Combined w/Dining • W/O To Balcony |
| Dining Room | Flat | 4.30 × 4.61 m | Open Concept • Combined w/Living • W/O To Balcony |
| Kitchen | Flat | 4.30 × 4.61 m | Modern Kitchen • Eat-in Kitchen • Open Concept |
| Primary Bedroom | Flat | 3.93 × 3.29 m | Walk-In Closet(s) • Ensuite Bath • Large Window |
| Bedroom 2 | Flat | 2.92 × 3.05 m | Closet • Large Window |
Based on 559 active 2-bedroom condo listings in Moss Park.
Snapshot reflects Tenant.ca's active inventory and is not an appraisal.