Loading available homes...
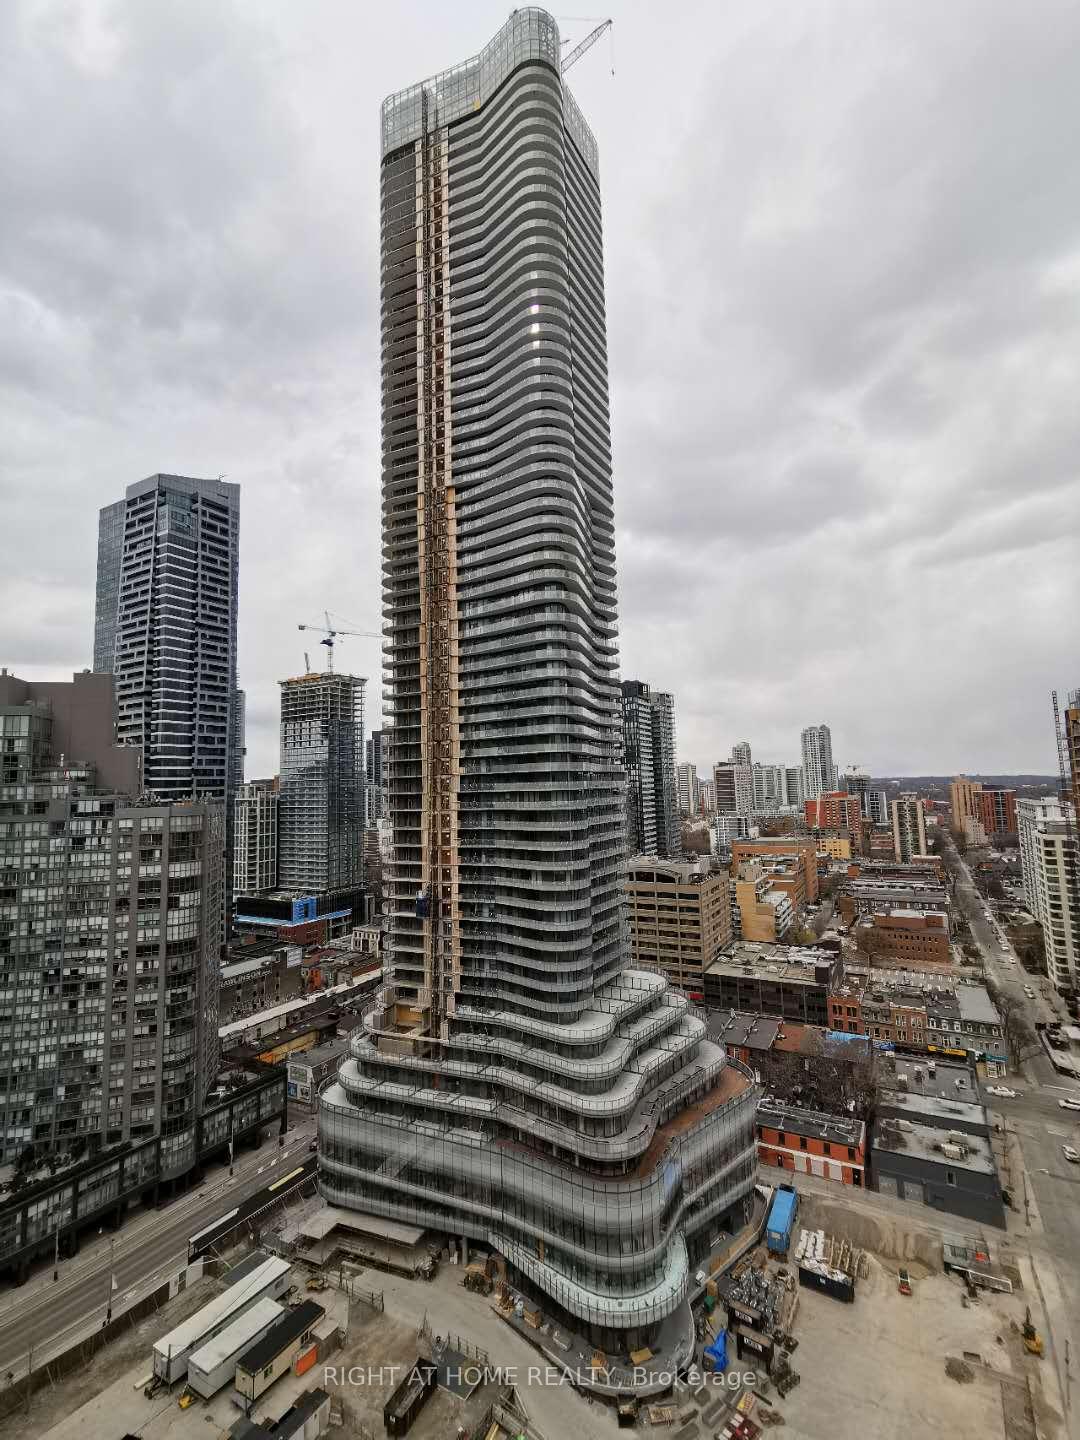
Bay Street Corridor, ON M5S 0C5
Ask a question or request a private showing.
LIVE IN LUXURIOUS SURROUNDING, STEPS TO UNIVERSITY OF TORONTO, BLOOR/YORKVILLE SHOPS, RESTAURANTS, YONGE & BLOOR SUBWAYS, ENTERTAINMENTS ... * DEMANDED 1 BEDROOM + DEN WHICH IS A SEPARATE ROOM WITH A DOOR, CEILING LIGHT FIXTURE AND A LARGE WINDOW, CAN SERVE VARIOUS PURPOSES * 9 FT CEILING * NE CORNER + A WRAP AROUND BALCONY OF 300 SQ.FT. APPROXIMATE * 24/7 CONCIERGE/SECURITY * FABULOUS CONDO FACILITIES & INHOUSE VISITOR PARKING ** KEY DEPOSIT $200 PER SET, TENANT INSURANCE LIAB $2M **
Building type derived from the MLS property classification.
Title derived from the MLS property classification.
A household would need about $112,000/year for this rent to equal 30% of gross income.
This is a planning estimate, not an approval decision. Actual affordability also depends on debt, utilities, transportation, and other expenses.
Flooring list assembled from the MLS room-by-room details.
Bedroom entries are included in the room details. Bathrooms are counted separately.
Wood • Combined w/Dining • W/O To Balcony
Wood • Combined w/Living • Combined w/Kitchen
Wood • Stainless Steel Appl • Open Concept
Wood • Large Closet • W/O To Balcony
Wood • Window • Separate Room
| Room | Level | Dimensions | Highlights |
|---|---|---|---|
| Living Room | Flat | 4.57 × 3.05 | Wood • Combined w/Dining • W/O To Balcony |
| Dining Room | Flat | 4.57 × 3.05 | Wood • Combined w/Living • Combined w/Kitchen |
| Kitchen | Flat | 4.57 × 3.05 | Wood • Stainless Steel Appl • Open Concept |
| Primary Bedroom | Flat | 3.03 × 2.93 | Wood • Large Closet • W/O To Balcony |
| Den | Flat | 2.62 × 1.93 | Wood • Window • Separate Room |
The listing source did not specify whether these room measurements use metres or feet. Values are shown exactly as supplied.
Based on 726 active 2-bedroom condo listings in Bay Street Corridor.
Snapshot reflects Tenant.ca's active inventory and is not an appraisal.