Loading available homes...
Bay Street Corridor, ON M4Y 0B9
Ask a question or request a private showing.
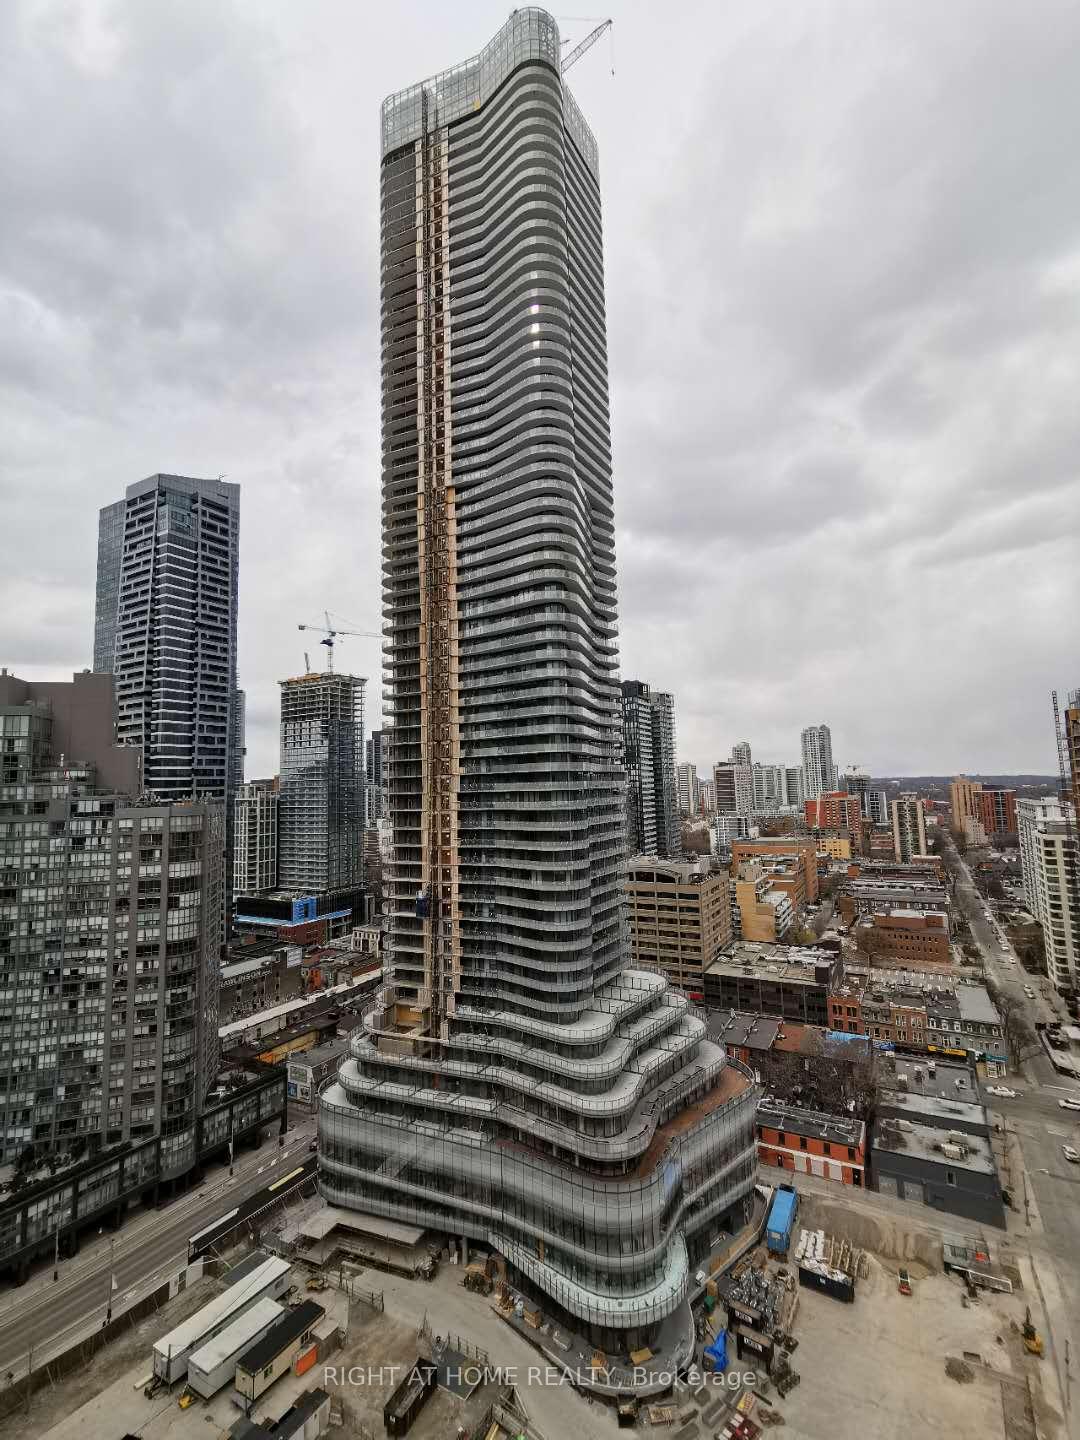
Karma Condos. 1 Bedroom + Den Suite, Den Can be Used as office/Sec br. Designer Kitchen Cabinetry With Built-In Appliances & Stone Counter Tops. Bright Floor-To-Ceiling Windows With Laminate Floor Throughout, Downtown Toronto City Views! Walk To University Of Toronto, Toronto Metropolitan University (Ryerson), George Brown, Major Hospitals, Queens Park, TTC Subway, Yorkville Shopping, Financial & Entertainment Districts. Party Room, Gym, Roof Top Terrace,24Hr Concierge
Building type derived from the MLS property classification.
Title derived from the MLS property classification.
A household would need about $106,000/year for this rent to equal 30% of gross income.
This is a planning estimate, not an approval decision. Actual affordability also depends on debt, utilities, transportation, and other expenses.
Flooring list assembled from the MLS room-by-room details and listing description.
Bedroom entries are included in the room details. Bathrooms are counted separately.
Large Window • Double Closet • Laminate
W/O To Balcony • Window Floor to Ceiling • Laminate
Open Concept • Combined w/Living • Laminate
B/I Appliances • Combined w/Dining • Laminate
Separate Room • Laminate
| Room | Level | Dimensions | Highlights |
|---|---|---|---|
| Primary Bedroom | Main | 3.12 × 2.85 | Large Window • Double Closet • Laminate |
| Living Room | Main | 3.08 × 2.91 | W/O To Balcony • Window Floor to Ceiling • Laminate |
| Dining Room | Main | 3.36 × 4.69 | Open Concept • Combined w/Living • Laminate |
| Kitchen | Main | 3.36 × 4.69 | B/I Appliances • Combined w/Dining • Laminate |
| Den | Main | 172 × 2.39 | Separate Room • Laminate |
The listing source did not specify whether these room measurements use metres or feet. Values are shown exactly as supplied.
Based on 726 active 2-bedroom condo listings in Bay Street Corridor.
Snapshot reflects Tenant.ca's active inventory and is not an appraisal.