Loading available homes...
Annex, ON M5R 3R8
Ask a question or request a private showing.
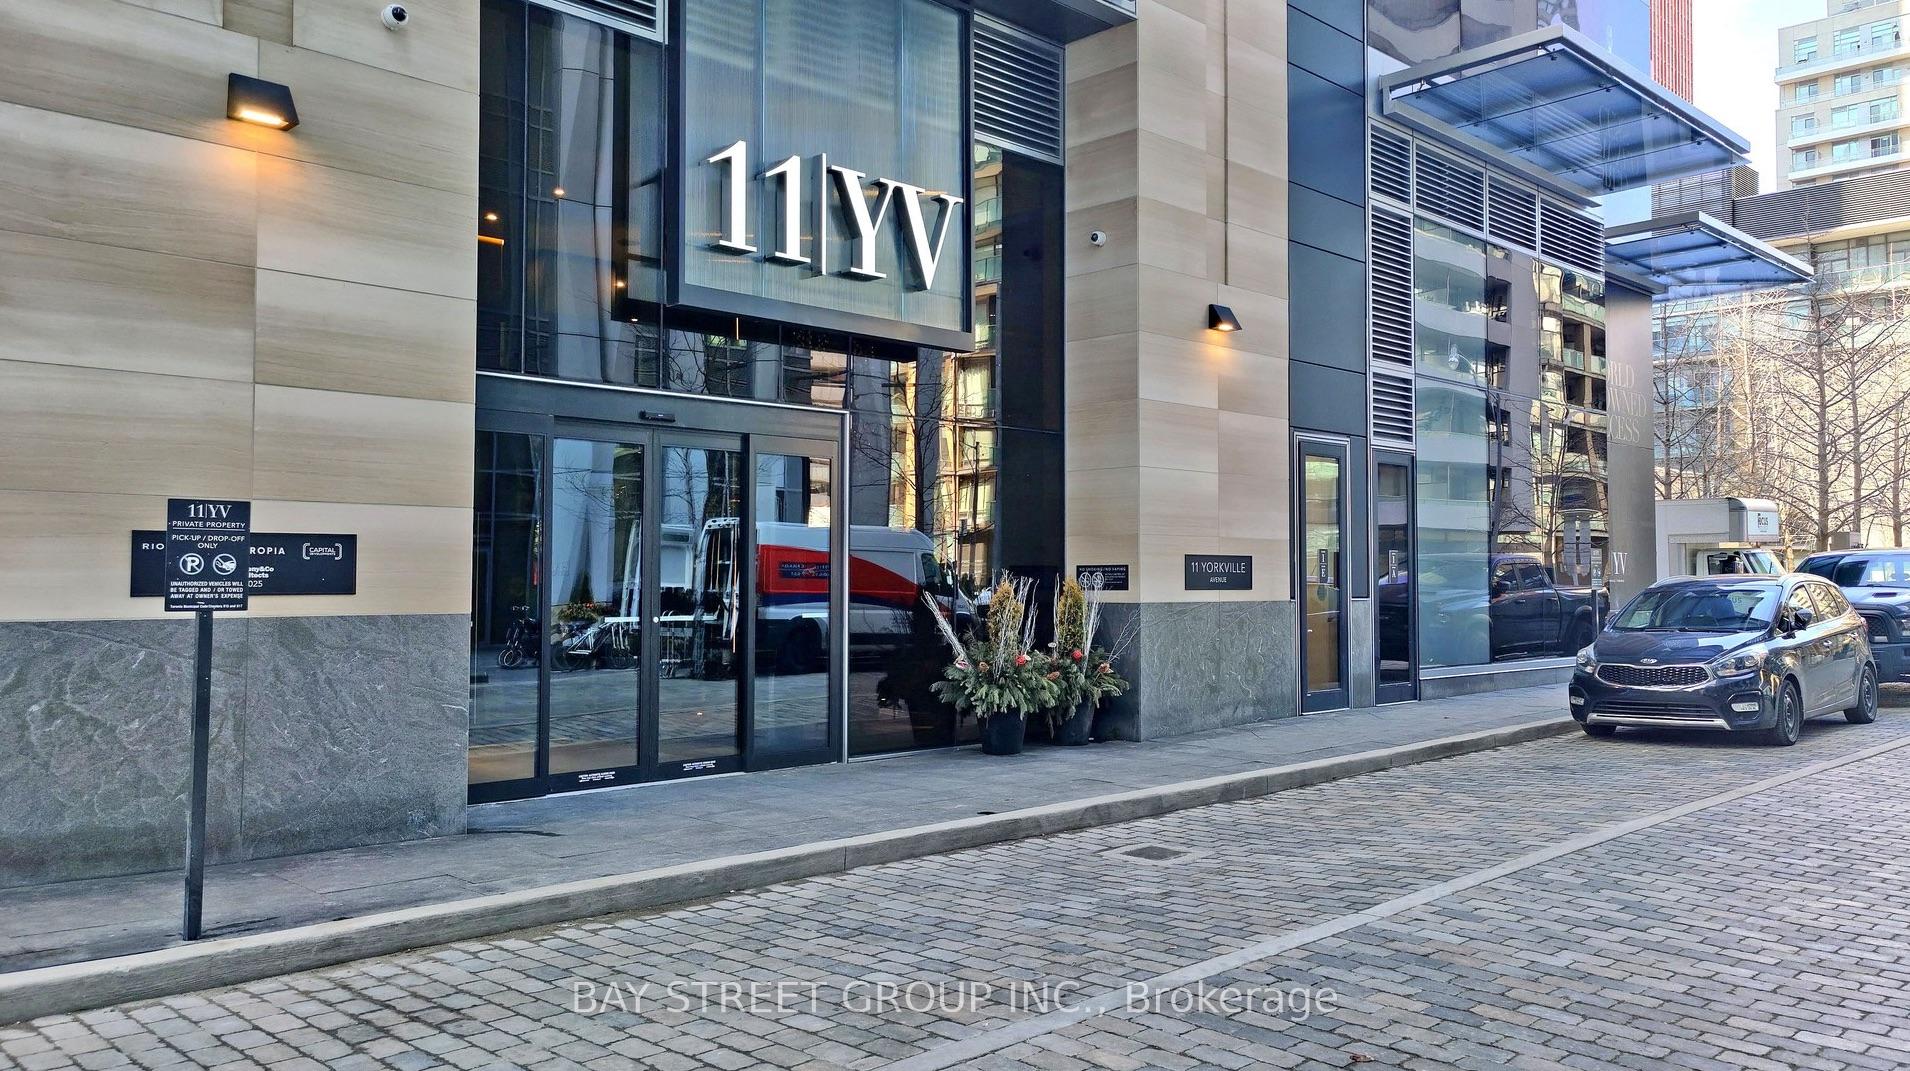
Welcome to your new Yorkville abode! This 1065 sq ft, highly coveted 1 bedroom plus solarium, has a sun filled west-facing view. Immerse yourself in the essence of luxury living, just steps from Yorkville Village and the most exquisite shops and dining establishments in Yorkville. This exceptional opportunity offers unparalleled value, accentuated by its open concept design and fully renovated bathroom. The inclusion of a parking spot in a private garage and a generously sized locker for all your storage needs. The property also comes with full kitchen appliances fridge, stove, dishwasher, hood fan and washer/dryer. Please note that the room is virtually staged and only the existing ELFs areincluded. Enjoy the added benefits of visitor parking, a rooftop deck with a BBQ area, and party room, perfect for hosting your nextgathering. 24 hour concierge
Building type derived from the MLS property classification.
Title derived from the MLS property classification.
A household would need about $159,960/year for this rent to equal 30% of gross income.
This is a planning estimate, not an approval decision. Actual affordability also depends on debt, utilities, transportation, and other expenses.
Appliance list extracted from the listing description.
Flooring list assembled from the MLS room-by-room details.
Bedroom entries are included in the room details. Bathrooms are counted separately.
Combined w/Dining • Open Concept • West View
Combined w/Living • Open Concept • West View
B/I Fridge • Double Sink • Large Closet
Walk-In Closet(s) • Window • Laminate
West View • Window • Laminate
| Room | Level | Dimensions | Highlights |
|---|---|---|---|
| Living Room | Ground | 4.12 × 5.18 m | Combined w/Dining • Open Concept • West View |
| Dining Room | Ground | 4.12 × 3.05 m | Combined w/Living • Open Concept • West View |
| Kitchen | Ground | 3.20 × 3.20 m | B/I Fridge • Double Sink • Large Closet |
| Primary Bedroom | Ground | 4.57 × 3.51 m | Walk-In Closet(s) • Window • Laminate |
| Solarium | Ground | 3.05 × 2.13 m | West View • Window • Laminate |
| Foyer | Ground | 3.05 × 1.58 m | — |
Based on 98 active 2-bedroom condo listings in Annex.
Snapshot reflects Tenant.ca's active inventory and is not an appraisal.