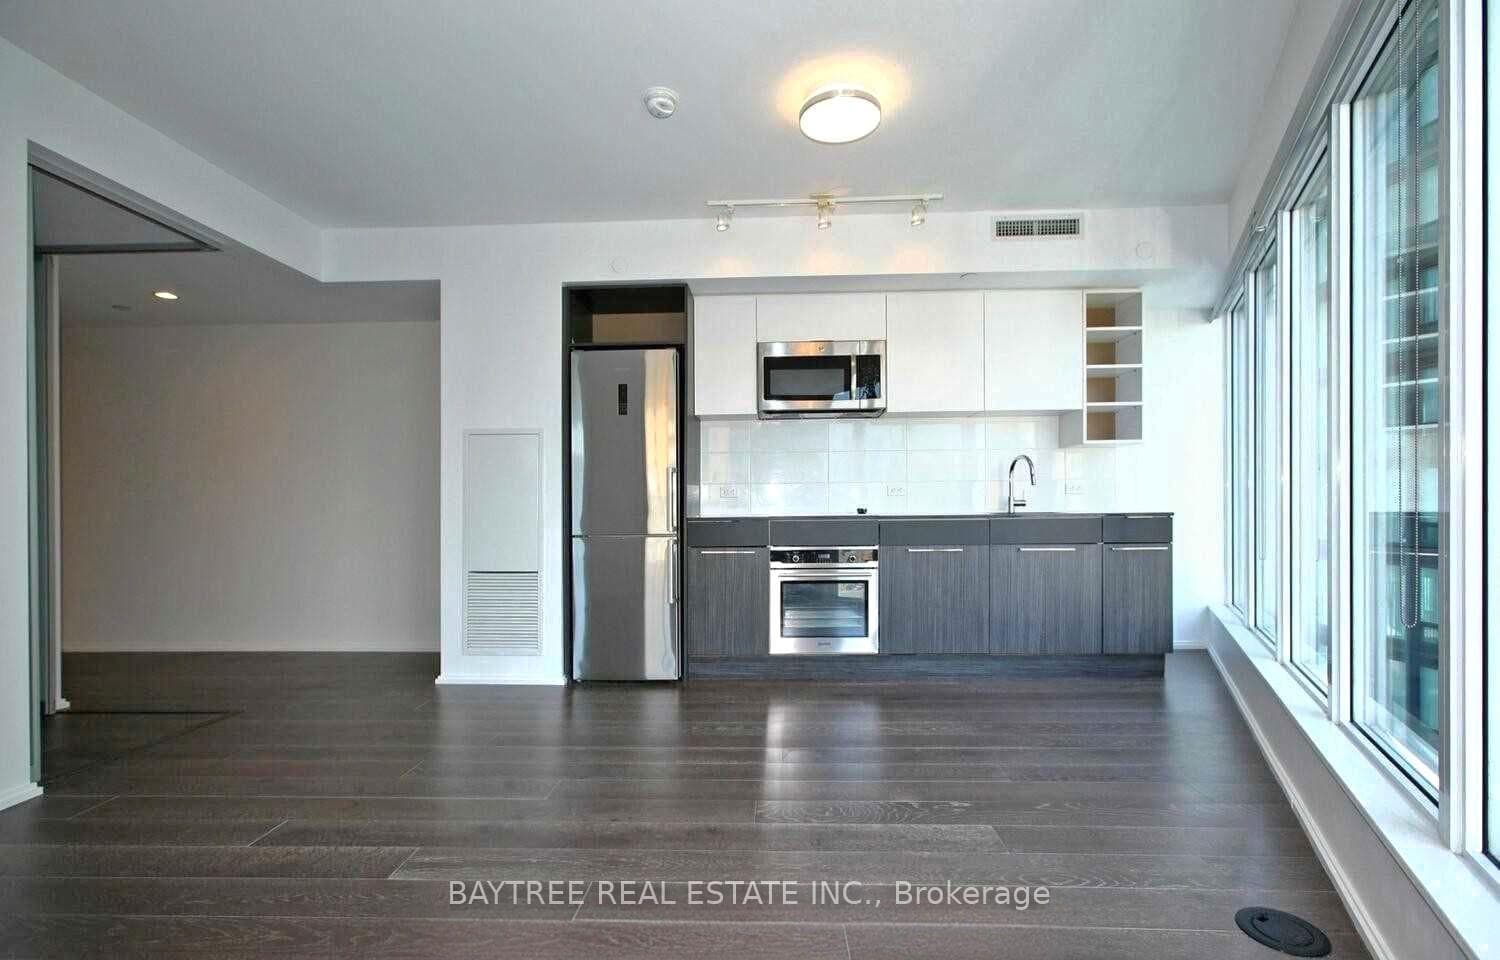
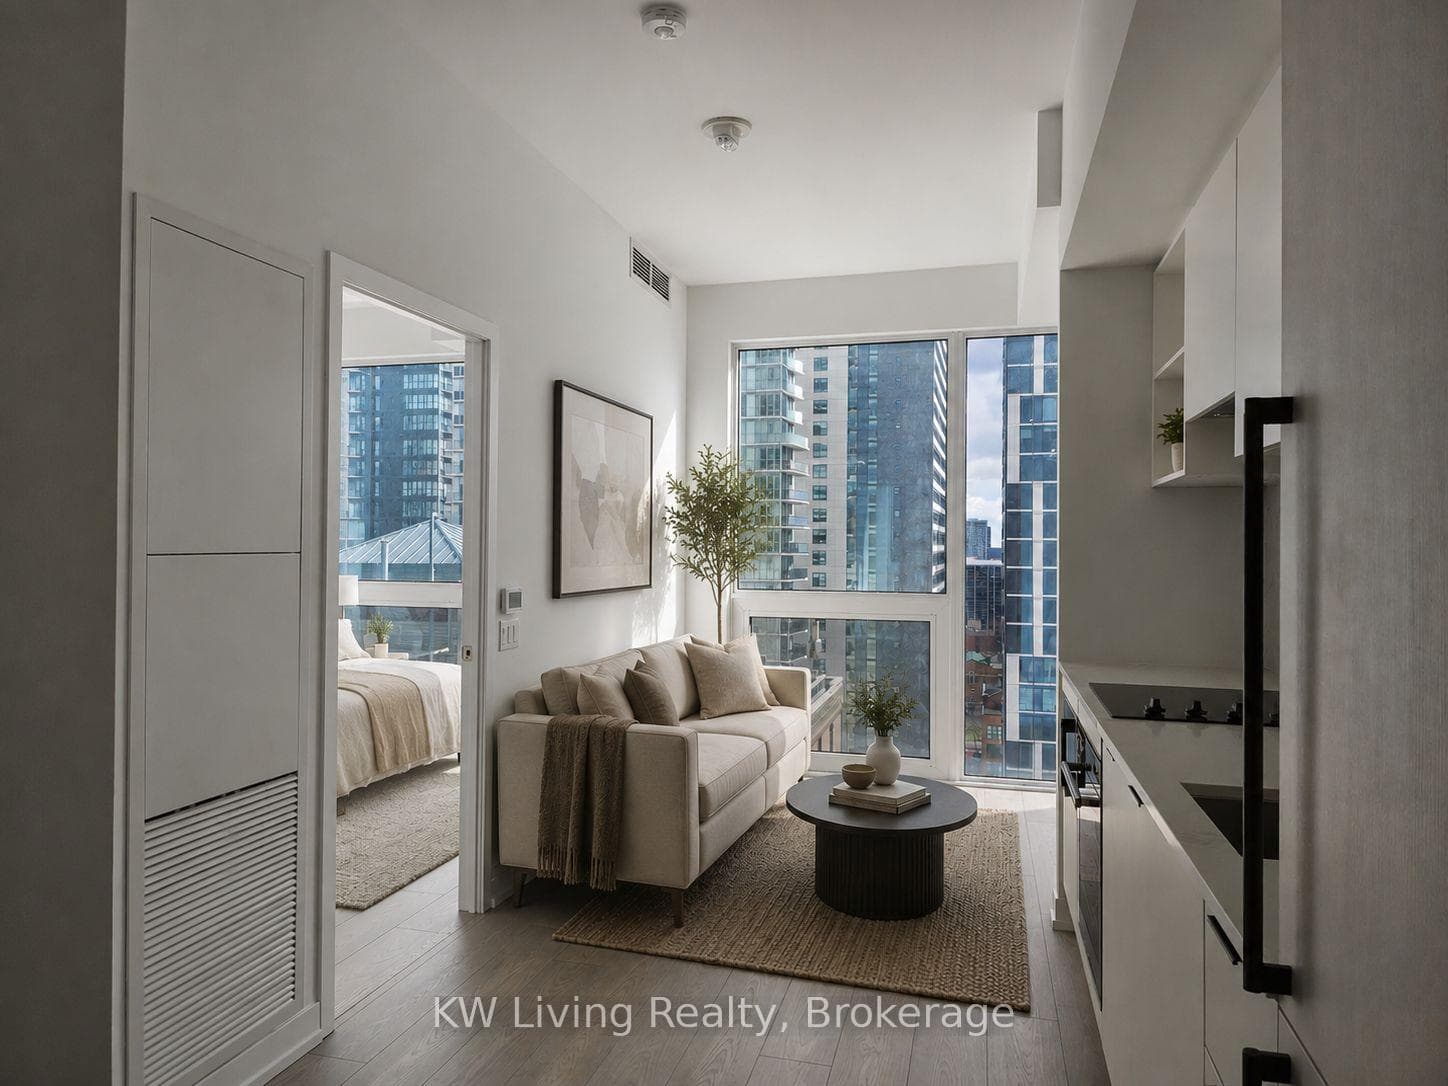
Living Room
FlatDimensions
6.14 × 3.02
Hardwood Floor • Large Window • Combined w/Dining • Hardwood
Ask a question or request a private showing.
Live Where the City Comes Alive. Stylish Executive Suite in the Heart of Toronto. Welcome to your next home base in the centre of it all. Thisbright, spacious, and smartly designed 1-bedroom executive suite offers a functional layout with no wasted space, perfect for students or youngprofessionals who value comfort, convenience, and a touch of city flair. Enjoy a generously sized bedroom that easily fits a king bed, plus a largecloset with built-in organizers to keep things tidy and stress-free. Need extra storage? Your oversized locker is conveniently located on the samefloor easy access without the hassle. Step outside and you're surrounded by the best of Toronto: Directly across from Wellesley Subway Station,Steps to UofT, UTM, Yorkville, the Eaton Centre, and the ROM. Cafés, restaurants, nightlife, parks, and daily essentials are right at your doorstep.The building offers 24-hour concierge service for added security and peace of mind. This is more than just a place to live, it's a lifestyle. See whythis suite is the perfect fit for your next chapter.
Building type derived from the MLS property classification.
Title derived from the MLS property classification.
A household would need about $88,000/year for this rent to equal 30% of gross income.
This is a planning estimate, not an approval decision. Actual affordability also depends on debt, utilities, transportation, and other expenses.
Flooring list assembled from the MLS room-by-room details.
Bedroom entries are included in the room details. Bathrooms are counted separately.
Hardwood Floor • Large Window • Combined w/Dining • Hardwood
Hardwood Floor • Combined w/Living • Hardwood
Granite Counters • Breakfast Bar • Stainless Steel Appl
Hardwood Floor • Closet Organizers • Large Window • Hardwood
| Room | Level | Dimensions | Highlights |
|---|---|---|---|
| Living Room | Flat | 6.14 × 3.02 | Hardwood Floor • Large Window • Combined w/Dining • Hardwood |
| Dining Room | Flat | 6.14 × 3.02 | Hardwood Floor • Combined w/Living • Hardwood |
| Kitchen | Flat | 3.11 × 3.03 | Granite Counters • Breakfast Bar • Stainless Steel Appl |
| Primary Bedroom | Flat | 4.27 × 3.66 | Hardwood Floor • Closet Organizers • Large Window • Hardwood |
The listing source did not specify whether these room measurements use metres or feet. Values are shown exactly as supplied.
Based on 309 active 1-bedroom condo listings in Church-Yonge Corridor.
Snapshot reflects Tenant.ca's active inventory and is not an appraisal.

