Living Room
FlatDimensions
4.15 × 3.35
Open Concept • SE View • Hardwood Floor • Hardwood
Ask a question or request a private showing.
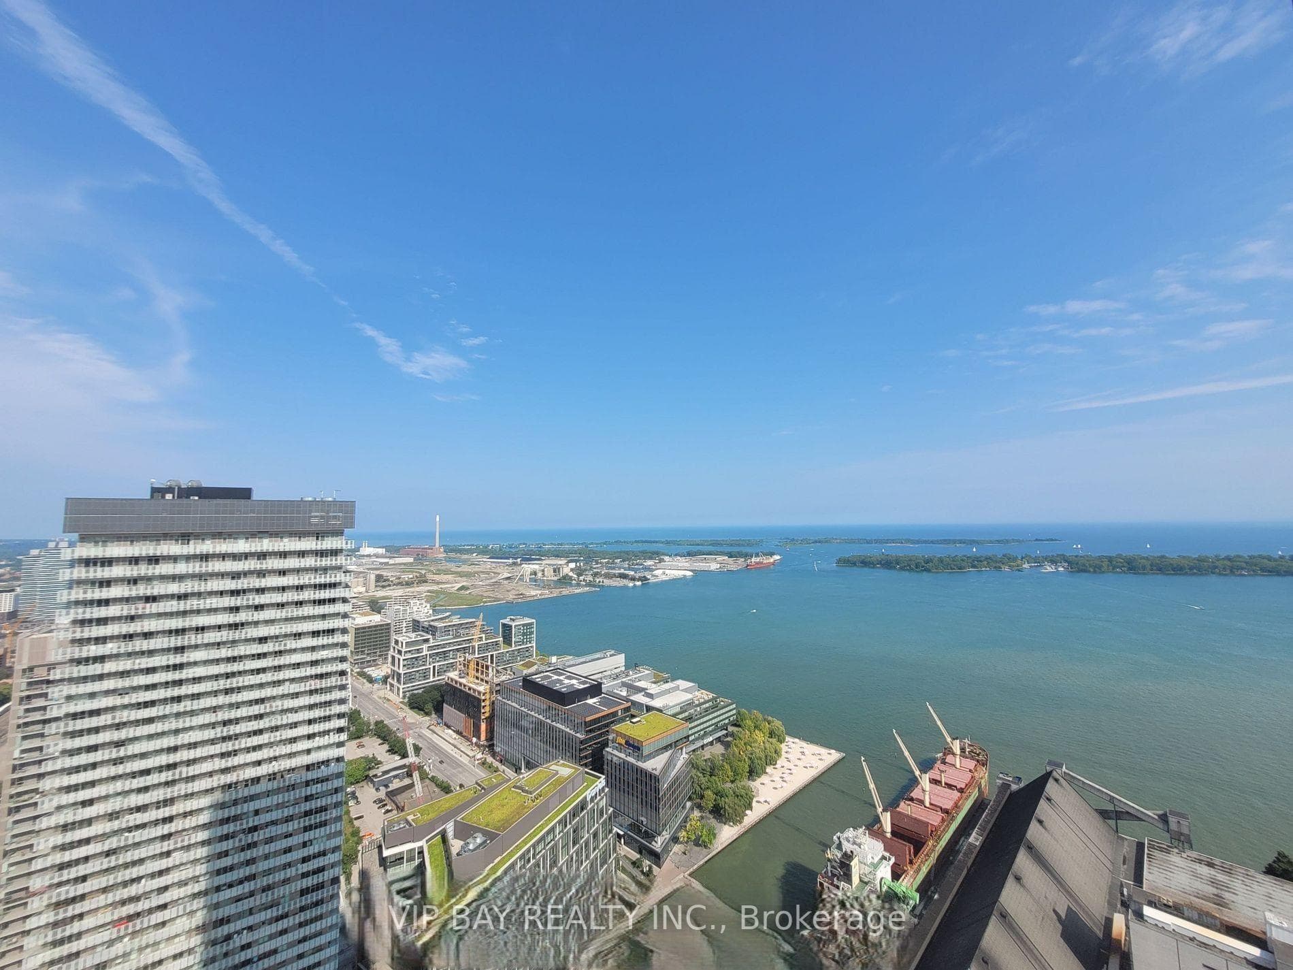
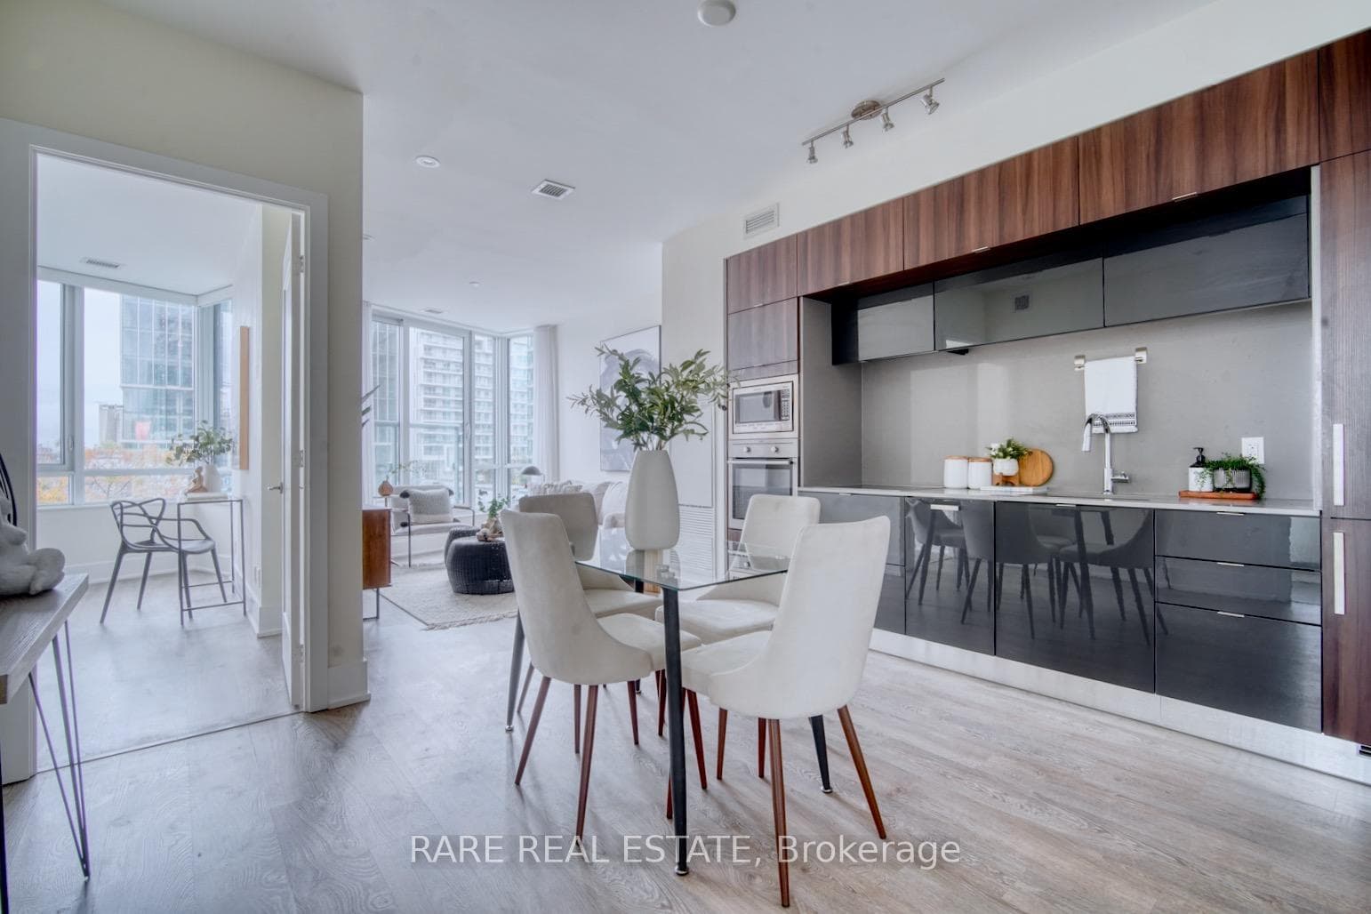
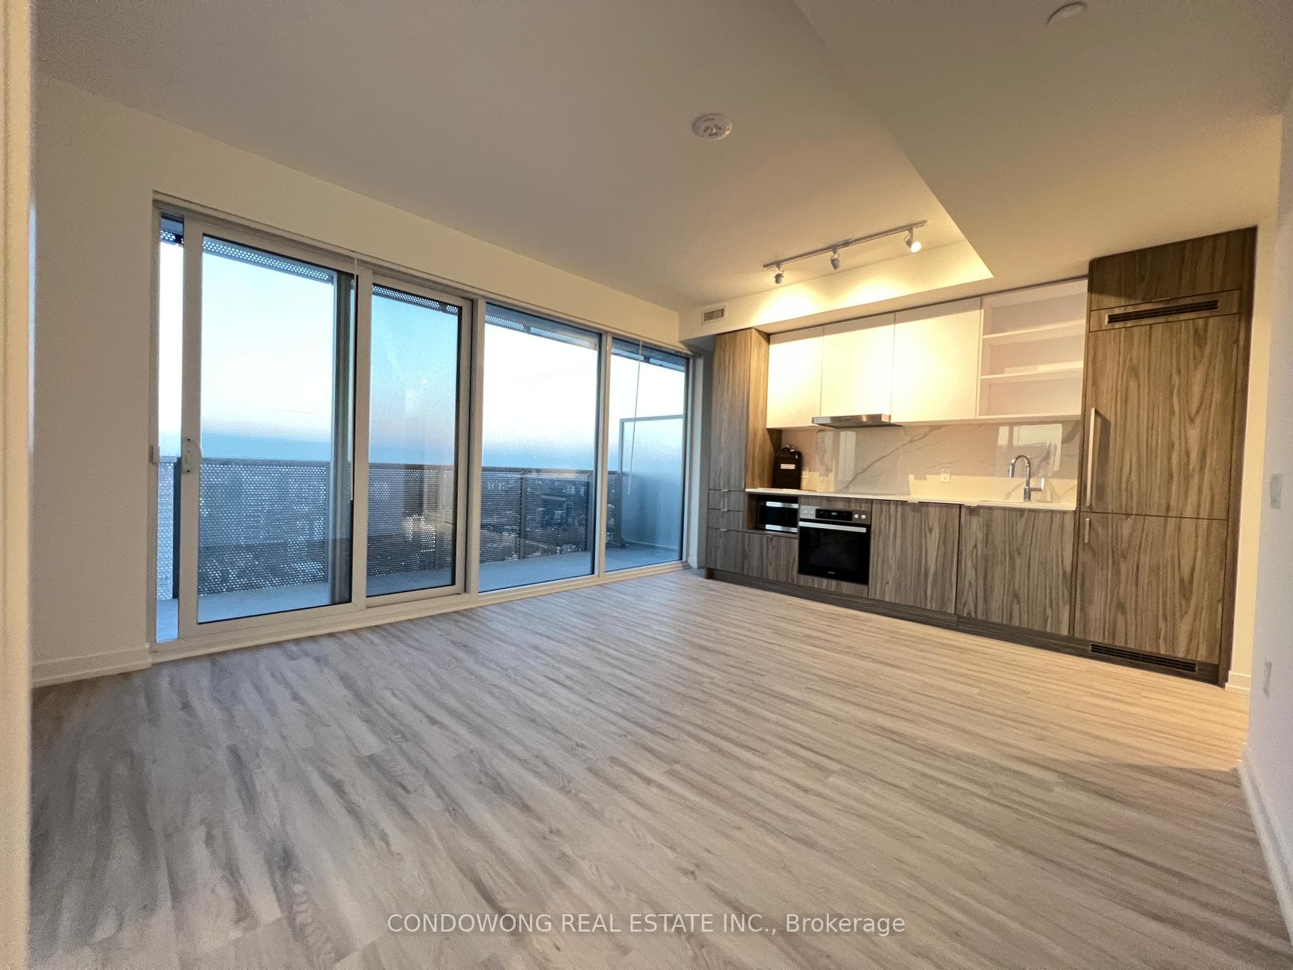
There's "downtown living," and then there's the absolute power move of showing up with nothing but a suitcase and immediately living like a design editor. Welcome to Suite 808 at 8 The Esplanade-a south-east corner sanctuary that delivers 826 square feet of refined, FULLY FURNISHED luxury. This isn't some uninspired rental; it's a turnkey masterpiece designed for the urbanite who refuses to spend their weekends assembling flat-pack furniture. The bones here are spectacular. Framed by nine-foot ceilings, pot lights, and rich hardwood floors, the layout feels bright, fluid, and intentional. The kitchen is a total design flex, custom-penned by the heavyweights at Munge Leung. With cool marble countertops, a proper center island, and a full suite of integrated premium Miele appliances, it's a space that looks just as good hosting a dinner party as it does pouring a quiet morning espresso. Step out onto the south-facing balcony for a massive infusion of natural light and a glimpse of the lake and harbour-a subtle reminder that the waterfront is your backyard. When the city life catches up to you, the primary suite treats you to a spa-inspired ensuite complete with a deep soaker tub meant for actual unwinding. Because true luxury always respects logistics, you also get an in-suite Miele washer/dryer, a dedicated locker, and a highly coveted parking spot inside this prestigious, LEED-certified address. The amenities here don't mess around either: a 24-hour concierge who actually knows the neighborhood secrets, an indoor pool, a real spa, and a fitness centre that rivals your boutique gym membership. Location-wise, you're at the literal axis of the city's best-steps to Union Station, St. Lawrence Market, the Financial District, and Toronto's top-tier dining rooms. Turnkey. High-Design. Completely effortless. Just bring your toothbrush and your standards.
Building type derived from the MLS property classification.
Title derived from the MLS property classification.
A household would need about $160,000/year for this rent to equal 30% of gross income.
This is a planning estimate, not an approval decision. Actual affordability also depends on debt, utilities, transportation, and other expenses.
Appliance list extracted from the listing description.
Flooring list assembled from the MLS room-by-room details and listing description.
Bedroom entries are included in the room details. Bathrooms are counted separately.
Open Concept • SE View • Hardwood Floor • Hardwood
W/O To Balcony • Breakfast Area • Hardwood Floor • Hardwood
B/I Appliances • Centre Island • Hardwood Floor • Hardwood
4 Pc Ensuite • Pocket Doors • Hardwood Floor • Hardwood
South View • B/I Closet • Hardwood Floor • Hardwood
| Room | Level | Dimensions | Highlights |
|---|---|---|---|
| Living Room | Flat | 4.15 × 3.35 | Open Concept • SE View • Hardwood Floor • Hardwood |
| Dining Room | Flat | 4.42 × 3.90 | W/O To Balcony • Breakfast Area • Hardwood Floor • Hardwood |
| Kitchen | Flat | 4.42 × 3.90 | B/I Appliances • Centre Island • Hardwood Floor • Hardwood |
| Primary Bedroom | Flat | 3.40 × 3.10 | 4 Pc Ensuite • Pocket Doors • Hardwood Floor • Hardwood |
| Bedroom 2 | Flat | 3.50 × 2.90 | South View • B/I Closet • Hardwood Floor • Hardwood |
The listing source did not specify whether these room measurements use metres or feet. Values are shown exactly as supplied.
Based on 588 active 2-bedroom condo listings in Waterfront Communities C8.
Snapshot reflects Tenant.ca's active inventory and is not an appraisal.