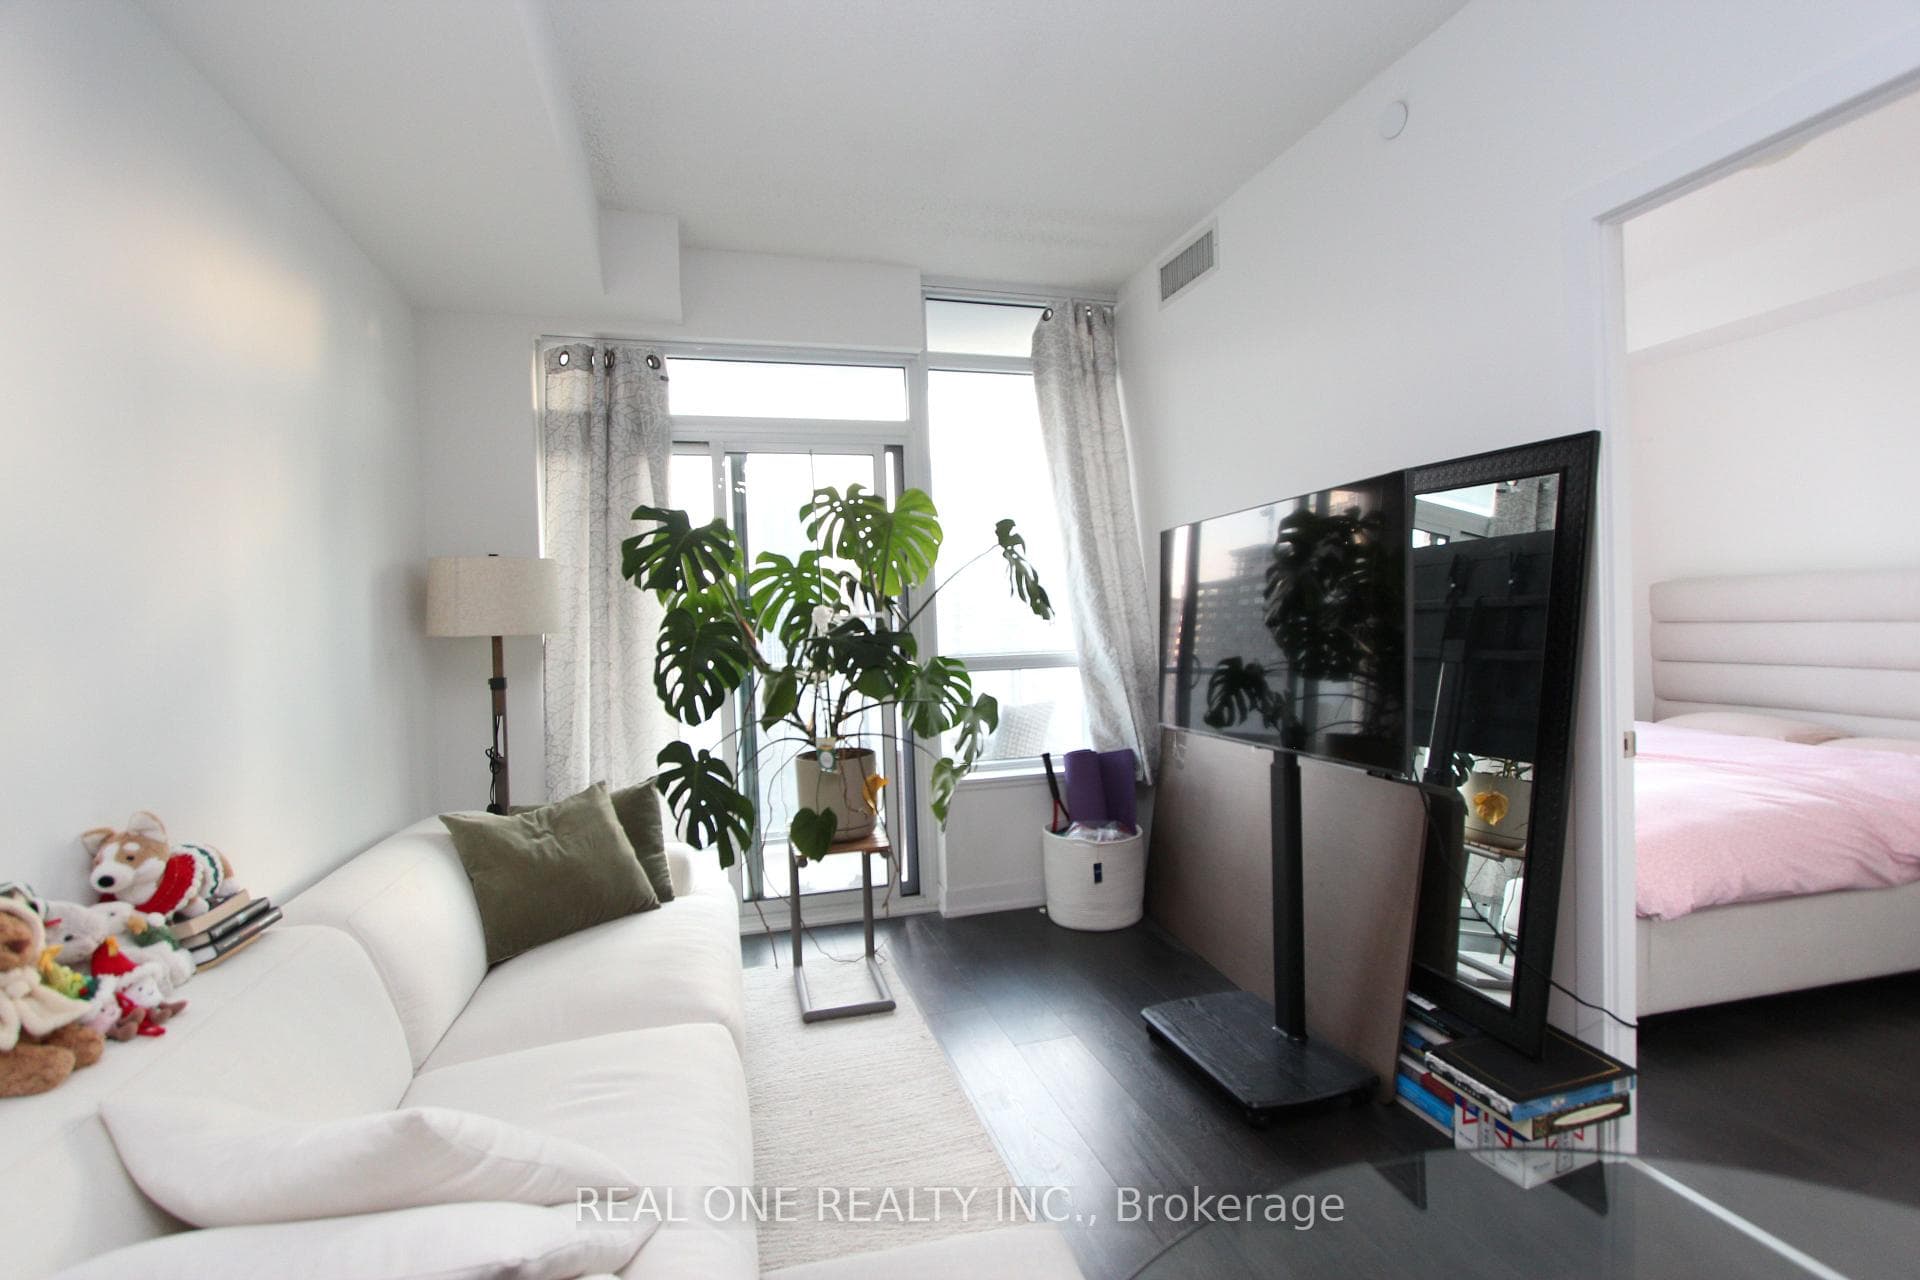
Living Room
MainDimensions
—
Laminate • Combined w/Kitchen • W/O To Balcony
Ask a question or request a private showing.
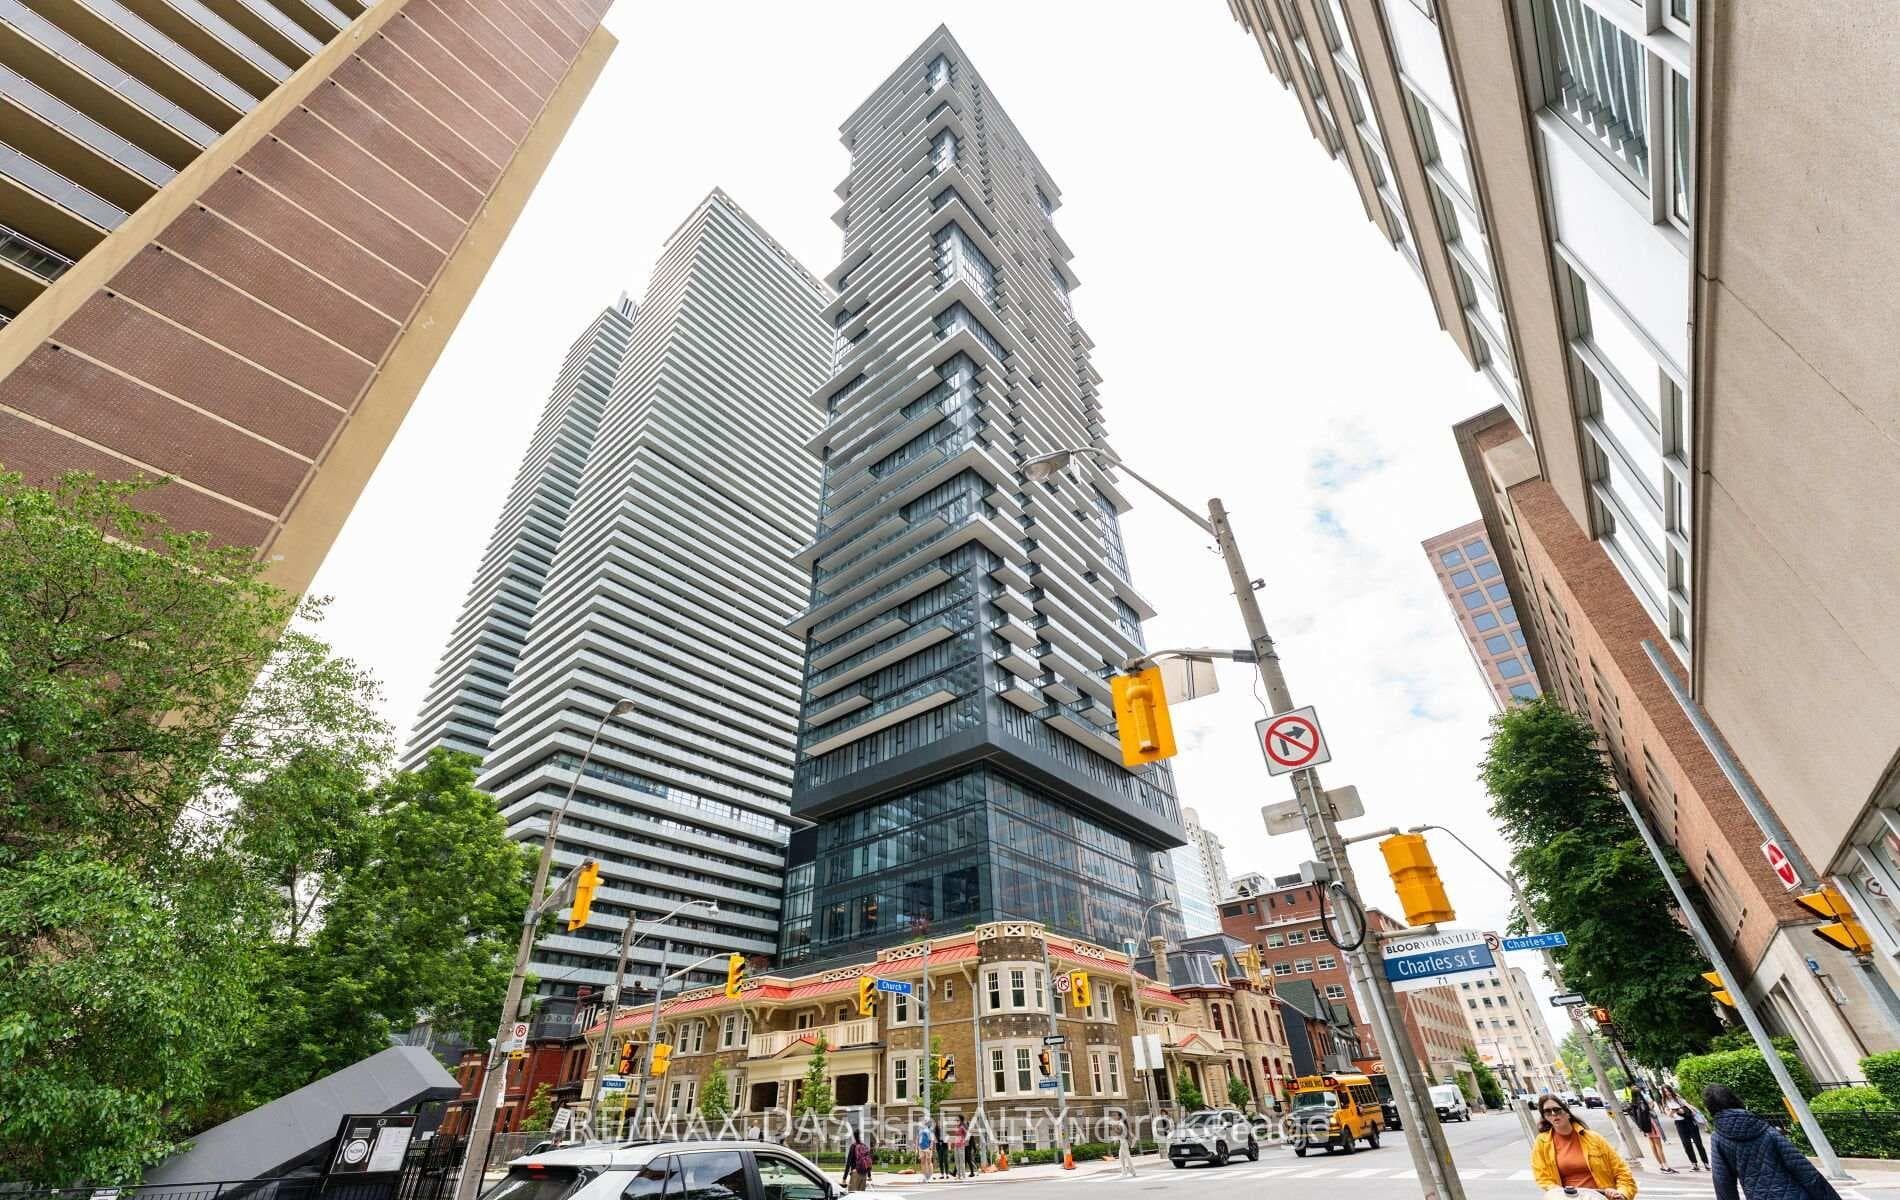
Move-in ready, sun-filled 1-bedroom suite with soaring 9' ceilings and tall windows that bringing natural light all day long. Featuring an open-concept layout with a spacious living area, a breakfast bar, and partial furnishings included. Perfect for professionals, students, or anyone looking to live in the heart of the city. Highlights: *All utilities included. *1 Parking included *Partially furnished *Modern open-concept design*Tall windows & high ceilings*Well-managed, secure building*Unbeatable Location: Steps from subways, shops, the financial/business district, top hospitals, major universities ,and vibrant nightlife. Building Amenities: Enjoy a full range of amenities designed for comfort, convenience, and lifestyle.
Building type derived from the MLS property classification.
Title derived from the MLS property classification.
Flooring list assembled from the MLS room-by-room details.
Bedroom entries are included in the room details. Bathrooms are counted separately.
Laminate • Combined w/Kitchen • W/O To Balcony
Laminate • Breakfast Bar • Open Concept
Ceramic Floor • 4 Pc Bath • Ceramic Tile
Laminate • Mirrored Closet • Large Window
| Room | Level | Dimensions | Highlights |
|---|---|---|---|
| Living Room | Main | — | Laminate • Combined w/Kitchen • W/O To Balcony |
| Kitchen | Main | — | Laminate • Breakfast Bar • Open Concept |
| Bathroom | Main | — | Ceramic Floor • 4 Pc Bath • Ceramic Tile |
| Bedroom | Main | — | Laminate • Mirrored Closet • Large Window |
Based on 310 active 1-bedroom condo listings in Church-Yonge Corridor.
Snapshot reflects Tenant.ca's active inventory and is not an appraisal.
A household would need about $98,000/year for this rent to equal 30% of gross income.
This is a planning estimate, not an approval decision. Actual affordability also depends on debt, utilities, transportation, and other expenses.