Living Room
GroundDimensions
5.18 × 3.53 m
Large Window • W/O To Balcony • Combined w/Kitchen
Ask a question or request a private showing.
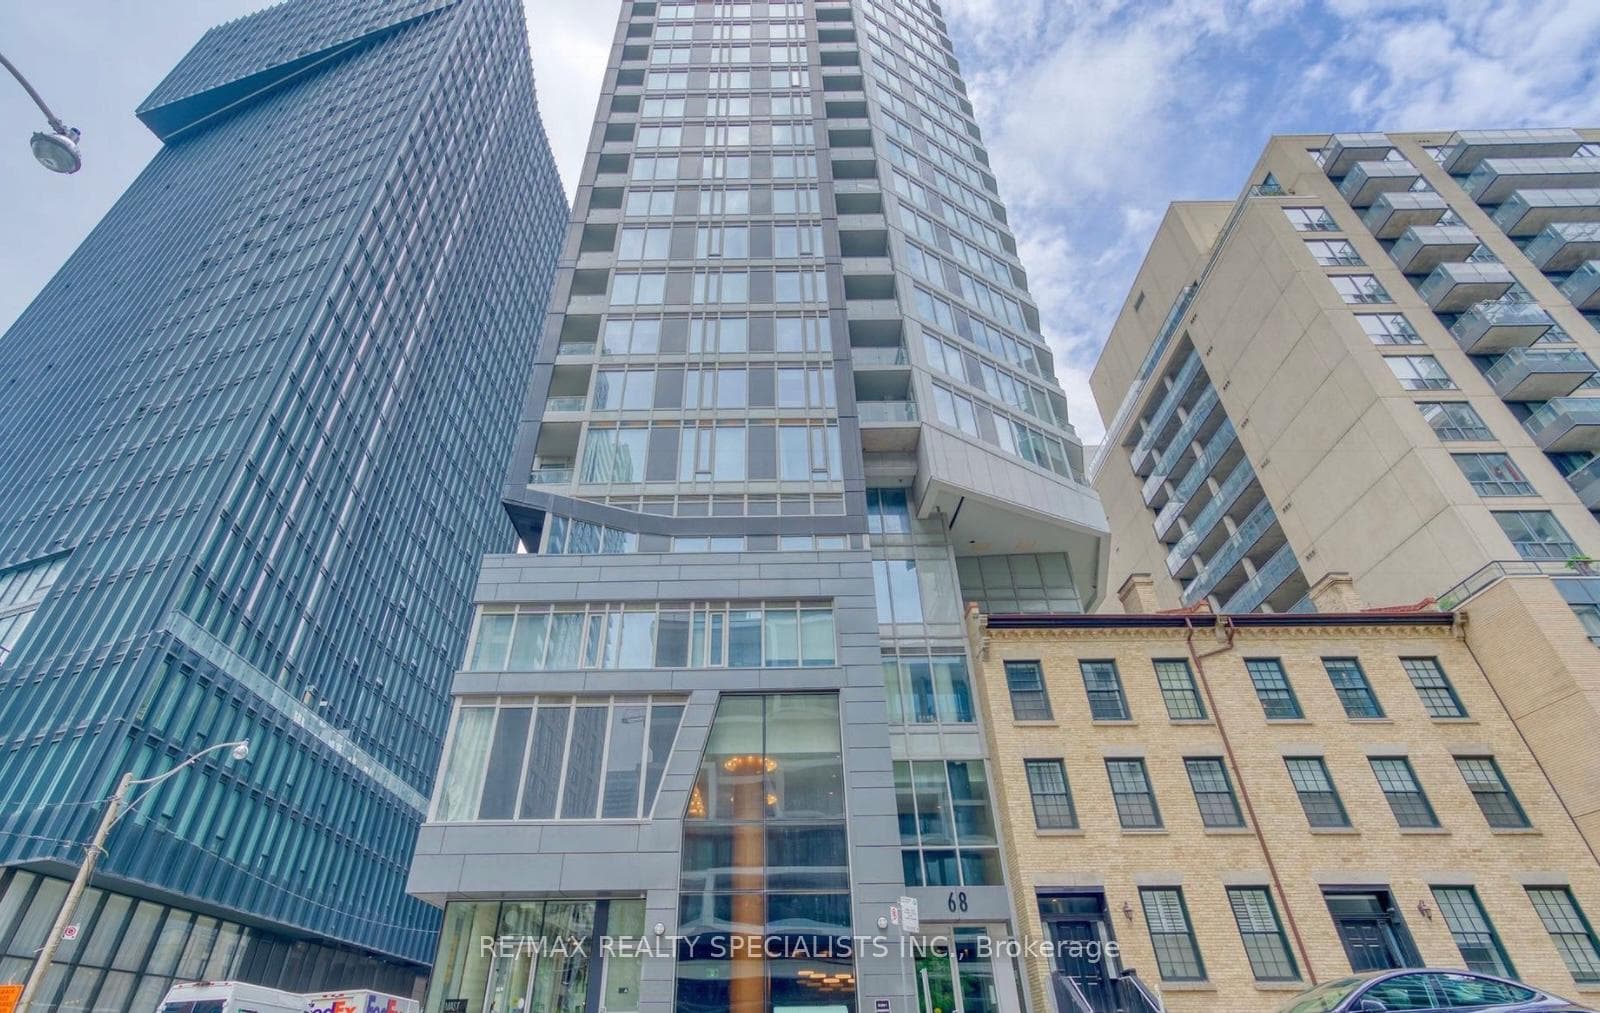
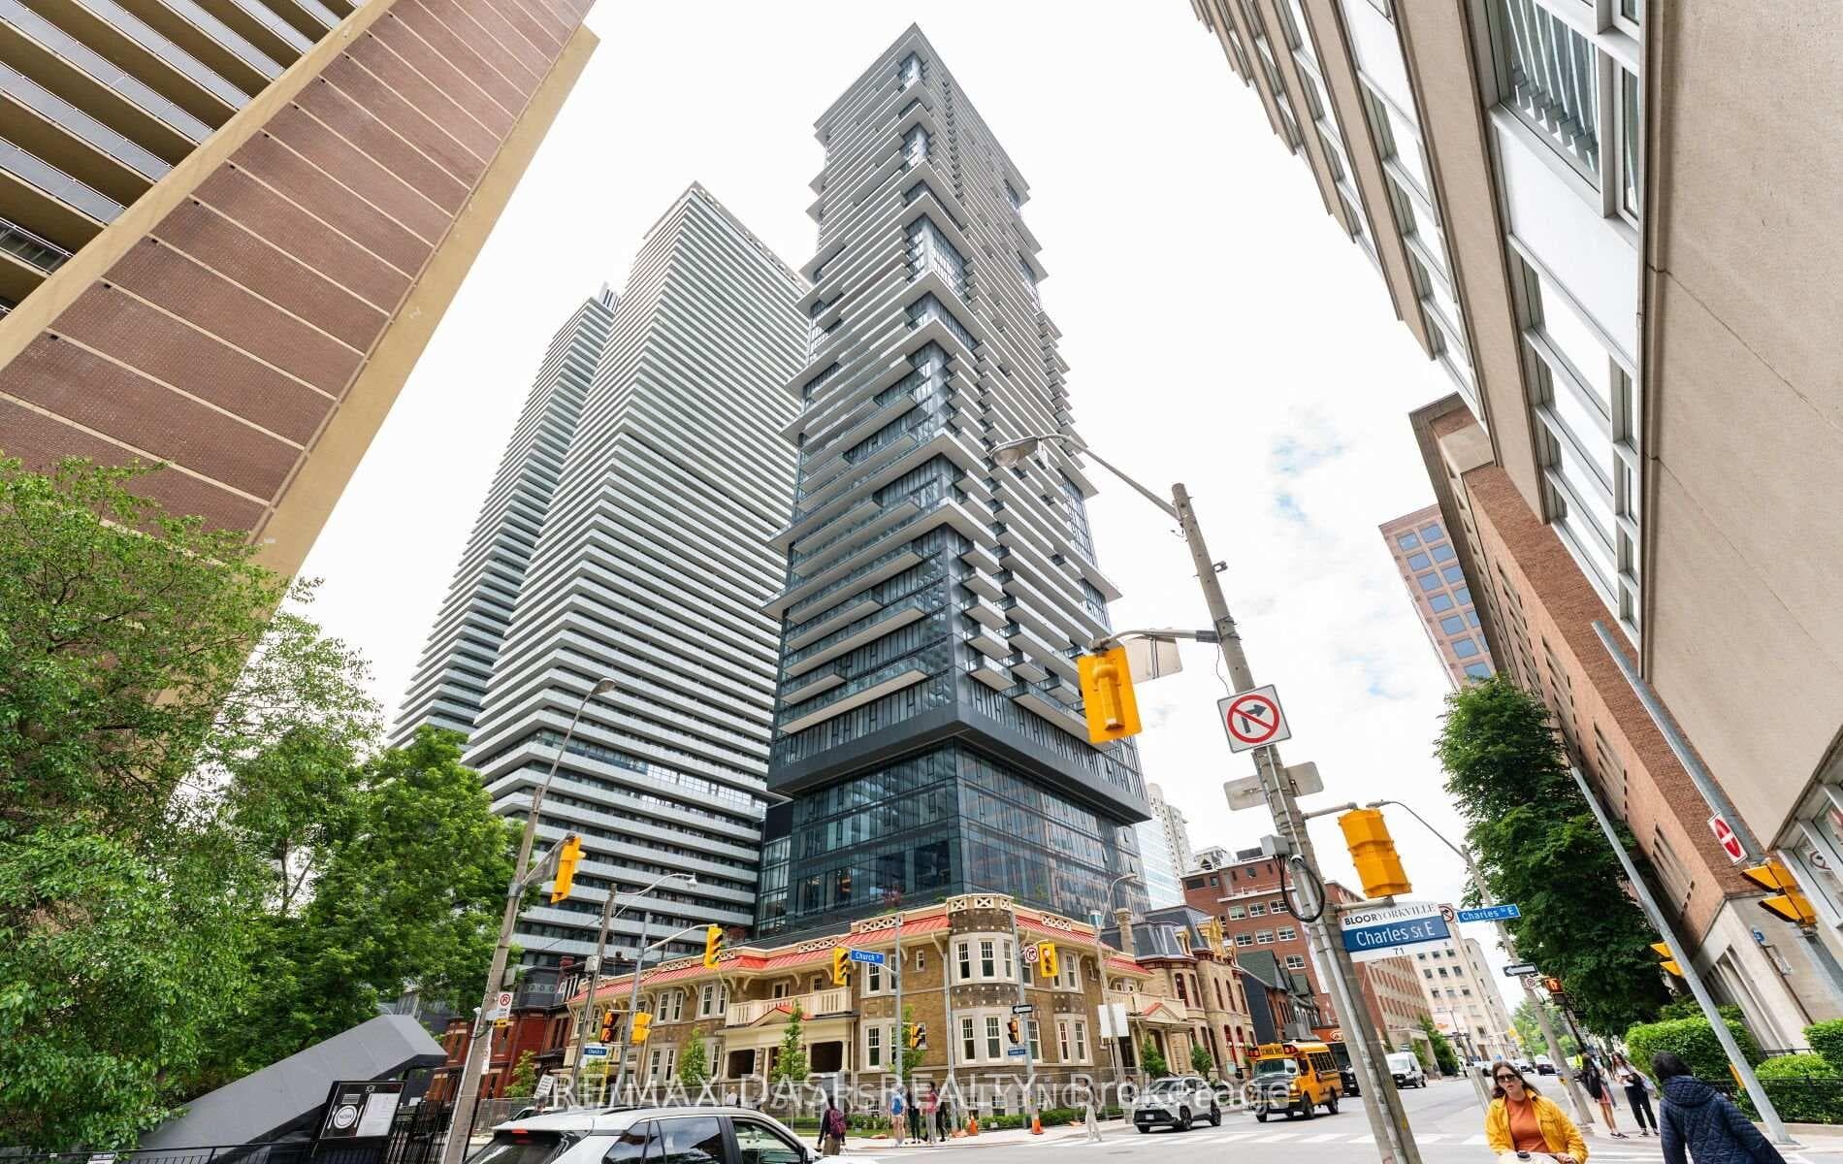
Luxurious And Functional Split 2Br & 2 Bath. Floor-to-Ceiling Windows. Large Balcony W/ W/Unobstructed South, North West View. Engineering Wood Floor Throughout, Upgraded Kitchen Counter Top And Backsplash. Steps To TTC Subway, Walking Distance To U Of T, Ryerson, Super Convenient To Everything (Hospitals, Banks, Shopping Ctrs, Restaurants). 24 Hrs Concierge, Gym Fitness Center, Party Room, Guest Suites, Board Room, Swimming Pool And Visitor Parking.
Building type derived from the MLS property classification.
Title derived from the MLS property classification.
A household would need about $119,960/year for this rent to equal 30% of gross income.
This is a planning estimate, not an approval decision. Actual affordability also depends on debt, utilities, transportation, and other expenses.
Flooring list assembled from the MLS room-by-room details and listing description.
Bedroom entries are included in the room details. Bathrooms are counted separately.
Large Window • W/O To Balcony • Combined w/Kitchen
Open Concept • Stainless Steel Appl • Combined w/Living
4 Pc Ensuite • Laminate • Window Floor to Ceiling
Closet • Laminate • Window Floor to Ceiling
| Room | Level | Dimensions | Highlights |
|---|---|---|---|
| Living Room | Ground | 5.18 × 3.53 m | Large Window • W/O To Balcony • Combined w/Kitchen |
| Kitchen | Ground | 5.18 × 3.53 m | Open Concept • Stainless Steel Appl • Combined w/Living |
| Primary Bedroom | Ground | 3.45 × 2.82 m | 4 Pc Ensuite • Laminate • Window Floor to Ceiling |
| Bedroom 2 | Ground | 2.97 × 2.74 m | Closet • Laminate • Window Floor to Ceiling |
Based on 588 active 2-bedroom condo listings in Church-Yonge Corridor.
Snapshot reflects Tenant.ca's active inventory and is not an appraisal.