Primary Bedroom
MainDimensions
12.60 × 10.01
Hardwood Floor • South View • Closet Organizers • Hardwood
North York, ON M2K 3E7 · Bayview Village
This listing is sourced from an external MLS feed via treb.
We'll find the perfect rental for you
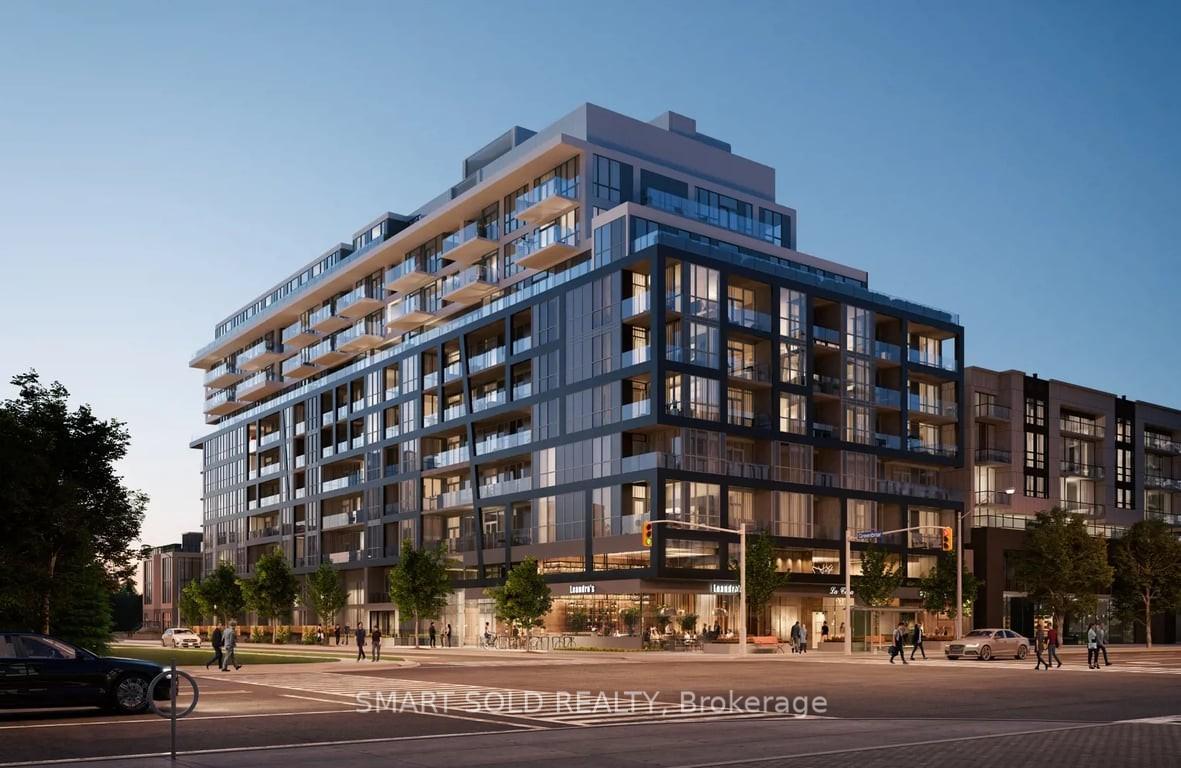
Prestigious Shane Baghai Boutique Luxury! Bright and spacious 1 Bedroom + Den, 2 Bath suite offering over 700 sq. ft. of thoughtfully designed living space with soaring 9' ceilings. This highly desirable open-concept layout features a modern kitchen with granite countertops, a breakfast bar, and stainless steel appliances, perfect for everyday living and entertaining. The sun-filled living and dining area showcases elegant hardwood floors, large windows, and sleek roller shades throughout. Step out to your private south-facing balcony from the living room and enjoy beautiful city views from the bedroom. Residents enjoy premium building amenities including a rooftop deck, outdoor patio, meeting room, recreation room, and visitor parking. Ideally located in the heart of Bayview Village, just steps to Bayview Village Shopping Centre, restaurants, cafés, transit, and excellent schools, with quick access to Hwy 401 for an easy commute. An exceptional opportunity to lease a stylish, well-appointed suite in one of North York's most sought-after boutique luxury residences.
Building type derived from the MLS property classification.
Title derived from the MLS property classification.
Flooring list assembled from the MLS room-by-room details and listing description.
Bedroom entries are included in the room details. Bathrooms are counted separately.
Hardwood Floor • South View • Closet Organizers • Hardwood
Hardwood Floor • Walk Through • Hardwood
Backsplash • Breakfast Area • Stainless Steel Appl
Combined w/Living • Hardwood Floor • Walk Through • Hardwood
Combined w/Dining • Hardwood Floor • W/O To Terrace • Hardwood
| Room | Level | Dimensions | Highlights |
|---|---|---|---|
| Primary Bedroom | Main | 12.60 × 10.01 | Hardwood Floor • South View • Closet Organizers • Hardwood |
| Den | Main | 7.61 × 8.01 | Hardwood Floor • Walk Through • Hardwood |
| Kitchen | Main | 7.61 × 8.01 | Backsplash • Breakfast Area • Stainless Steel Appl |
| Dining Room | Main | 18.01 × 10.40 | Combined w/Living • Hardwood Floor • Walk Through • Hardwood |
| Living Room | Main | 18.01 × 10.40 | Combined w/Dining • Hardwood Floor • W/O To Terrace • Hardwood |
The listing source did not specify whether these room measurements use metres or feet. Values are shown exactly as supplied.
Based on 233 active 2-bedroom condo listings in Bayview Village.
Snapshot reflects Tenant.ca's active inventory and is not an appraisal.
A household would need about $100,000/year for this rent to equal 30% of gross income.
This is a planning estimate, not an approval decision. Actual affordability also depends on debt, utilities, transportation, and other expenses.
Welcome to the crown jewel, King's Landing! Be the first to live in this stunning, never-occupied su…
New And Stunning 1+1 Condo Unit In A Mid-Rise Boutique Condo At Bayview And Sheppard Location. A Bri…
Excellent Location, Luxury Tango 2 Condo, Bright, Beautiful South View, 1 Bedroom + Den, 680 Sq Ft +…