Bedroom
MainDimensions
2.70 × 3.50
Closet • Carpet Free
Ask a question or request a private showing.
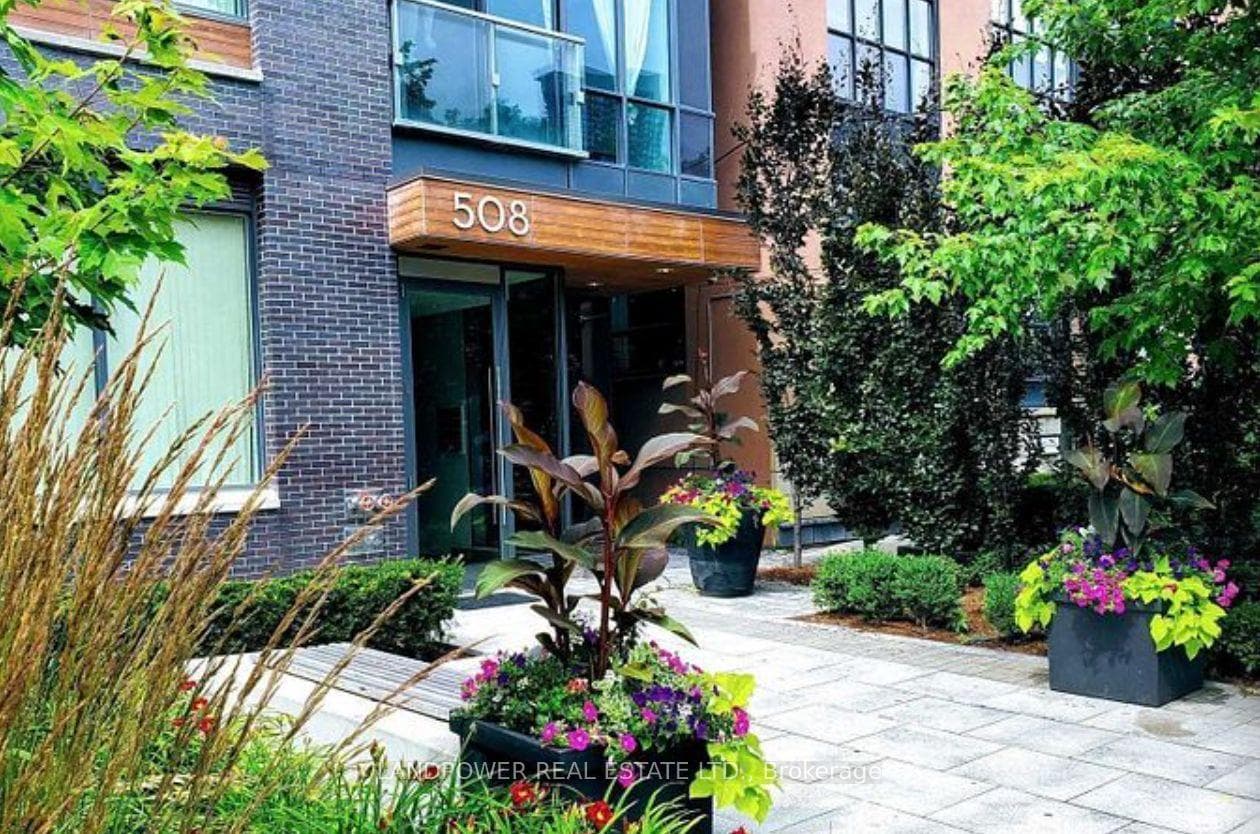
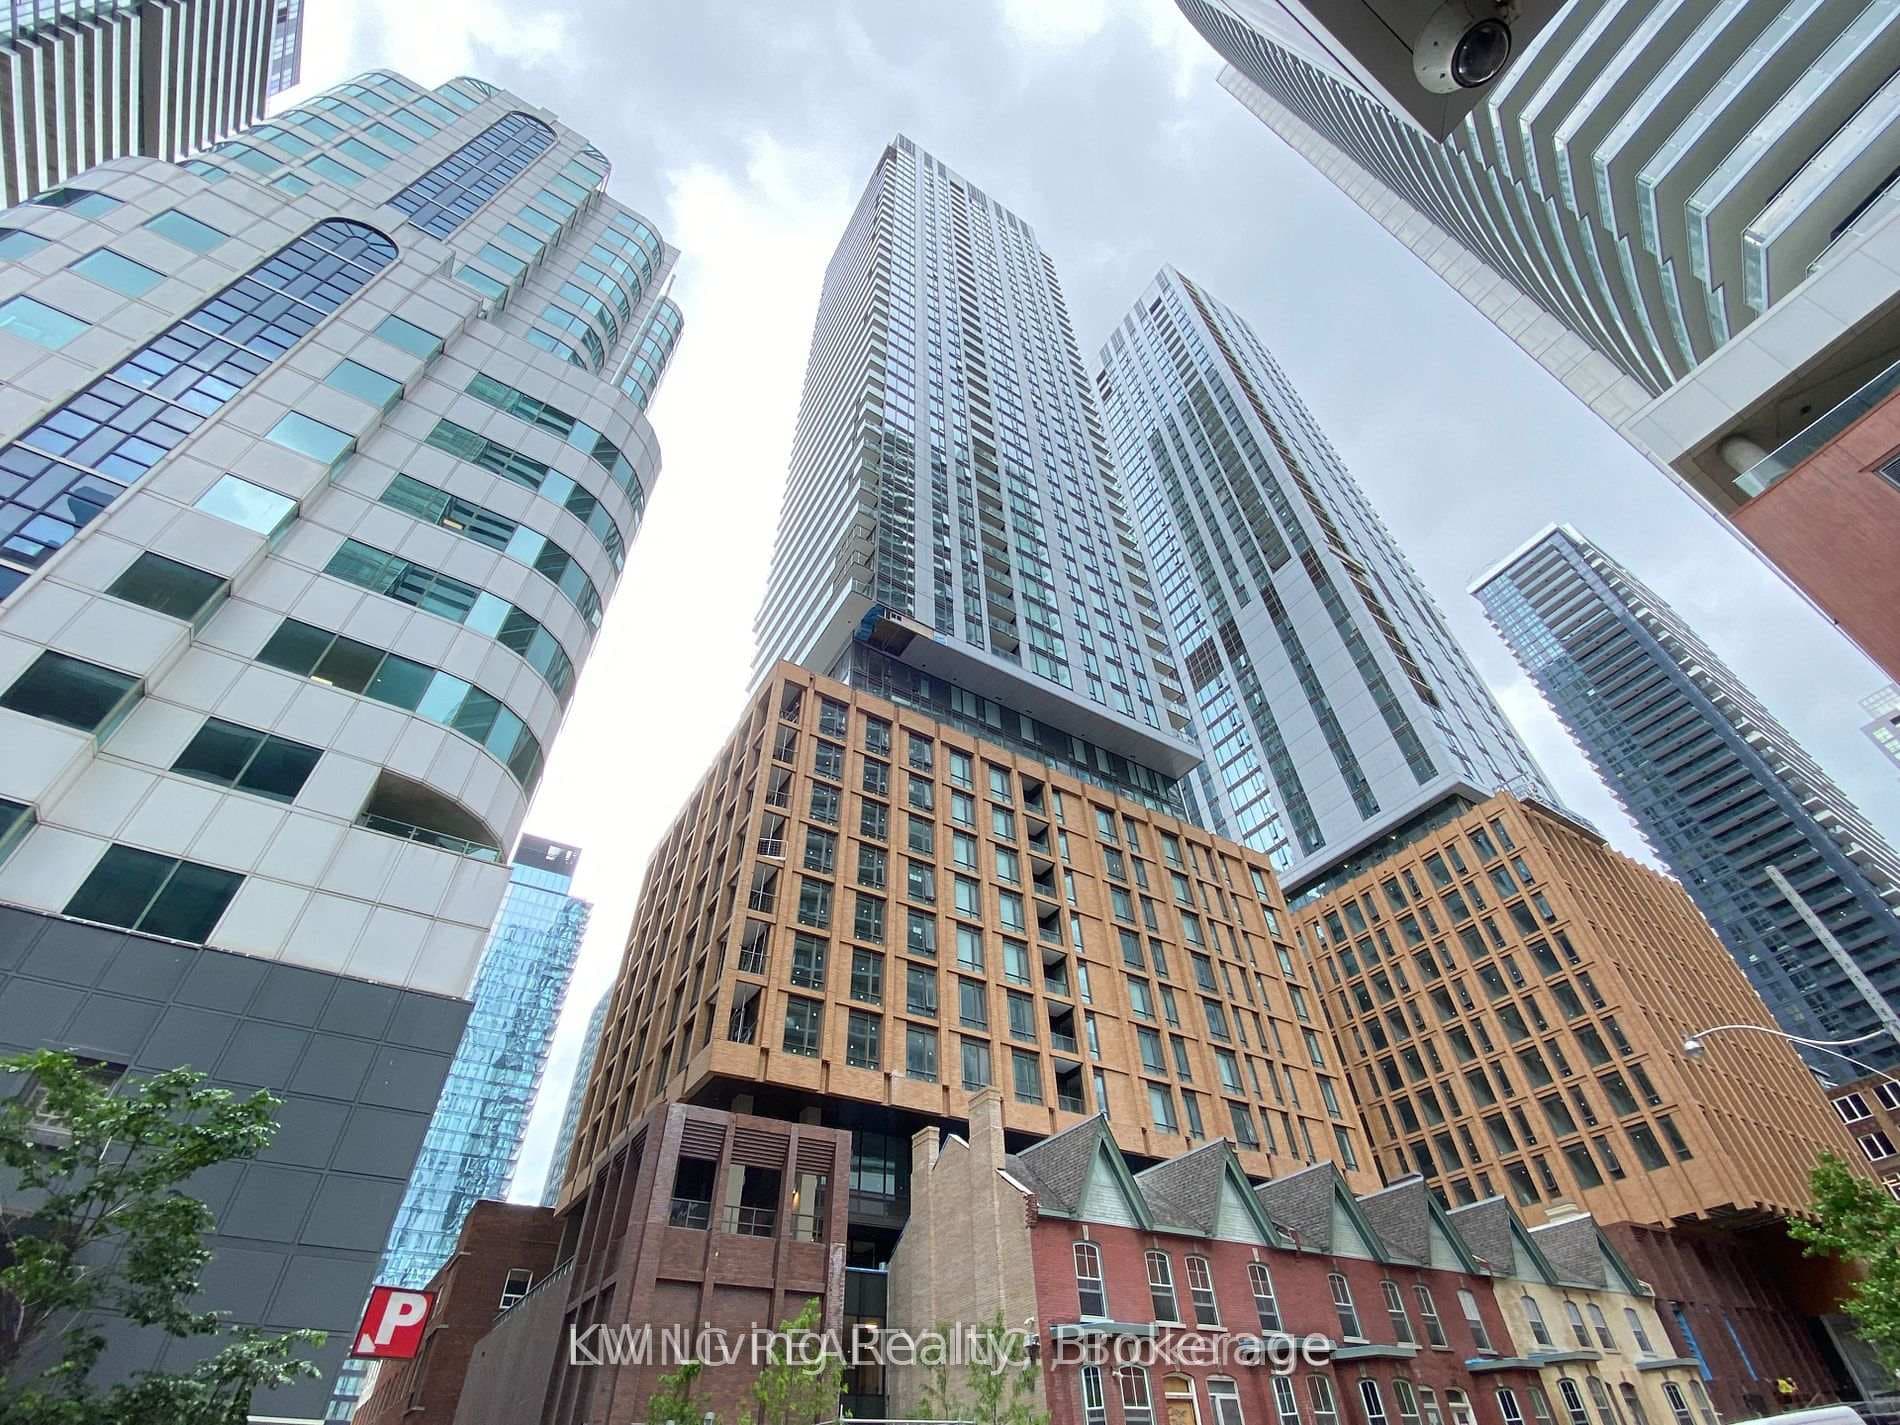
Welcome to premium urban living at 400 King West! This brand new, never lived-in 1-bedroom suite offers a sleek, contemporary retreat in the absolute heart of Toronto's vibrant core. The open concept design is flooded with natural light from floor to ceiling windows, perfectly accented by high ceilings, elegant laminate flooring, and a modern kitchen with premium finishes. Step outside to a perfect 100 Walk Score premier dining, transit, and shopping are right at your doorstep. Resort style building amenities feature an outdoor pool, sky lounge, fitness studio, and sauna. Ideal for professionals or students looking for sophisticated downtown living.
Building type derived from the MLS property classification.
Title derived from the MLS property classification.
Flooring list extracted from the listing description.
Bedroom entries are included in the room details. Bathrooms are counted separately.
Closet • Carpet Free
Open Concept • Carpet Free • Modern Kitchen
Open Concept • Carpet Free
4 Pc Bath
| Room | Level | Dimensions | Highlights |
|---|---|---|---|
| Bedroom | Main | 2.70 × 3.50 | Closet • Carpet Free |
| Kitchen | Main | 3.80 × 4.80 | Open Concept • Carpet Free • Modern Kitchen |
| Living Room | Main | 3.80 × 4.80 | Open Concept • Carpet Free |
| Bathroom | Main | 2.50 × 1.80 | 4 Pc Bath |
The listing source did not specify whether these room measurements use metres or feet. Values are shown exactly as supplied.
Based on 375 active 1-bedroom condo listings in Waterfront Communities C1.
Snapshot reflects Tenant.ca's active inventory and is not an appraisal.
A household would need about $88,000/year for this rent to equal 30% of gross income.
This is a planning estimate, not an approval decision. Actual affordability also depends on debt, utilities, transportation, and other expenses.