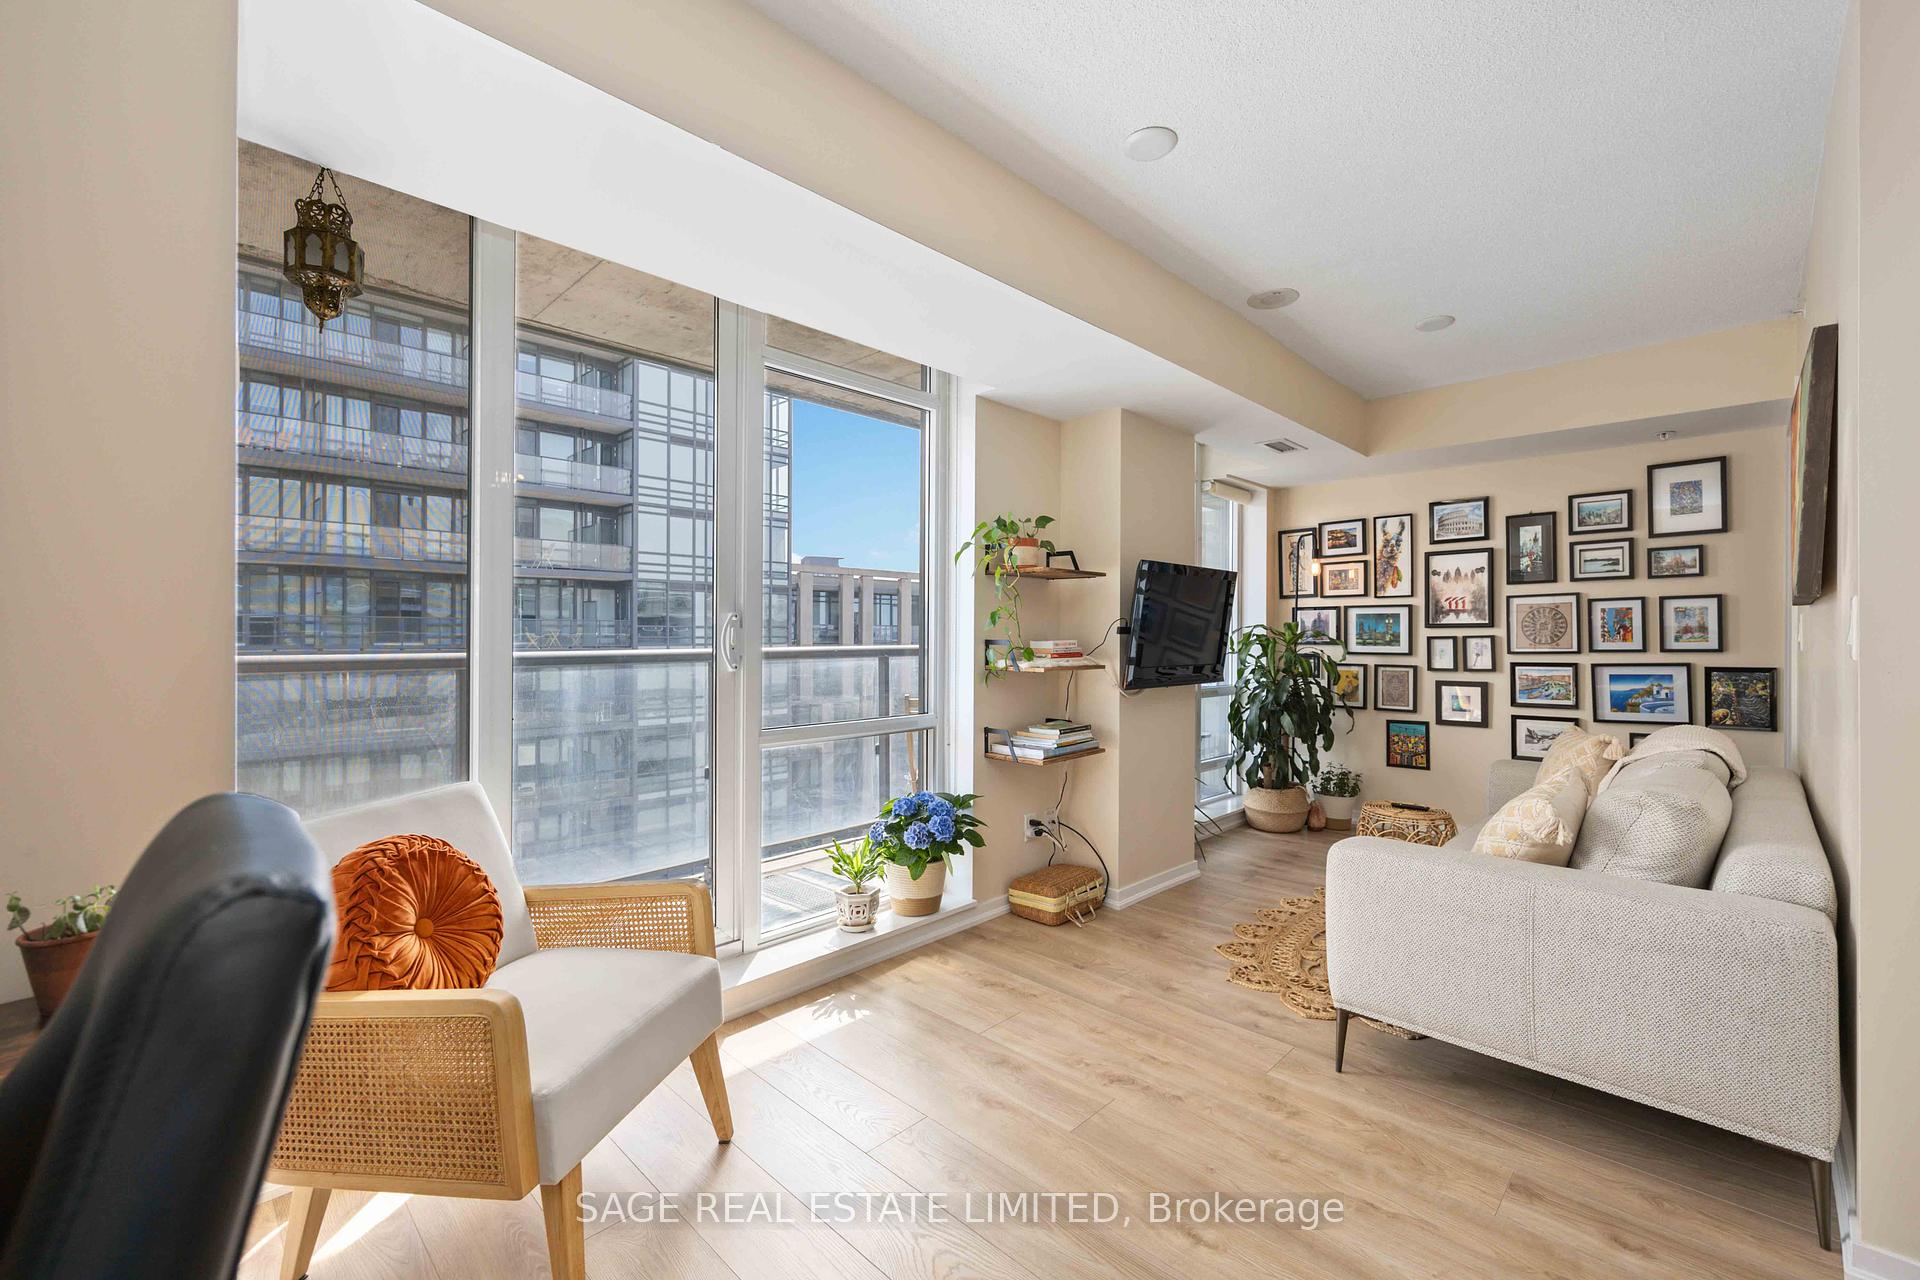
Living Room
FlatDimensions
4.32 × 3.55
Hardwood Floor • W/O To Patio • Open Concept • Hardwood
Niagara, ON M5V 1G4
This listing is sourced from an external MLS feed via treb.
We'll find the perfect rental for you
Rarely offered stacked townhouse in the heart of King West featuring 1 bedroom, 1 bathroom, underground parking, and easy living with all utilities included! Enjoy your own private entrance off Wellington Street-no elevators required. This beautifully renovated home offers an open-concept layout with smooth ceilings (2020), a tiled foyer (2020), custom blinds (2020), and a charming ornamental gas fireplace. The fully renovated kitchen features stainless steel appliances, including a newer fridge (2021), ample cabinetry, generous counter space, tile backsplash, and a breakfast bar. The spacious living area walks out to a private balcony, perfect for BBQs, outdoor dining, or relaxing among the treetops. The bright bedroom boasts a large bay window and an oversized double closet, while the renovated bathroom offers stylish, modern finishes. Enjoy year-round comfort with a new heating and air conditioning system (2020) and the convenience of a stacked washer and dryer (2023). Freshly updated and move-in ready, this exceptional home also offers outstanding amenities, including tennis courts, a fitness centre, a rooftop terrace with hot tub and BBQs, bike storage, and a private courtyard. Steps to Stanley Park, Stackt Market, The Well, the waterfront, restaurants, cafés, transit, and everything King West has to offer.
Building type derived from the MLS property classification.
Title derived from the MLS property classification.
Appliance list extracted from the listing description.
Flooring list assembled from the MLS room-by-room details.
Bedroom entries are included in the room details. Bathrooms are counted separately.
Hardwood Floor • W/O To Patio • Open Concept • Hardwood
Renovated • Breakfast Bar • Stainless Steel Appl
Large Closet • Large Window • Bay Window
Soaking Tub • Renovated
Tile Floor • Tile
| Room | Level | Dimensions | Highlights |
|---|---|---|---|
| Living Room | Flat | 4.32 × 3.55 | Hardwood Floor • W/O To Patio • Open Concept • Hardwood |
| Kitchen | Flat | 3 × 2.31 | Renovated • Breakfast Bar • Stainless Steel Appl |
| Primary Bedroom | Flat | 3.51 × 3.35 | Large Closet • Large Window • Bay Window |
| Bathroom | Flat | 2.25 × 2.16 | Soaking Tub • Renovated |
| Foyer | Ground | 1.07 × 0.83 | Tile Floor • Tile |
The listing source did not specify whether these room measurements use metres or feet. Values are shown exactly as supplied.
Based on 375 active 1-bedroom condo listings in Niagara.
Snapshot reflects Tenant.ca's active inventory and is not an appraisal.
A household would need about $104,000/year for this rent to equal 30% of gross income.
This is a planning estimate, not an approval decision. Actual affordability also depends on debt, utilities, transportation, and other expenses.
Beautiful One Bedroom Condo, Features High Ceilings With Floor-To-Ceiling Windows, Hardwood Floors T…