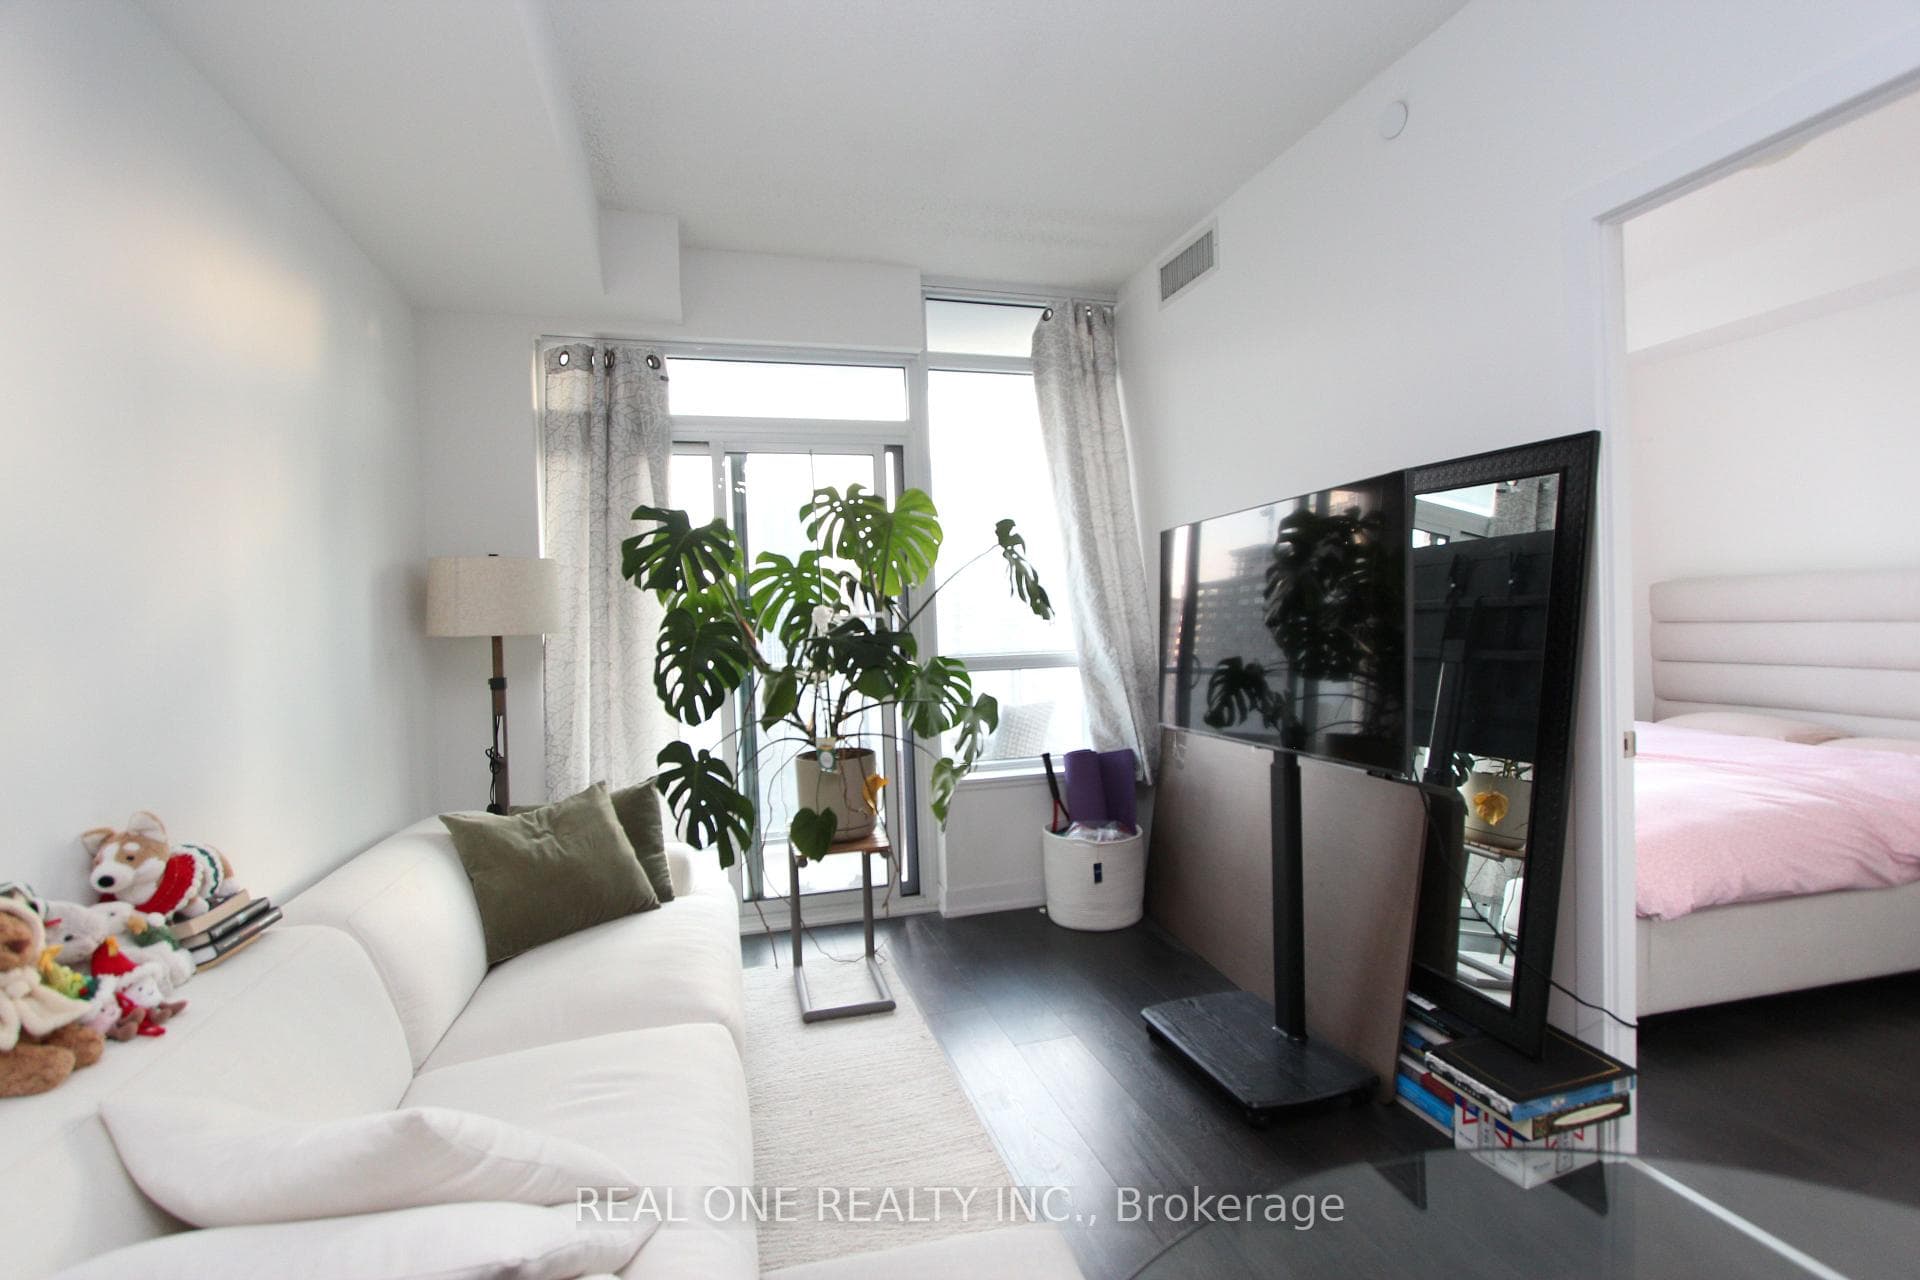
Living Room
FlatDimensions
7.62 × 3.35
Hardwood Floor • W/O To Balcony • Hardwood
Ask a question or request a private showing.
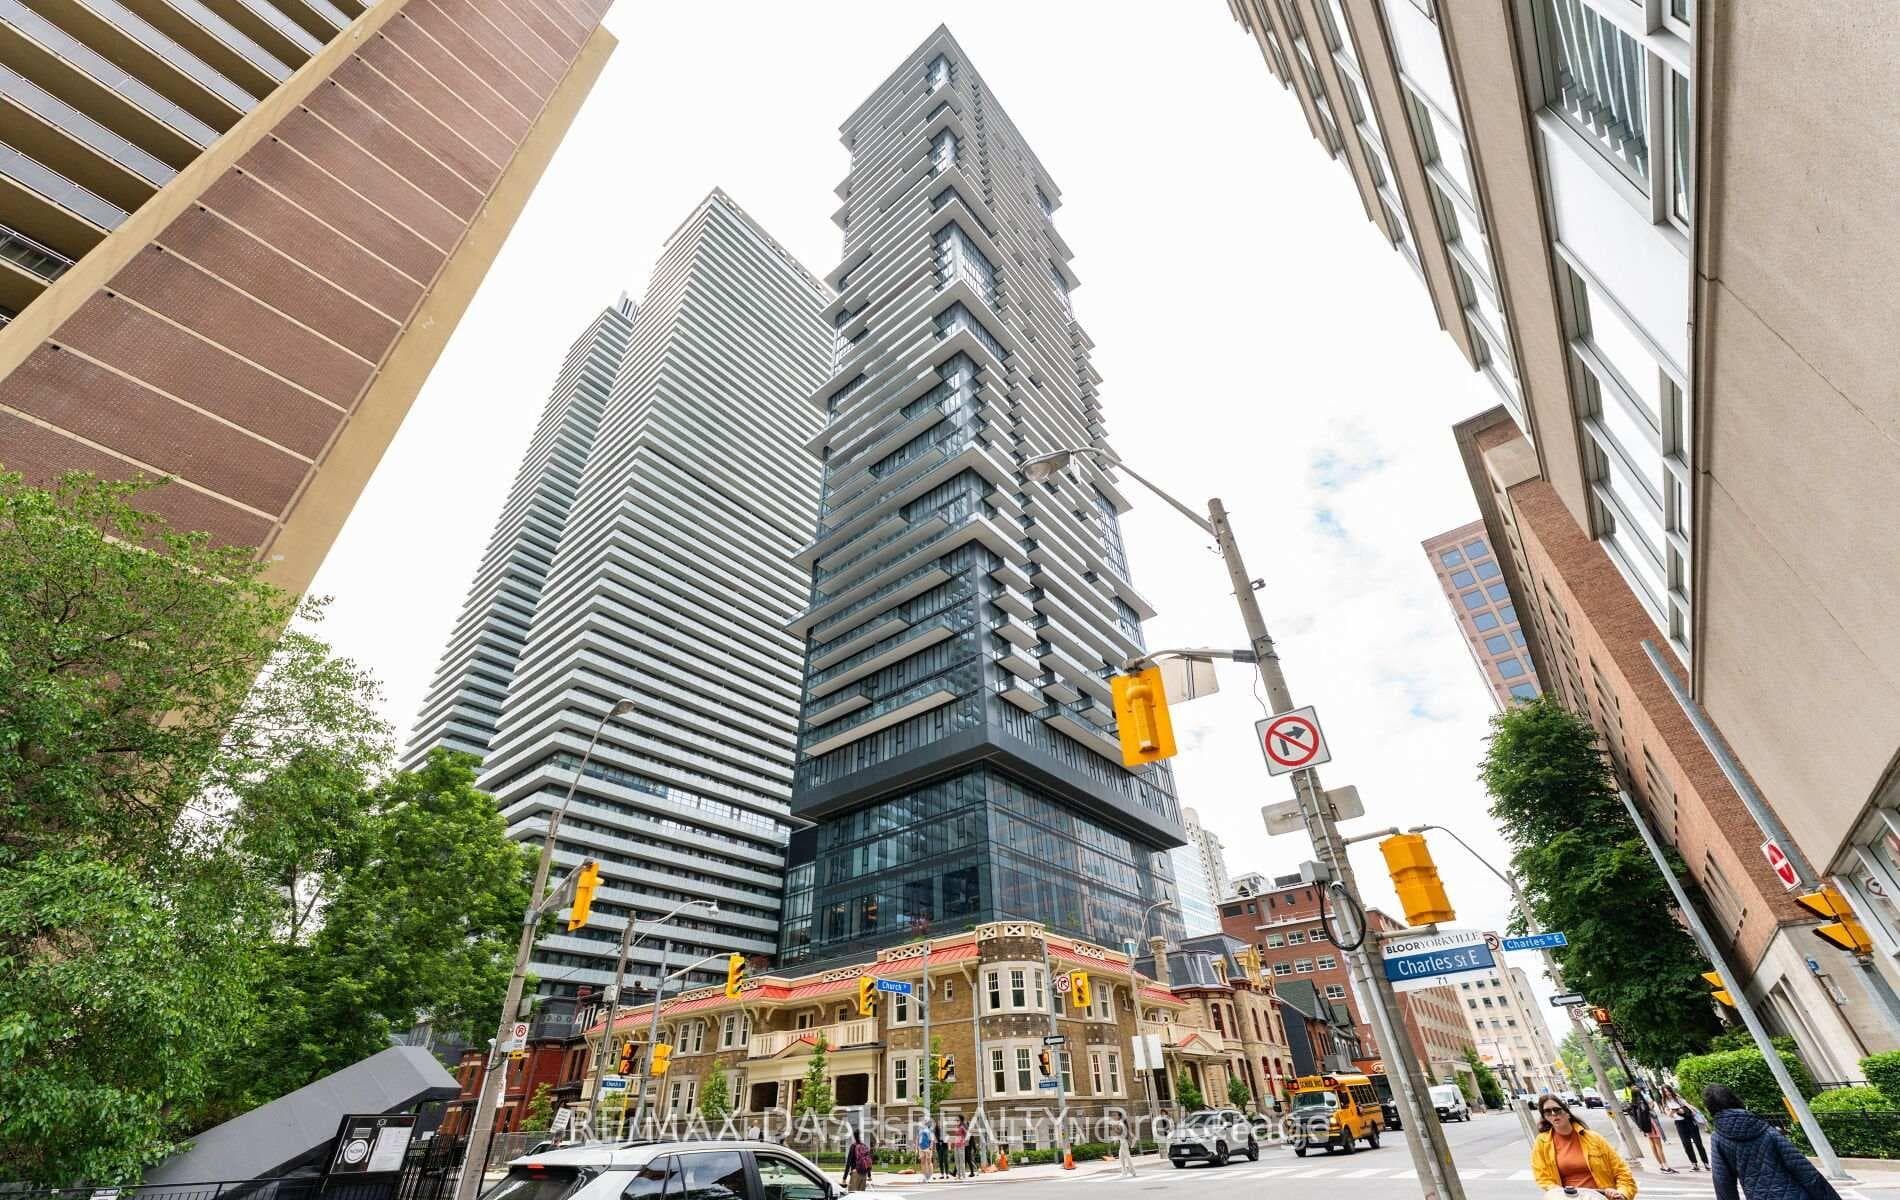
This impressive 1 bedroom+den suite is positioned in the heart of the city. Live high in the sky with breathtaking views both east and west along iconic Bloor St. Freshly painted and thoughtfully upgraded throughout, this suite offers an open concept layout that maximizes the entire living space. Premium finishes include custom window coverings and modern, high-quality fixtures and finishes throughout. The floor to ceiling windows allow ample natural light to flow in. The expansive balcony extends the living space outdoors making it the perfect spot for unwinding or entertaining with Toronto's skyline as your backdrop. Set within One Bloor, a crown jewel in the heart of prestigious Bloor-Yorkville, you're steps from luxury boutiques, acclaimed restaurants, and direct access to the Yonge-Bloor subway station. World-class amenities include spa-inspired indoor and outdoor pools, a state-of-the-art fitness centre, and dedicated yoga and Pilates studios. A refined, modern lifestyle in one of Toronto's most iconic addresses!
Building type derived from the MLS property classification.
Title derived from the MLS property classification.
A household would need about $106,000/year for this rent to equal 30% of gross income.
This is a planning estimate, not an approval decision. Actual affordability also depends on debt, utilities, transportation, and other expenses.
Flooring list assembled from the MLS room-by-room details.
Bedroom entries are included in the room details. Bathrooms are counted separately.
Hardwood Floor • W/O To Balcony • Hardwood
Hardwood Floor • W/O To Balcony • Hardwood
B/I Appliances • Quartz Counter • Open Concept
Hardwood Floor • Open Concept • Hardwood
Window Floor to Ceiling • Hardwood Floor • Closet • Hardwood
| Room | Level | Dimensions | Highlights |
|---|---|---|---|
| Living Room | Flat | 7.62 × 3.35 | Hardwood Floor • W/O To Balcony • Hardwood |
| Dining Room | Flat | 7.62 × 3.35 | Hardwood Floor • W/O To Balcony • Hardwood |
| Kitchen | Flat | 7.62 × 3.35 | B/I Appliances • Quartz Counter • Open Concept |
| Den | Flat | 1.30 × 110 | Hardwood Floor • Open Concept • Hardwood |
| Primary Bedroom | Flat | 3.05 × 2.92 | Window Floor to Ceiling • Hardwood Floor • Closet • Hardwood |
The listing source did not specify whether these room measurements use metres or feet. Values are shown exactly as supplied.
Based on 588 active 2-bedroom condo listings in Church-Yonge Corridor.
Snapshot reflects Tenant.ca's active inventory and is not an appraisal.