Living Room
MainDimensions
3.66 × 3.05
Open Concept • Large Window
Church-Yonge Corridor, ON M5C 3C5
Ask a question or request a private showing.
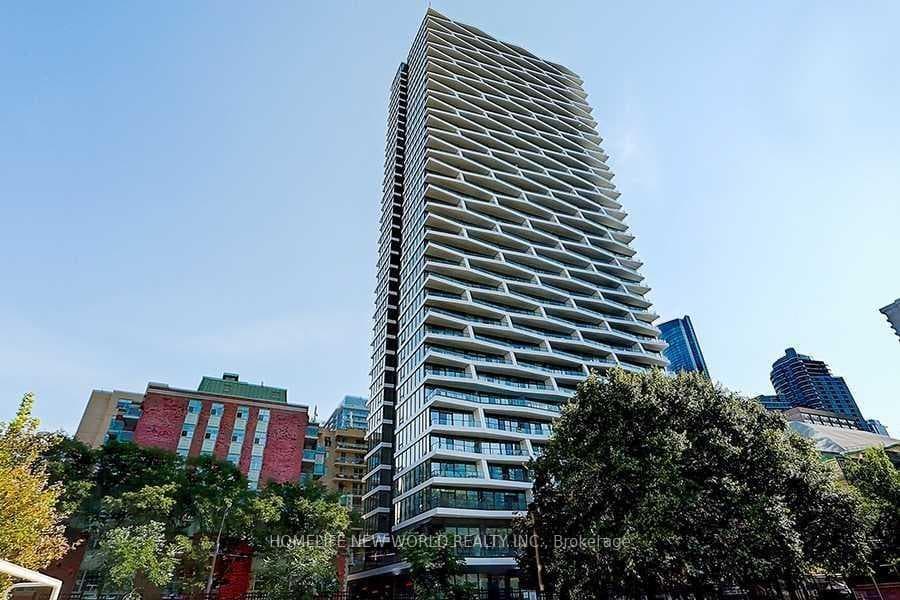
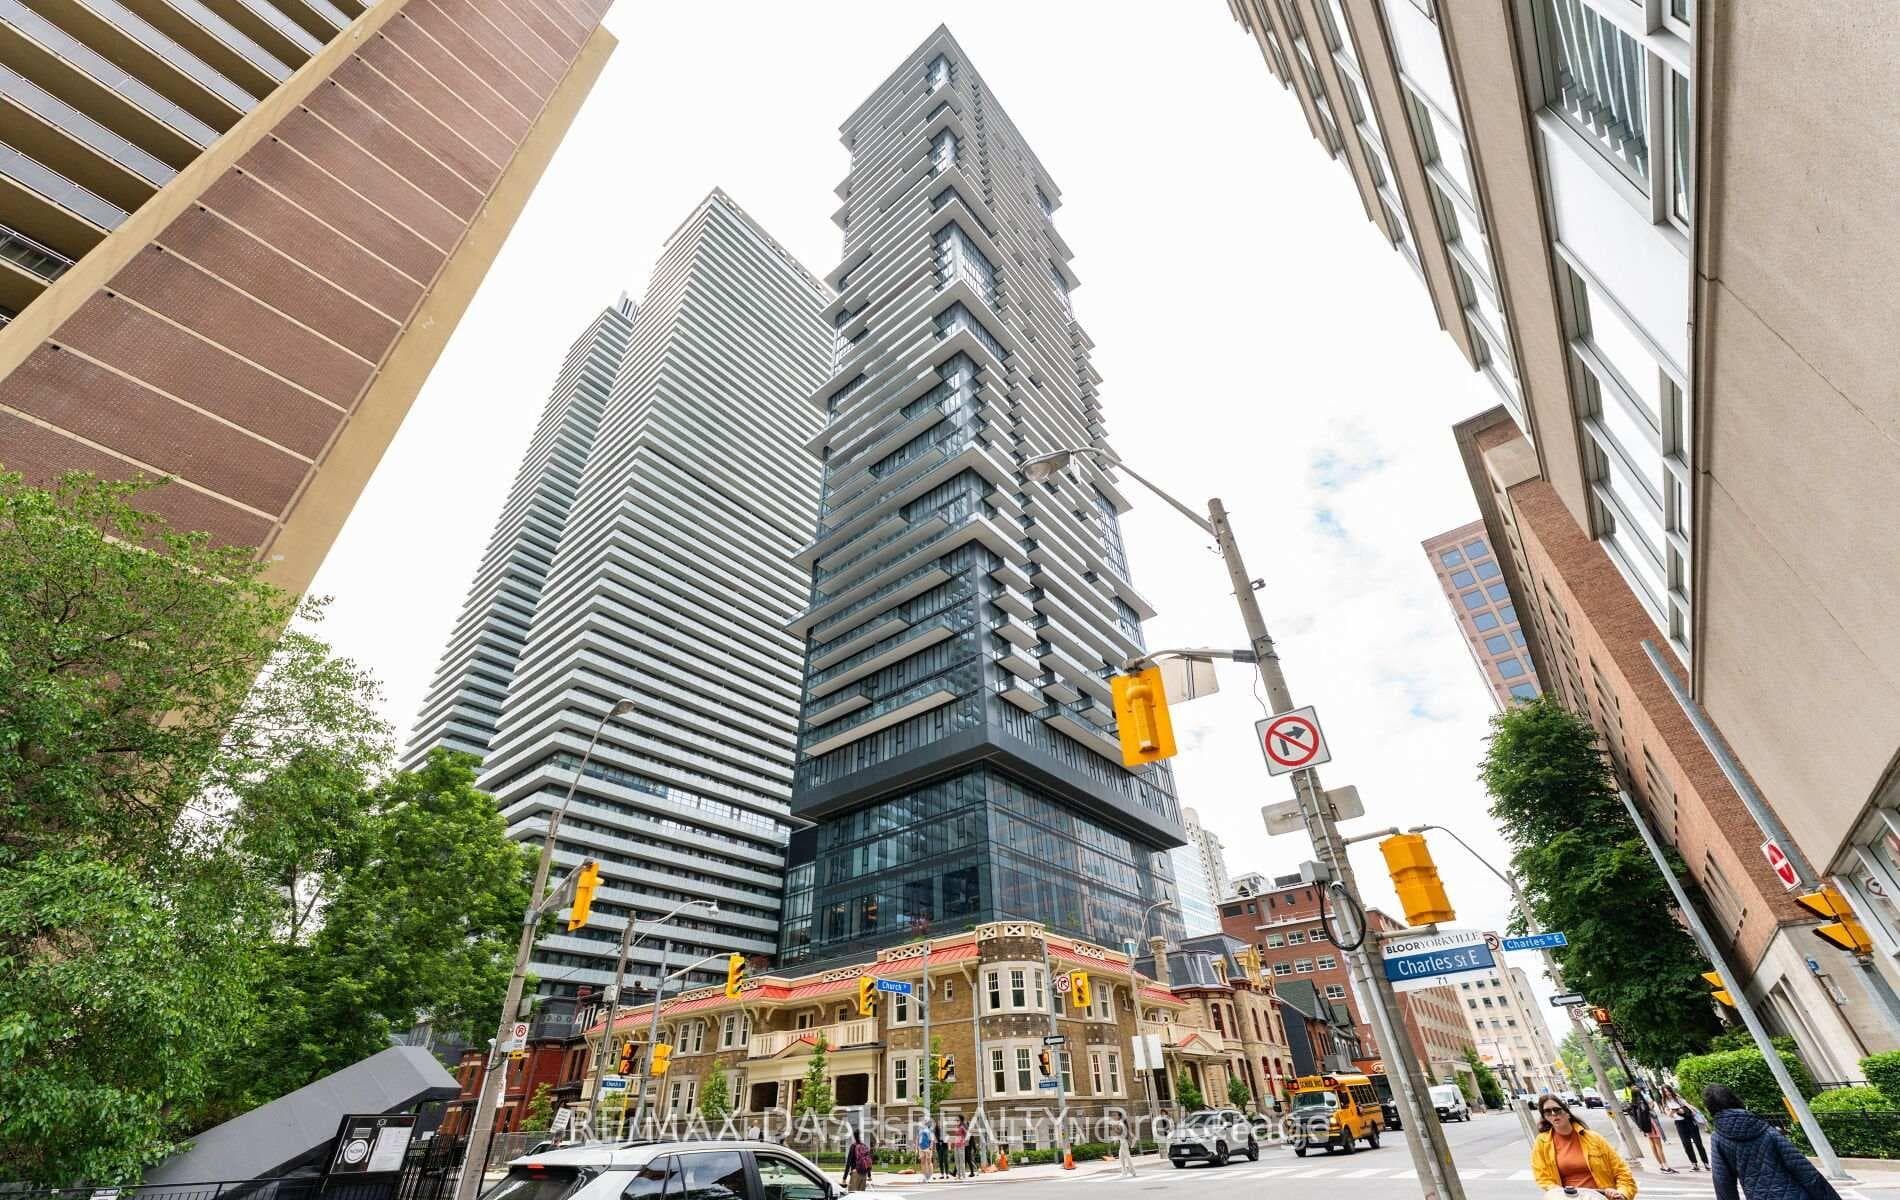
Luxury and convenience in one! Prime location with top notch security! Just steps to King Station and world class transit! High 9.5ft ceilings and a large in unit foyer welcome you to this expansive renovated 2 bedroom with a solarium - which could double as a third bedroom or an office! Plenty of refreshing natural light in this spacious, functionally laid out unit. This prestigious address features a walk score of 100!! Beautifully maintained building with top notch amenities - Indoor pool, rooftop patio, gym, games room, meeting room and so much more! ALL UTILITIES as well as PARKING and LOCKER INCLUDED!
Building type derived from the MLS property classification.
Title derived from the MLS property classification.
Flooring list assembled from the MLS room-by-room details.
Bedroom entries are included in the room details. Bathrooms are counted separately.
Open Concept • Large Window
Combined w/Living • Hardwood Floor • Hardwood
Open Concept • Breakfast Bar
4 Pc Ensuite
| Room | Level | Dimensions | Highlights |
|---|---|---|---|
| Living Room | Main | 3.66 × 3.05 | Open Concept • Large Window |
| Dining Room | Main | 3.13 × 2.75 | Combined w/Living • Hardwood Floor • Hardwood |
| Kitchen | Main | 2.14 × 2.75 | Open Concept • Breakfast Bar |
| Primary Bedroom | Main | 5.34 × 3.66 | — |
| Bedroom 2 | Main | 4.65 × 3.05 | 4 Pc Ensuite |
| Solarium | Main | 2.52 × 2.44 | — |
The listing source did not specify whether these room measurements use metres or feet. Values are shown exactly as supplied.
Based on 164 active 3-bedroom condo listings in Church-Yonge Corridor.
Snapshot reflects Tenant.ca's active inventory and is not an appraisal.
A household would need about $158,000/year for this rent to equal 30% of gross income.
This is a planning estimate, not an approval decision. Actual affordability also depends on debt, utilities, transportation, and other expenses.