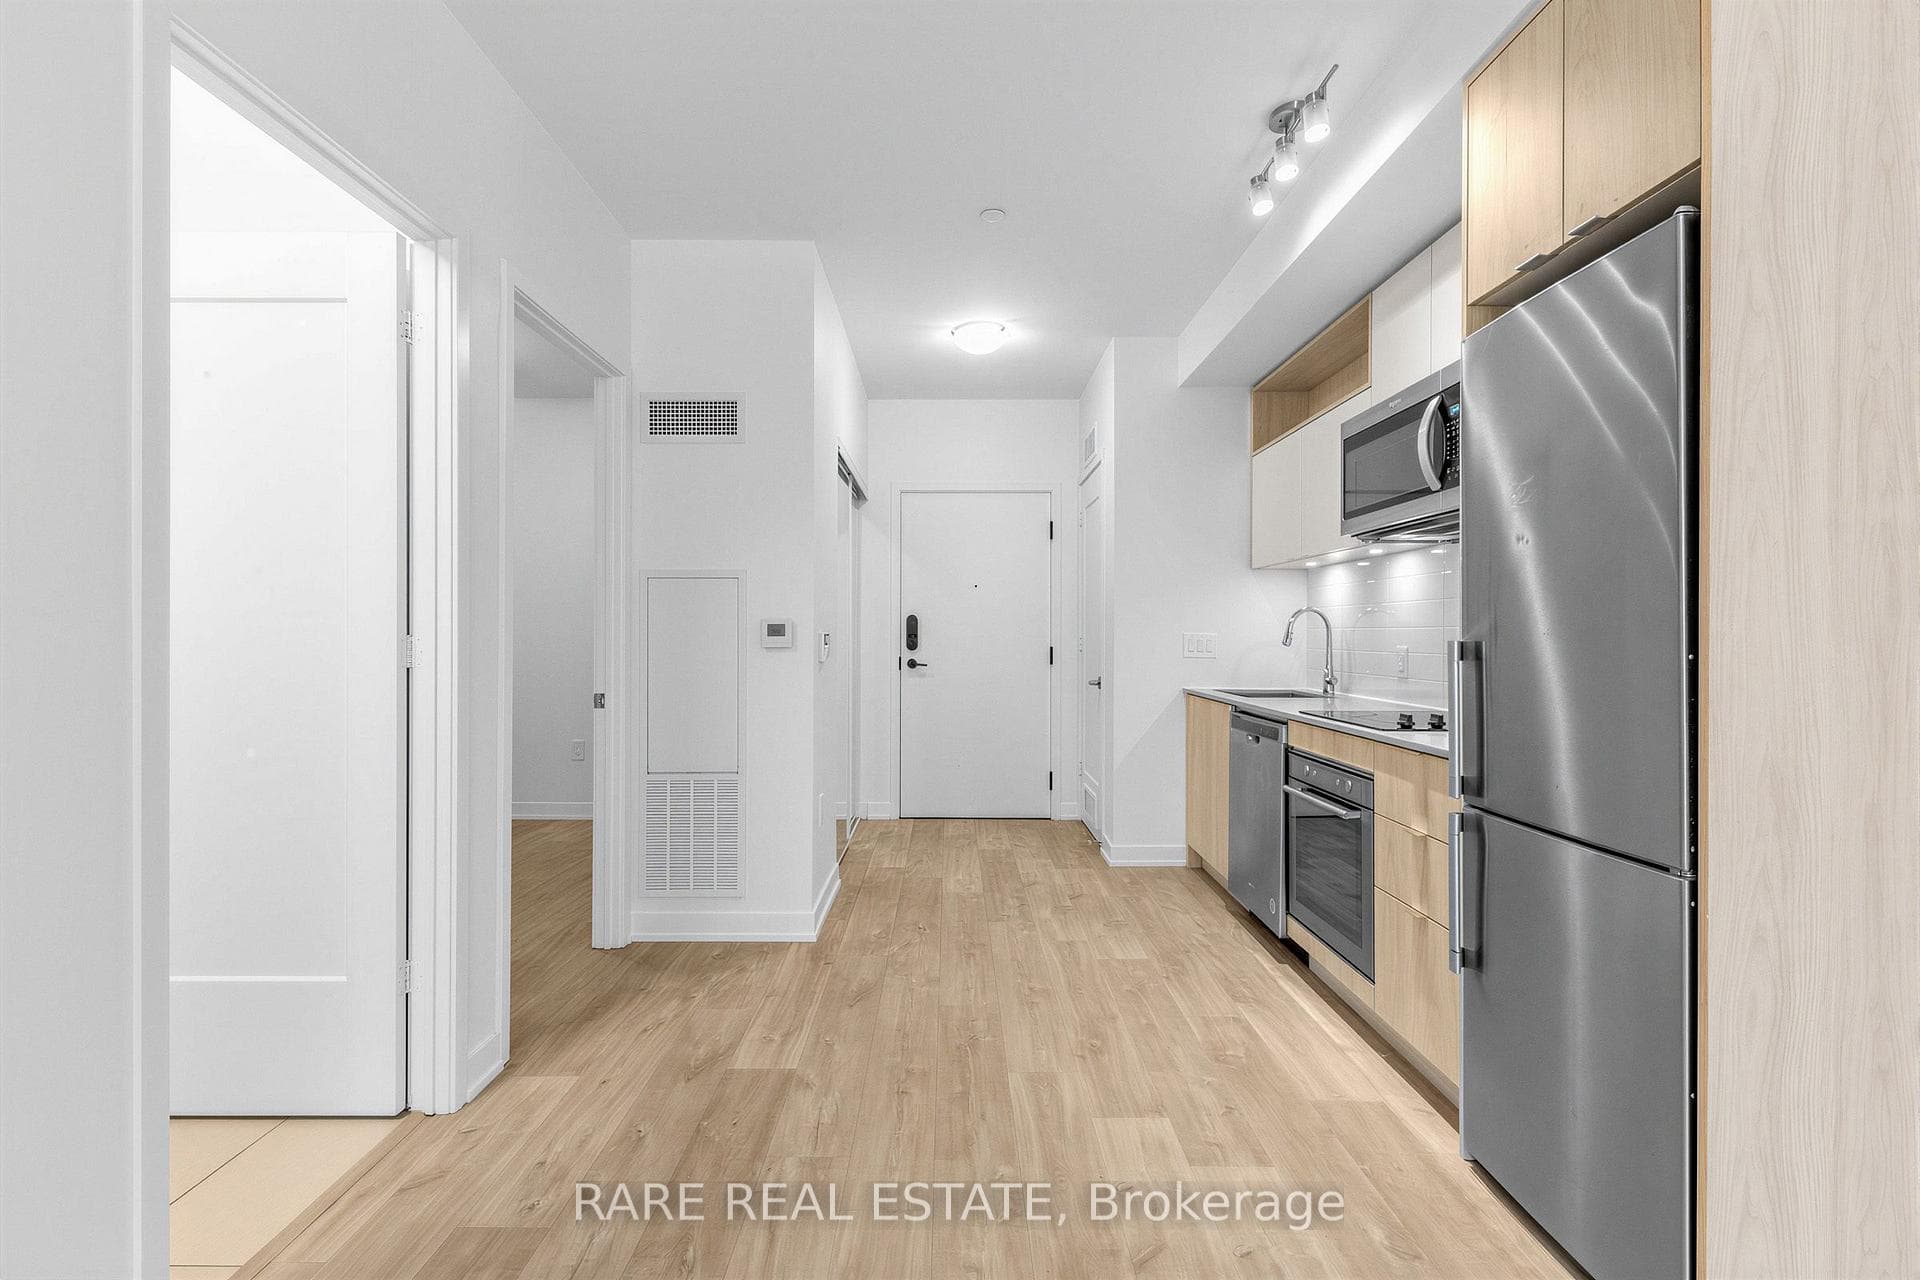
Foyer
FlatDimensions
2.10 × 2.10
Closet • LED Lighting • Hardwood Floor • Hardwood
Ask a question or request a private showing.
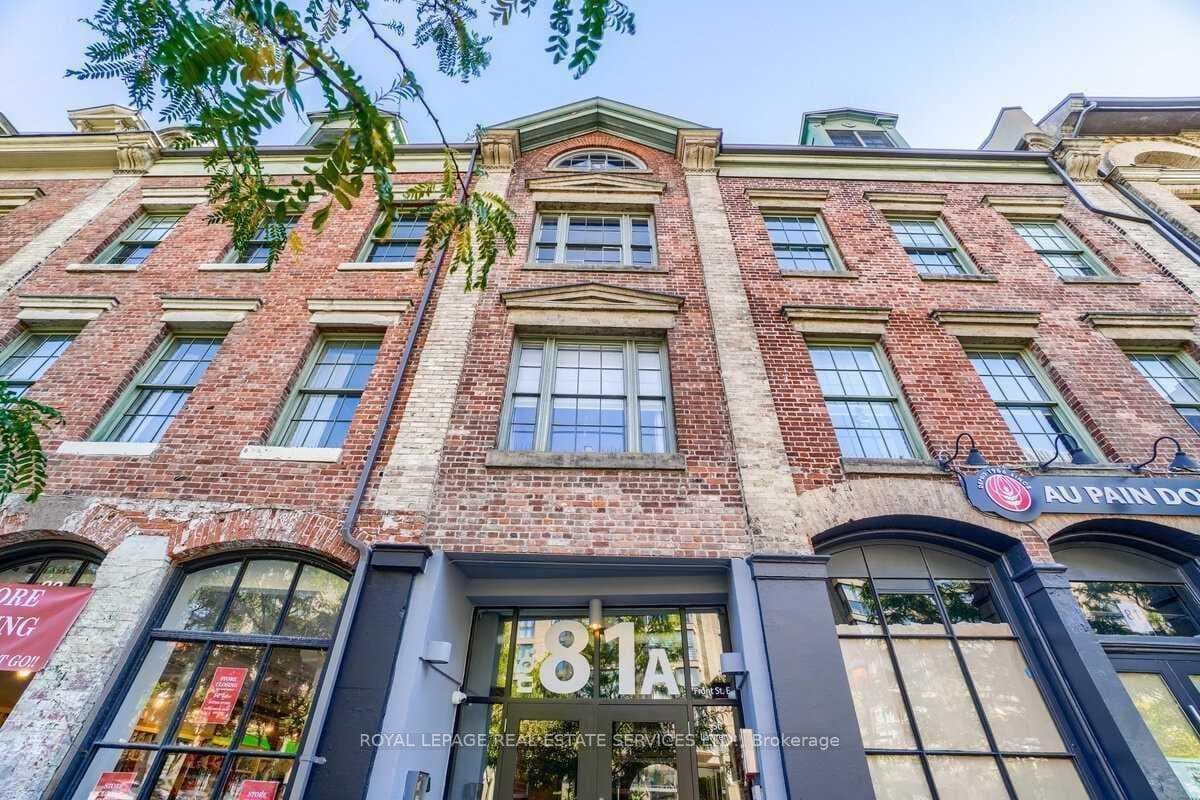
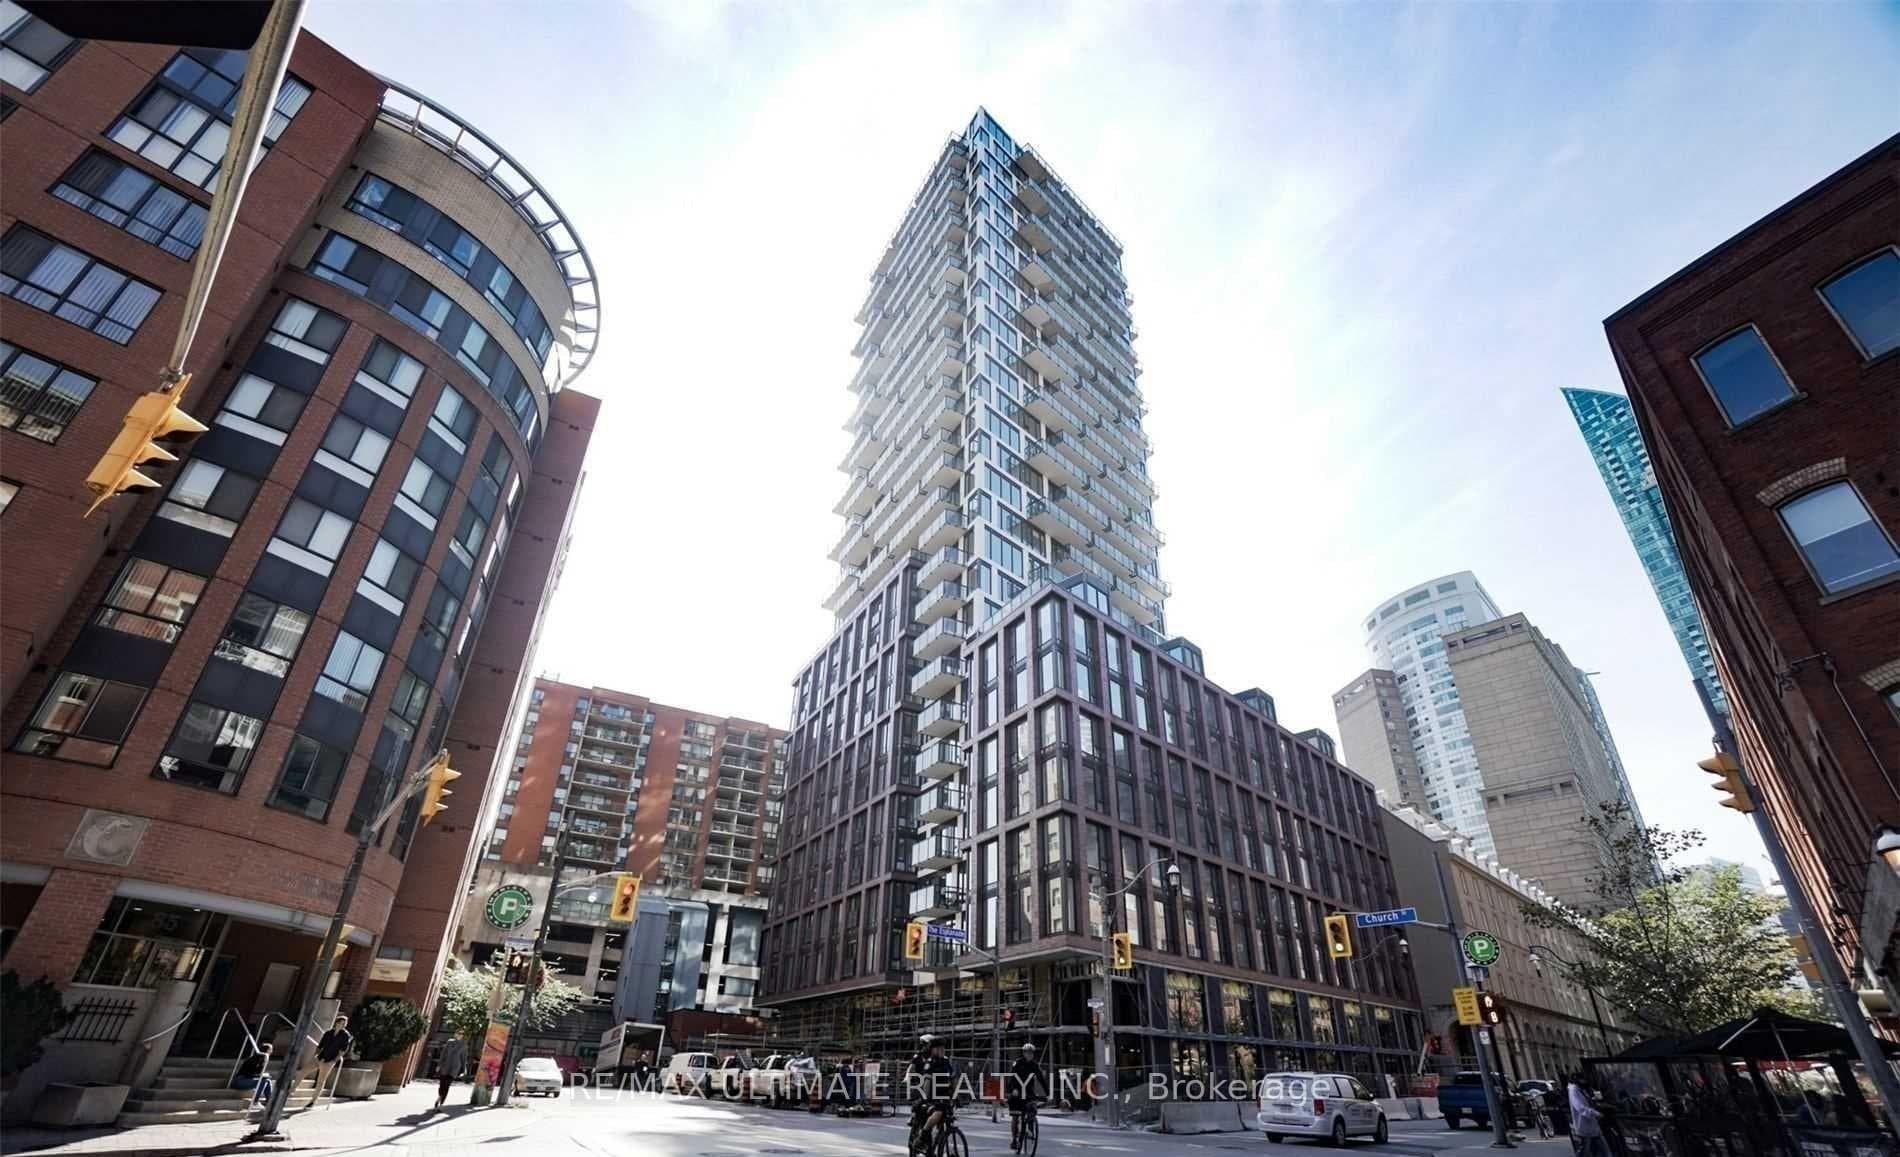
MOVE into furnished 1-Bedroom, 1-Car parking, Beanfield Wi-Fi included, Sunny south facing balcony, available September 1st. Experience Boutique Living @ Canary House, enjoy Hotel Chic vibes in this modern newly furnished 1 Bedroom Suite, where understated sophistication meets effortless turnkey living in the heart of the Canary District. Curated with high-end designer furnishings, this fully furnished suite invites you to simply unpack and enjoy. A welcoming foyer with a deep hall closet and two-tier shoe cabinet leads to a spa-inspired 4-piece bath, perfect for unwinding after a busy day. The Euro inspired kitchen showcases premium integrated appliances, sleek cabinetry, and under-cabinet lighting overlooking a dining area for four and an inviting living room featuring a 40" Smart TV, designer white rattan LED light fixture, and a dedicated work-from-home office nook. The zen modern bedroom is your private retreat with a dramatic noir accent wall, floor-to-ceiling open wardrobe, luxurious ENDY queen mattress, designer black shelving, gold wall sconces, a second linen closet, and walkout to a full-width balcony offering layered south views of the lake and Toronto skyline. Included are one underground parking space, Beanfield high-speed internet, and Smart TV for truly carefree living. Step outside and discover where city meets nature, just moments to the YMCA, 24-hour King streetcar, Financial District (20-minute walk), George Brown College, Corktown Commons, the Distillery District, cafés, restaurants, shops, and everyday conveniences. Residents also enjoy exceptional amenities including concierge service, direct-to-door package delivery, and a state-of-the-art fitness studio open daily from 6 a.m. to 11 p.m. Every detail has been thoughtfully considered to create a lifestyle that's refined, effortless, and memorable. Live beautifully. Live inspired. Live supreme at Suite #10Ten.
Building type derived from the MLS property classification.
Title derived from the MLS property classification.
A household would need about $100,000/year for this rent to equal 30% of gross income.
This is a planning estimate, not an approval decision. Actual affordability also depends on debt, utilities, transportation, and other expenses.
Flooring list assembled from the MLS room-by-room details.
Bedroom entries are included in the room details. Bathrooms are counted separately.
Closet • LED Lighting • Hardwood Floor • Hardwood
Combined w/Dining • Track Lighting • Hardwood Floor • Hardwood
Combined w/Office • LED Lighting • Hardwood Floor • Hardwood
4 Pc Bath • Soaking Tub • Ceramic Floor • Ceramic Tile
Walk-In Closet(s) • Window Floor to Ceiling • Hardwood Floor • Hardwood
Walk-Out • South View • Concrete Floor • Concrete
| Room | Level | Dimensions | Highlights |
|---|---|---|---|
| Foyer | Flat | 2.10 × 2.10 | Closet • LED Lighting • Hardwood Floor • Hardwood |
| Kitchen | Flat | 6.88 × 2.47 | Combined w/Dining • Track Lighting • Hardwood Floor • Hardwood |
| Living Room | Flat | 6.88 × 2.47 | Combined w/Office • LED Lighting • Hardwood Floor • Hardwood |
| Bathroom | Flat | 2.08 × 2.10 | 4 Pc Bath • Soaking Tub • Ceramic Floor • Ceramic Tile |
| Bedroom | Flat | 4.08 × 2.16 | Walk-In Closet(s) • Window Floor to Ceiling • Hardwood Floor • Hardwood |
| Other | Flat | 4.63 × 2.10 | Walk-Out • South View • Concrete Floor • Concrete |
The listing source did not specify whether these room measurements use metres or feet. Values are shown exactly as supplied.
Based on 310 active 1-bedroom condo listings in Waterfront Communities C8.
Snapshot reflects Tenant.ca's active inventory and is not an appraisal.