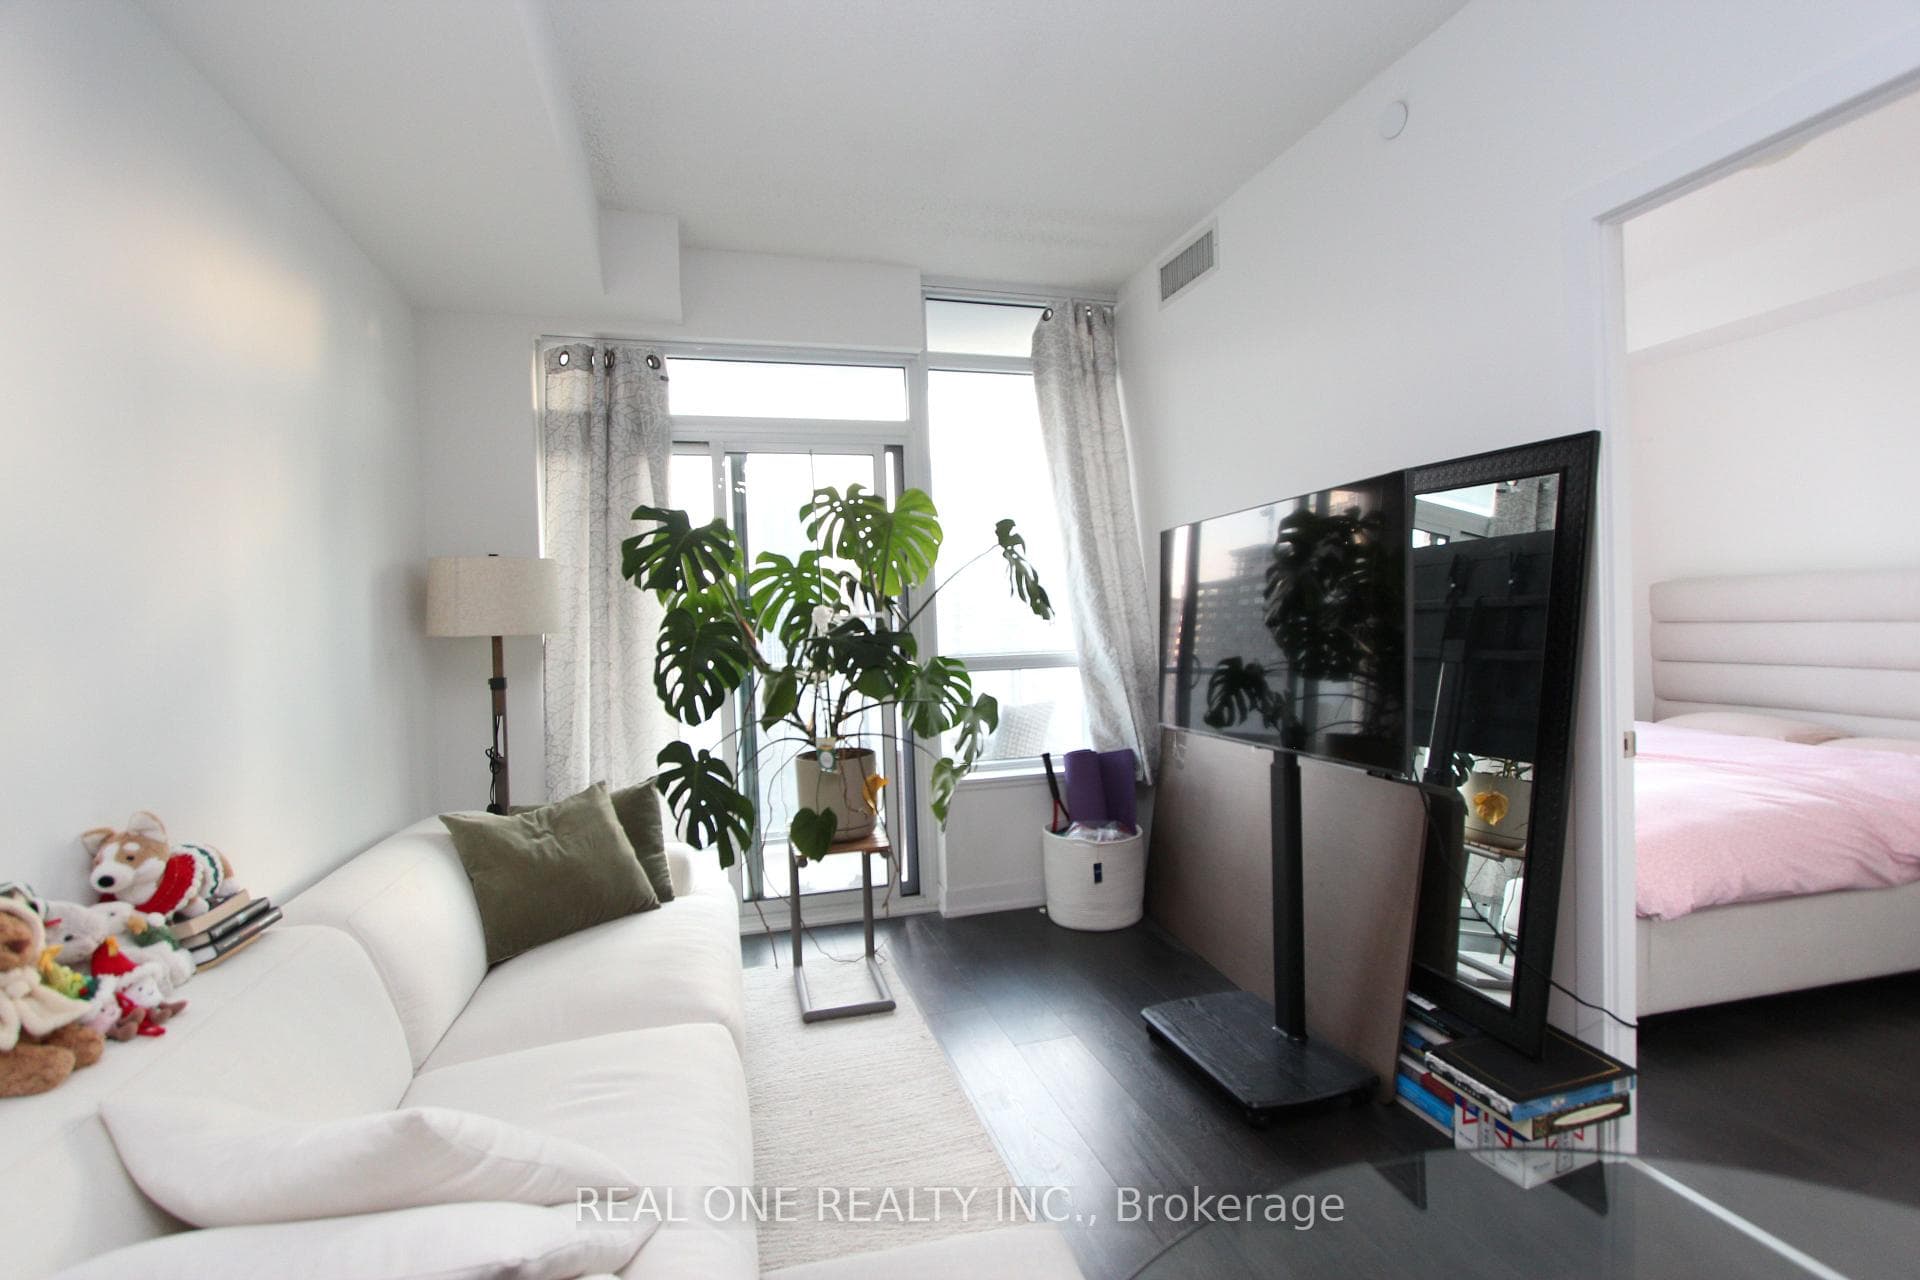
Living Room
MainDimensions
4 × 3.53 m
Laminate • Combined w/Dining
Church-Yonge Corridor, ON M4Y 0C3
Ask a question or request a private showing.
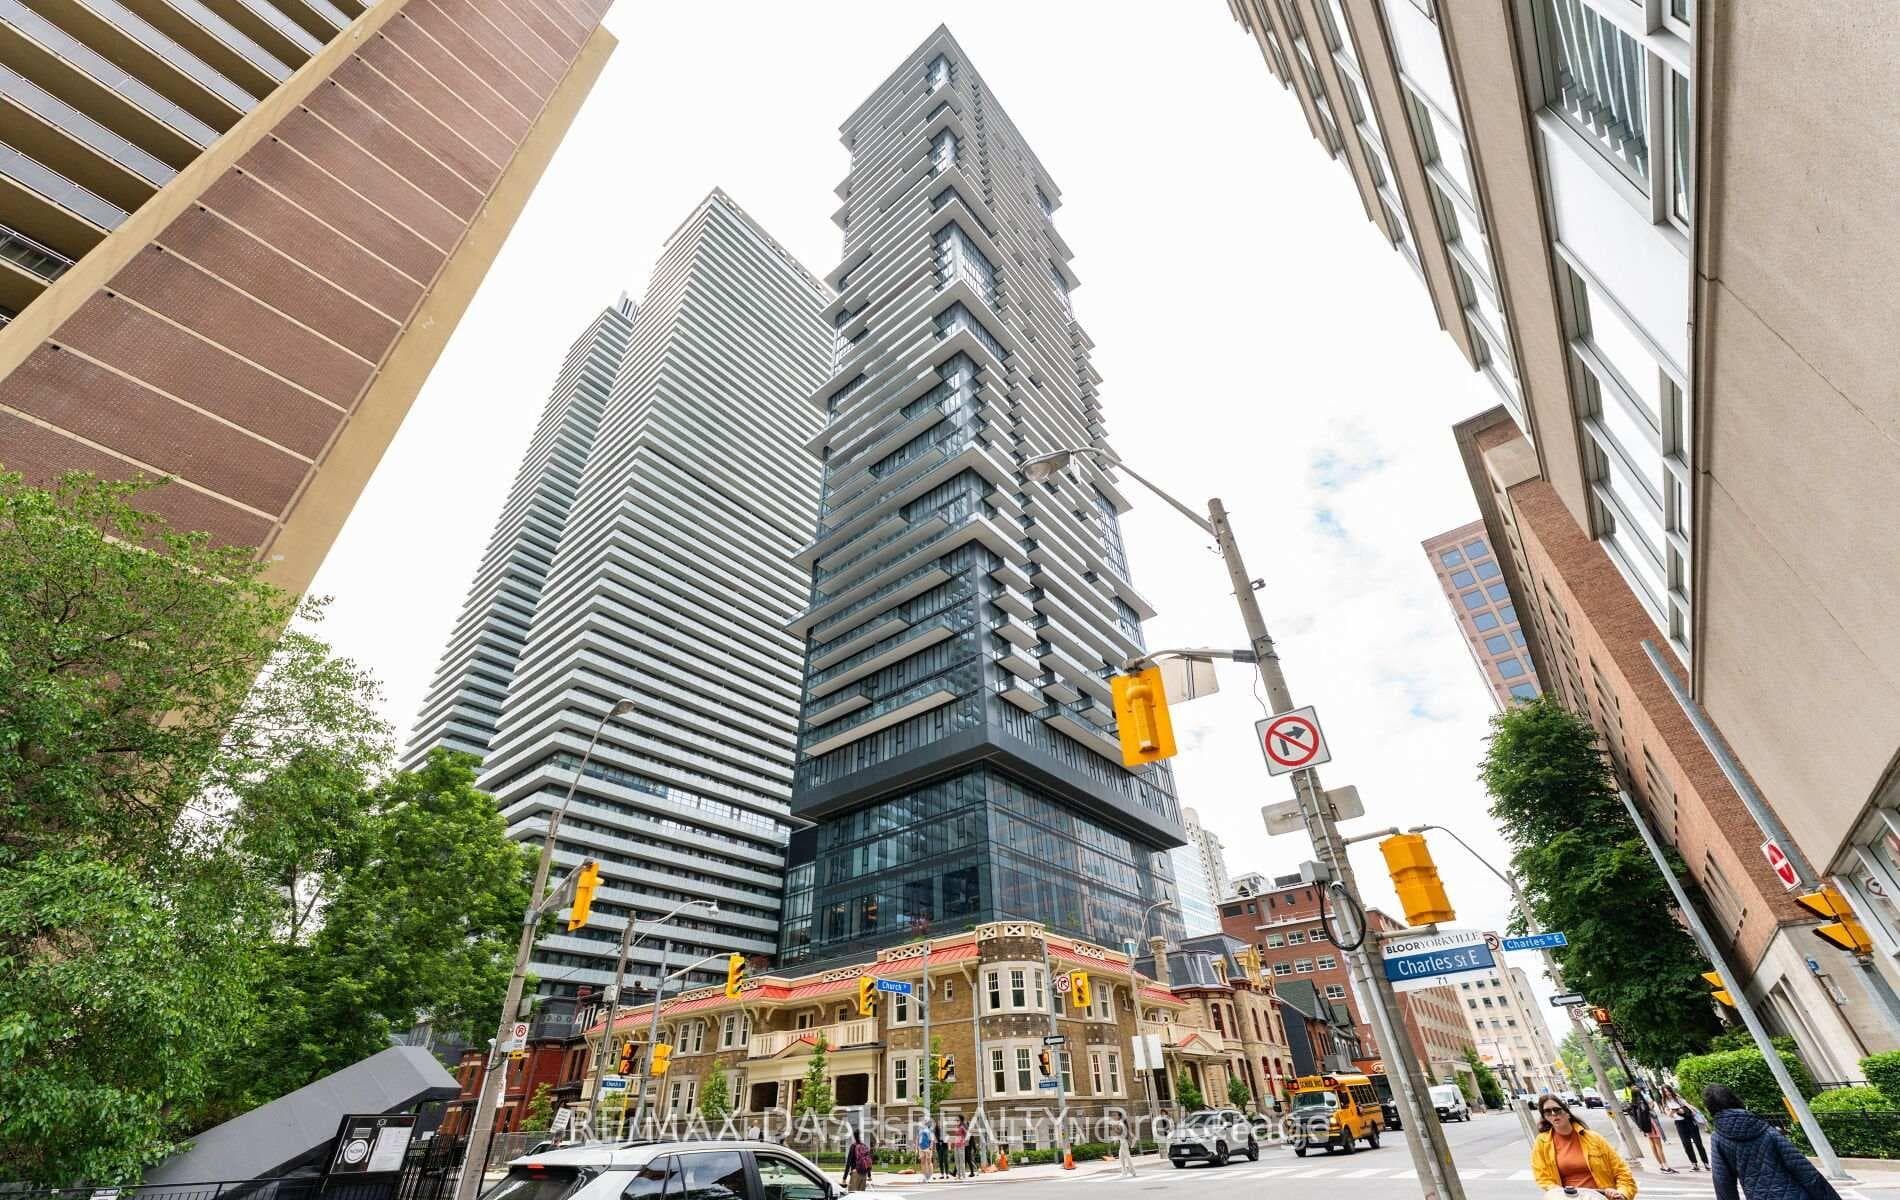
Spacious Sun-Filled Luxury 1 Br+Den, Total 743 Sq/Ft Incl. Huge Balcony 155 Sq/Ft. Open Concept Modern Kitchen B/I Appls Incl. Microw, Lg Windows/Patio Doors, Stylish Fixtures, Rarely Found Den With Large Windows Can Be Used As 2nd Bedroom; Prime Location, Steps To Yonge & Bloor Subway, Shopping, U Of T, 20 Ft Lobby, State Of The Art Amenities, Infinity Pool, Fully-Equip Gym, 24Hr Concierge.
Building type derived from the MLS property classification.
Title derived from the MLS property classification.
Flooring list assembled from the MLS room-by-room details.
Bedroom entries are included in the room details. Bathrooms are counted separately.
Laminate • Combined w/Dining
Laminate • Open Concept
Laminate • Separate Room
| Room | Level | Dimensions | Highlights |
|---|---|---|---|
| Living Room | Main | 4 × 3.53 m | Laminate • Combined w/Dining |
| Kitchen | Main | 4 × 3.53 m | Laminate • Open Concept |
| Den | Main | 3.30 × 2.20 m | Laminate • Separate Room |
| Bedroom | Main | 3.50 × 2 | — |
The listing source omitted the measurement unit for some rooms. Those values are shown exactly as supplied and are not converted.
Based on 588 active 2-bedroom condo listings in Church-Yonge Corridor.
Snapshot reflects Tenant.ca's active inventory and is not an appraisal.
A household would need about $114,000/year for this rent to equal 30% of gross income.
This is a planning estimate, not an approval decision. Actual affordability also depends on debt, utilities, transportation, and other expenses.