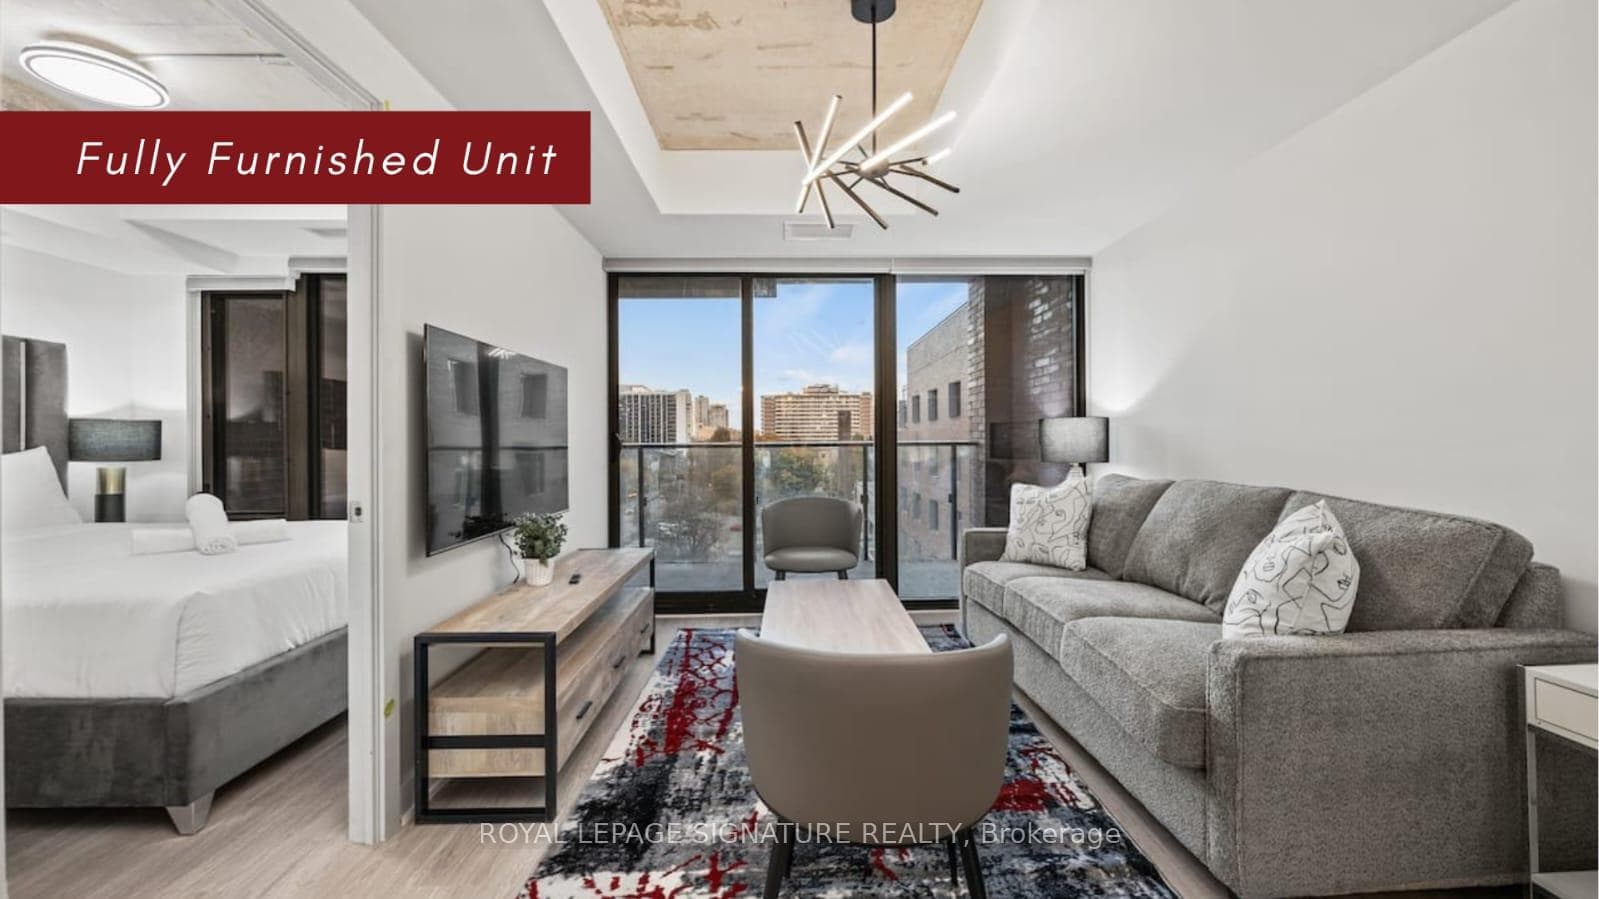
Living Room
GroundDimensions
8.96 × 5.08 m
Wood • W/O To Balcony • Open Concept
Ask a question or request a private showing.
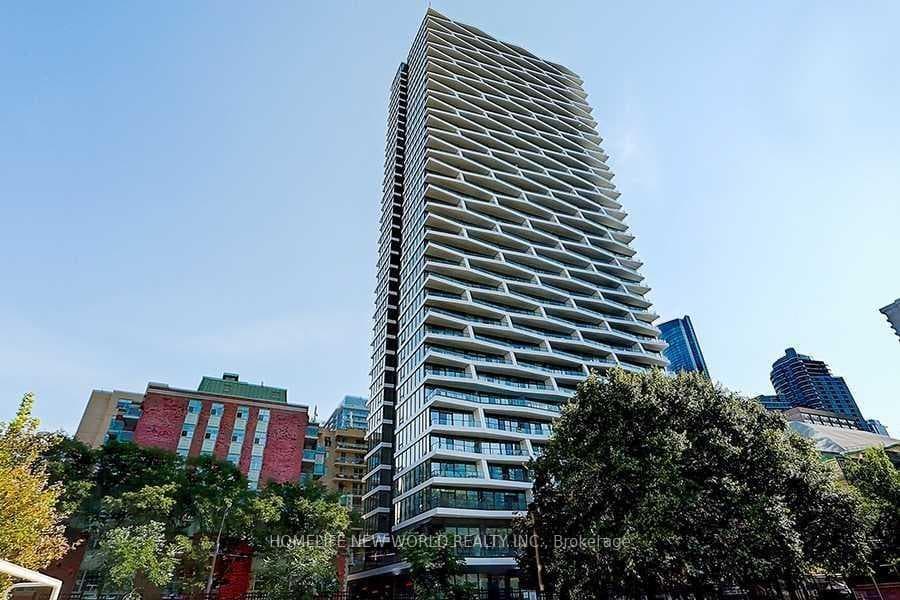
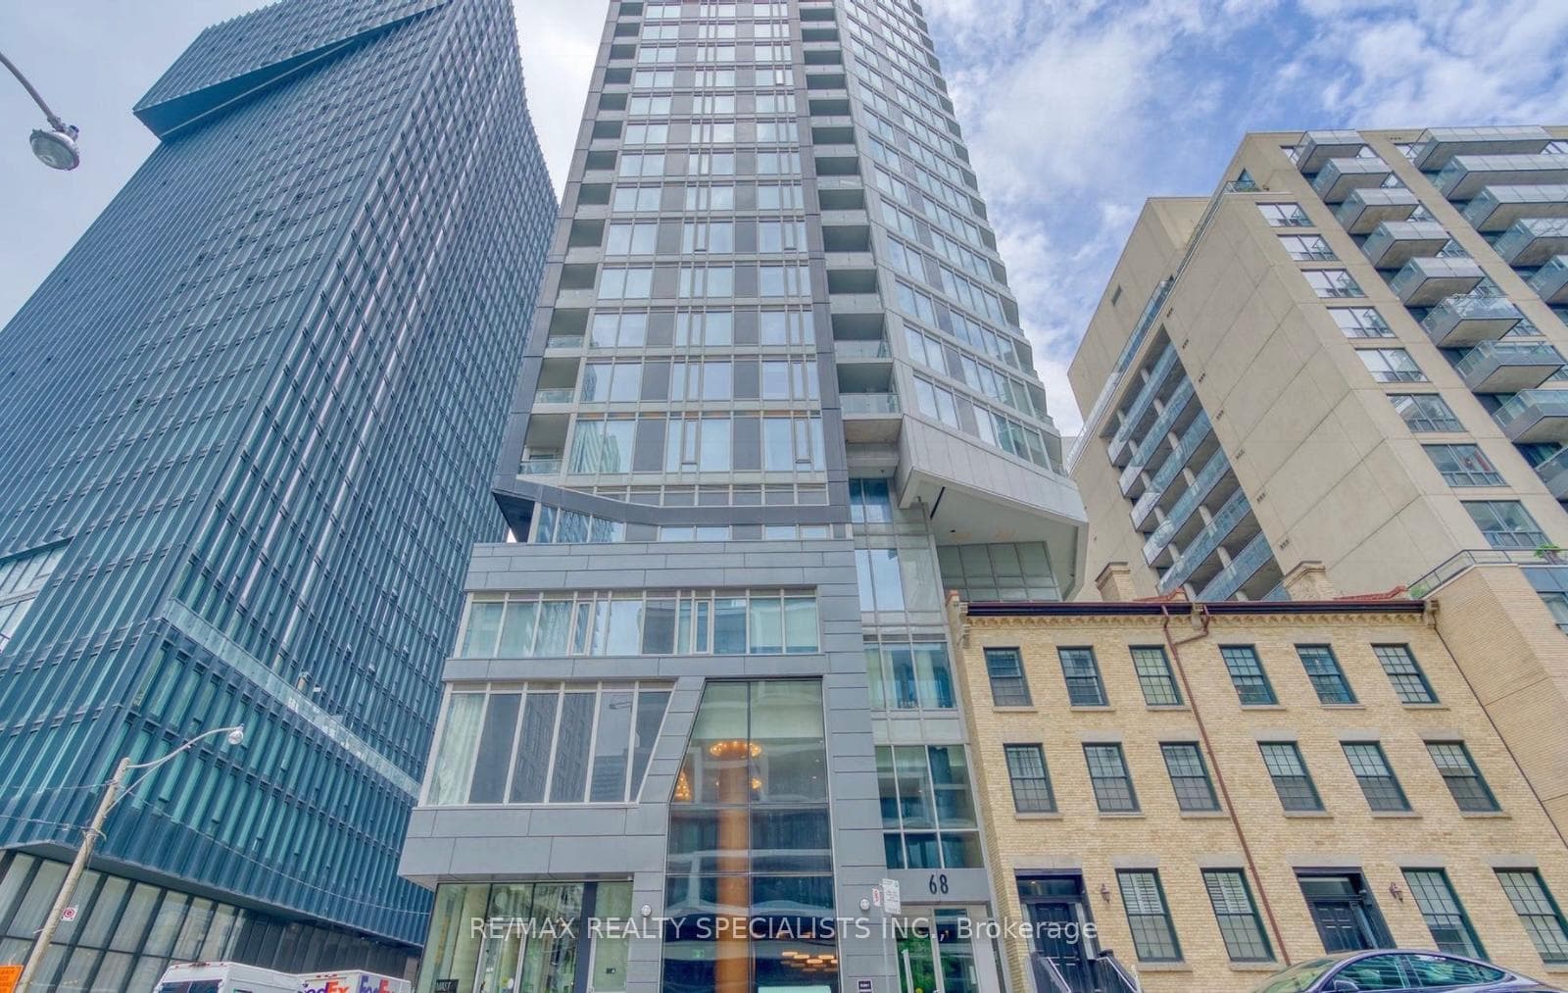
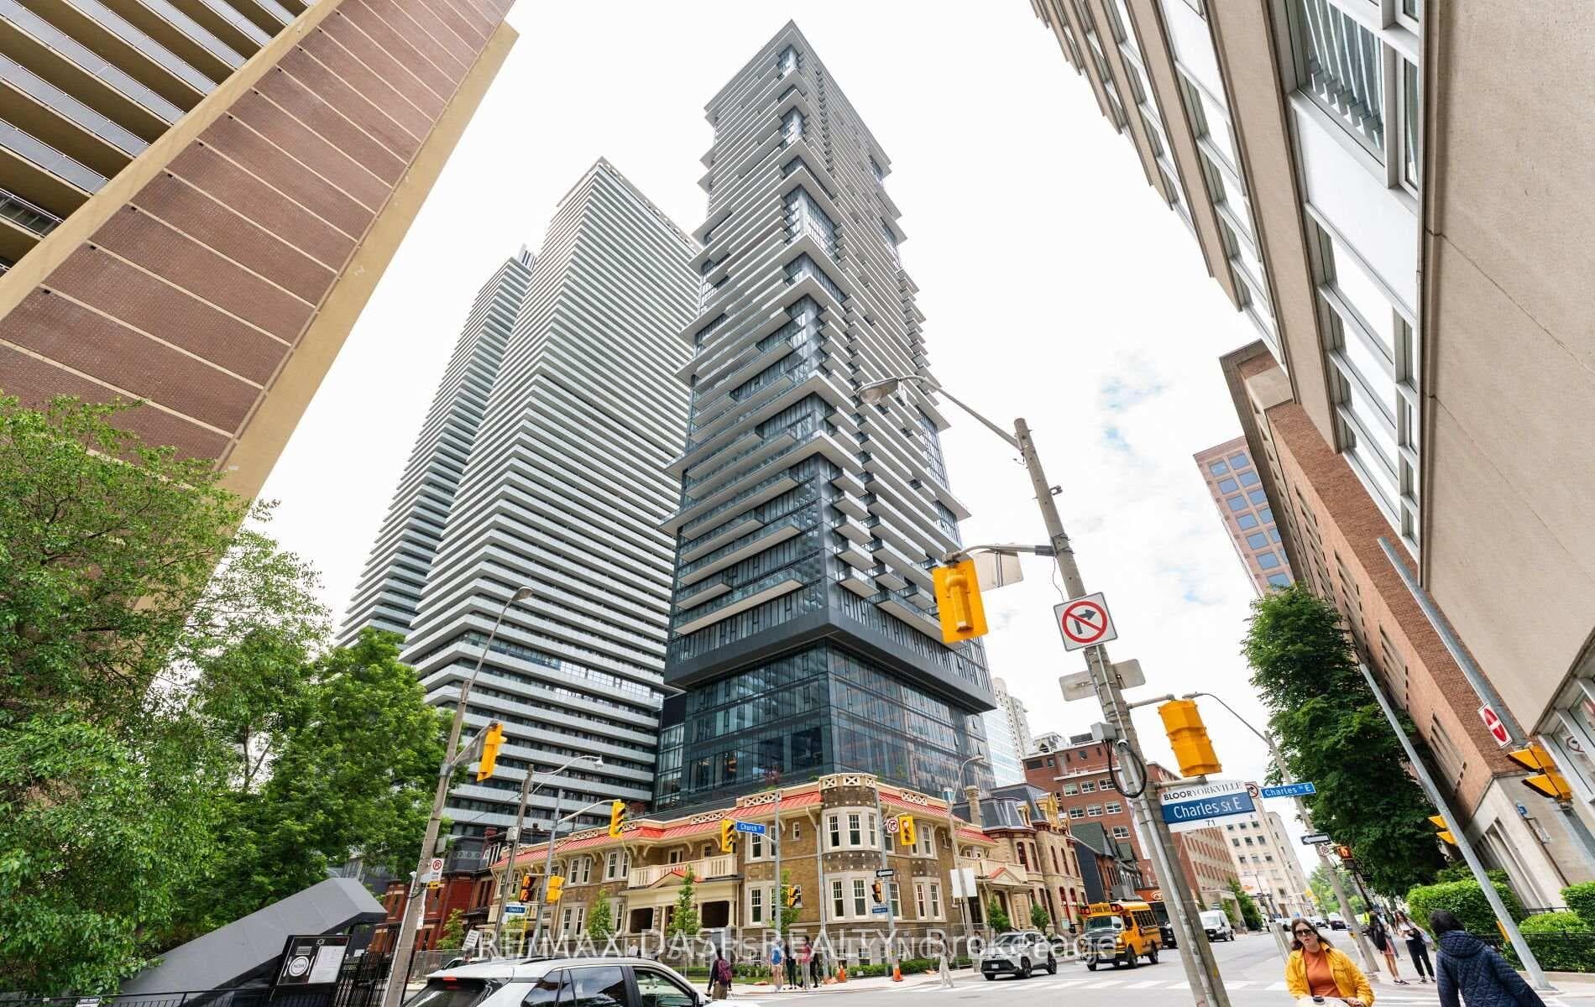
The Iconic One Bloor East. Spacious 1 Bedroom + Den with 2 full bathrooms, Approx 724 sqft, Good Size Den To Use As 2nd Bedroom. Large Balcony With Amazing Views. High End Built-in Appliances. Direct Access To 2 Subway Lines. Steps To Yorkville, University of Toronto, Shopping & Restaurants. Building Amenities Include Indoor And Outdoor Pool, Gym, Yoga Room, Rooftop Patio. Locker Included! Enjoy 27000 Sqft Of 5 Star Amenities Like Rooftop Terrace With Bbq, Full Gym And Sauna. Photos Were Taken When Unit Vacant For Reference.
Building type derived from the MLS property classification.
Title derived from the MLS property classification.
Flooring list assembled from the MLS room-by-room details.
Bedroom entries are included in the room details. Bathrooms are counted separately.
Wood • W/O To Balcony • Open Concept
Combined w/Living • B/I Appliances
Combined w/Kitchen • Wood
Large Window • 4 Pc Bath • Wood
3 Pc Ensuite • Wood
| Room | Level | Dimensions | Highlights |
|---|---|---|---|
| Living Room | Ground | 8.96 × 5.08 m | Wood • W/O To Balcony • Open Concept |
| Kitchen | Ground | 8.96 × 5.08 m | Combined w/Living • B/I Appliances |
| Dining Room | Ground | 8.96 × 5.08 m | Combined w/Kitchen • Wood |
| Primary Bedroom | Ground | 4.65 × 5.12 m | Large Window • 4 Pc Bath • Wood |
| Den | Ground | 5.98 × 3.07 m | 3 Pc Ensuite • Wood |
Based on 588 active 2-bedroom condo listings in Church-Yonge Corridor.
Snapshot reflects Tenant.ca's active inventory and is not an appraisal.
A household would need about $128,000/year for this rent to equal 30% of gross income.
This is a planning estimate, not an approval decision. Actual affordability also depends on debt, utilities, transportation, and other expenses.