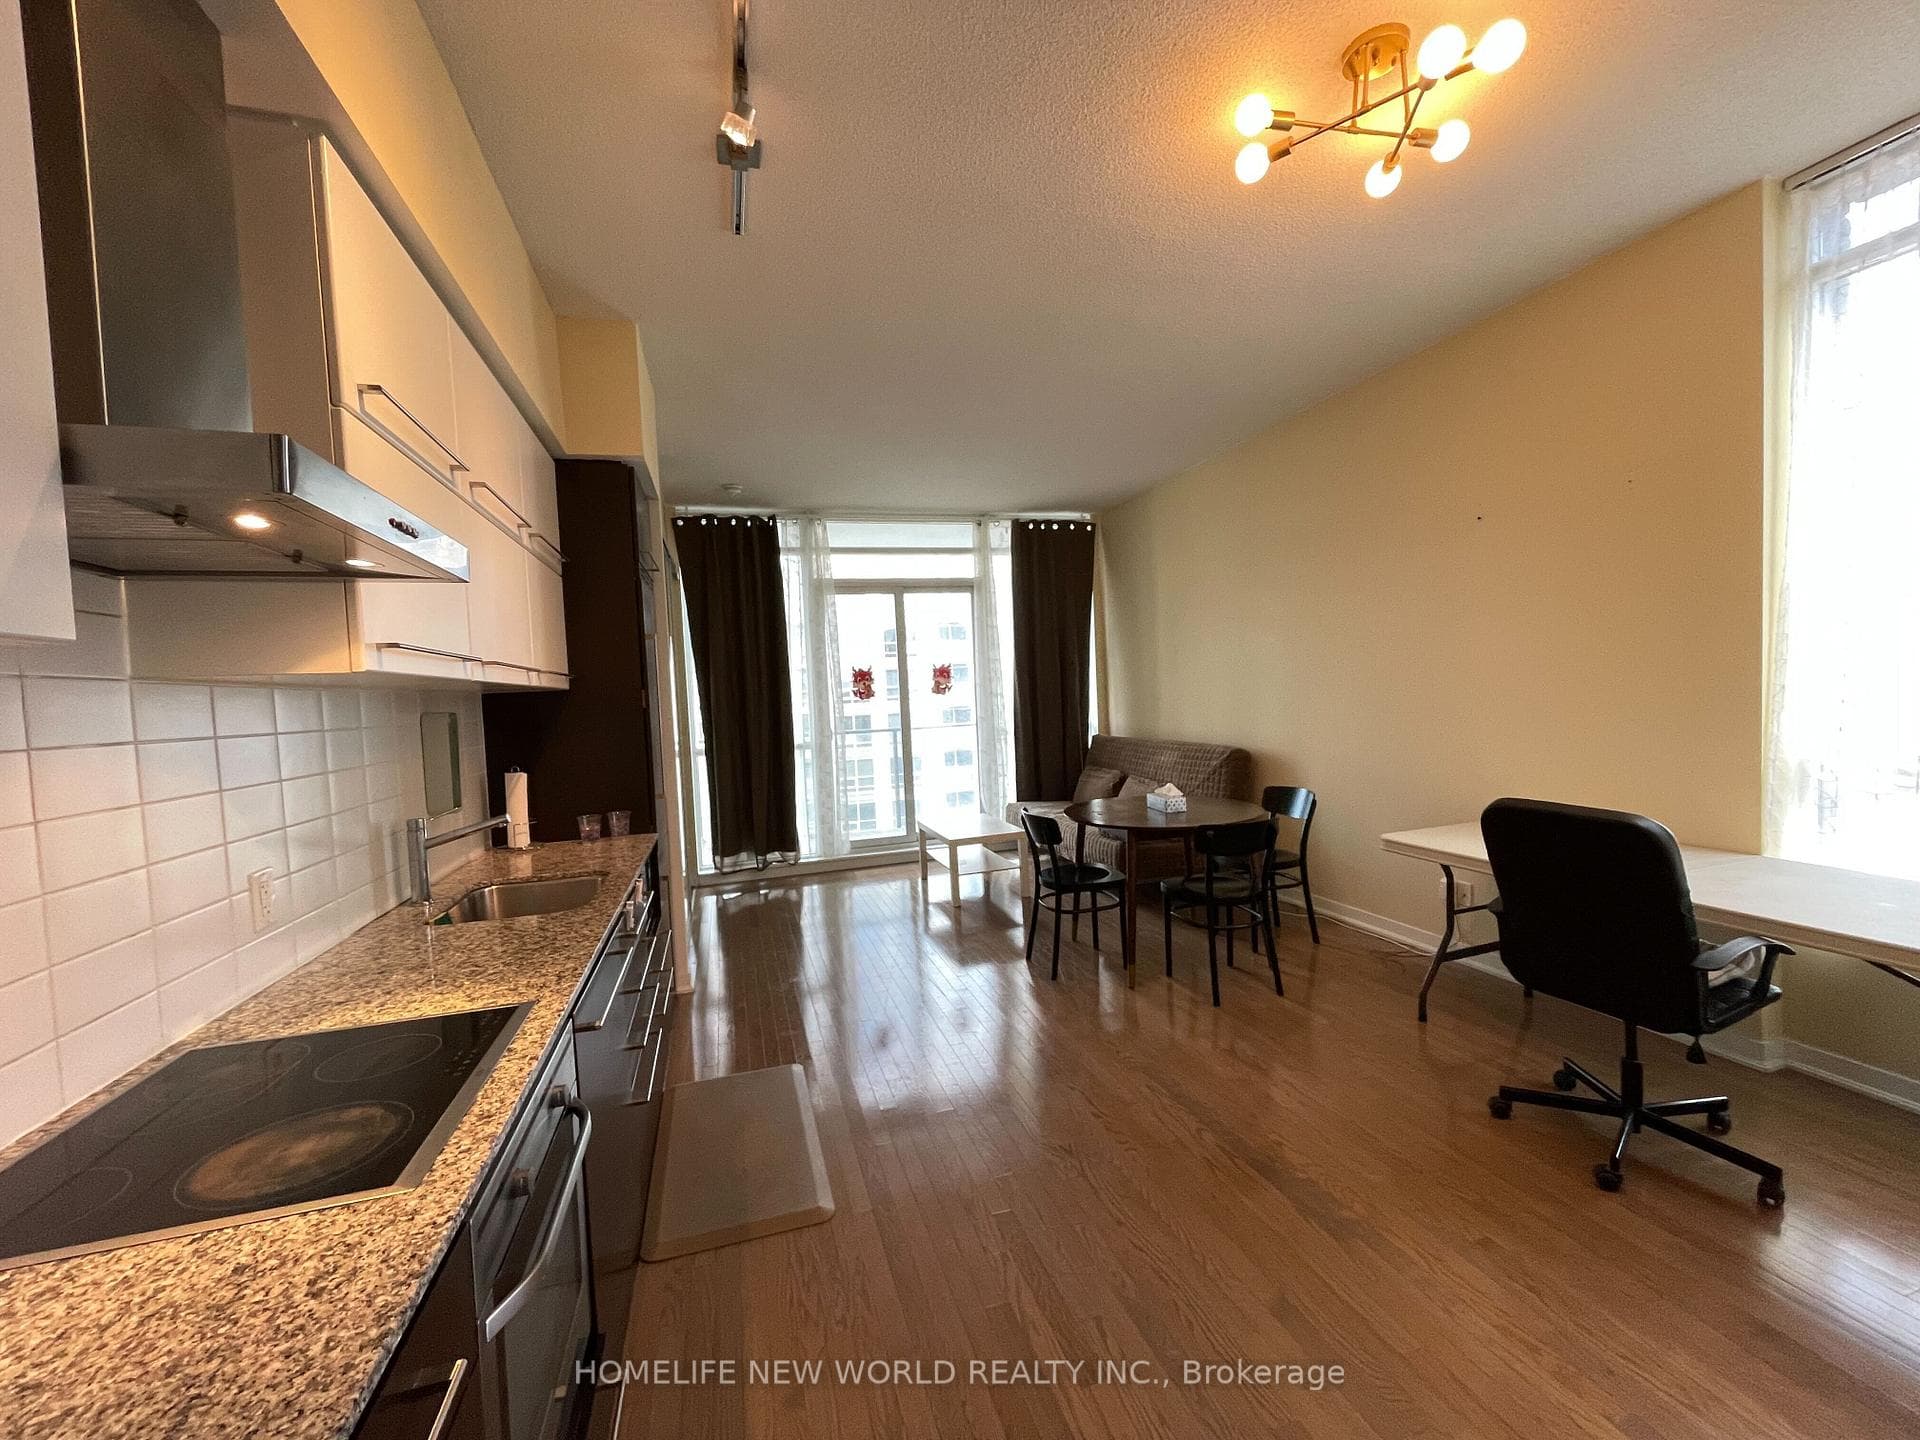
Living Room
FlatDimensions
4.30 × 4.20
Hardwood Floor • Combined w/Dining • Hardwood
Ask a question or request a private showing.
Simply perfect in finishes, location and layout, this beautifully renovated unit is over 1000sf and flooded with light. Brilliantly reconfigured to create an open and inviting living space with a gorgeous custom kitchen. Hardwood floors throughout, designer paint colours and plenty of storage. Two bedrooms and two full baths. Den is a bright and versatile space. All inclusive rent with hydro, heat, air conditioning, cable and one parking spot. Walk to the Financial District, Yorkville, Queens Park, Hospitals, University of Toronto and steps to the subway. Enjoy a full compliment of amenities including an on-site fitness centre, rooftop terrace with hot tub and the luxury of a 24-hour concierge.
Building type derived from the MLS property classification.
Title derived from the MLS property classification.
Flooring list assembled from the MLS room-by-room details and listing description.
Bedroom entries are included in the room details. Bathrooms are counted separately.
Hardwood Floor • Combined w/Dining • Hardwood
Hardwood Floor • Combined w/Living • Hardwood
Hardwood Floor • Stainless Steel Appl • Corian Counter • Hardwood
Hardwood Floor • 4 Pc Ensuite • Closet Organizers • Hardwood
Hardwood Floor • Double Closet • Window Floor to Ceiling • Hardwood
Hardwood Floor • Window Floor to Ceiling • SW View • Hardwood
| Room | Level | Dimensions | Highlights |
|---|---|---|---|
| Living Room | Flat | 4.30 × 4.20 | Hardwood Floor • Combined w/Dining • Hardwood |
| Dining Room | Flat | 4.30 × 4.20 | Hardwood Floor • Combined w/Living • Hardwood |
| Kitchen | Flat | 2.20 × 5.30 | Hardwood Floor • Stainless Steel Appl • Corian Counter • Hardwood |
| Primary Bedroom | Flat | 2.90 × 5.40 | Hardwood Floor • 4 Pc Ensuite • Closet Organizers • Hardwood |
| Bedroom 2 | Flat | 2.40 × 3 | Hardwood Floor • Double Closet • Window Floor to Ceiling • Hardwood |
| Den | Flat | 3.20 × 2.40 | Hardwood Floor • Window Floor to Ceiling • SW View • Hardwood |
The listing source did not specify whether these room measurements use metres or feet. Values are shown exactly as supplied.
Based on 210 active 3-bedroom condo listings in Bay Street Corridor.
Snapshot reflects Tenant.ca's active inventory and is not an appraisal.
A household would need about $152,000/year for this rent to equal 30% of gross income.
This is a planning estimate, not an approval decision. Actual affordability also depends on debt, utilities, transportation, and other expenses.