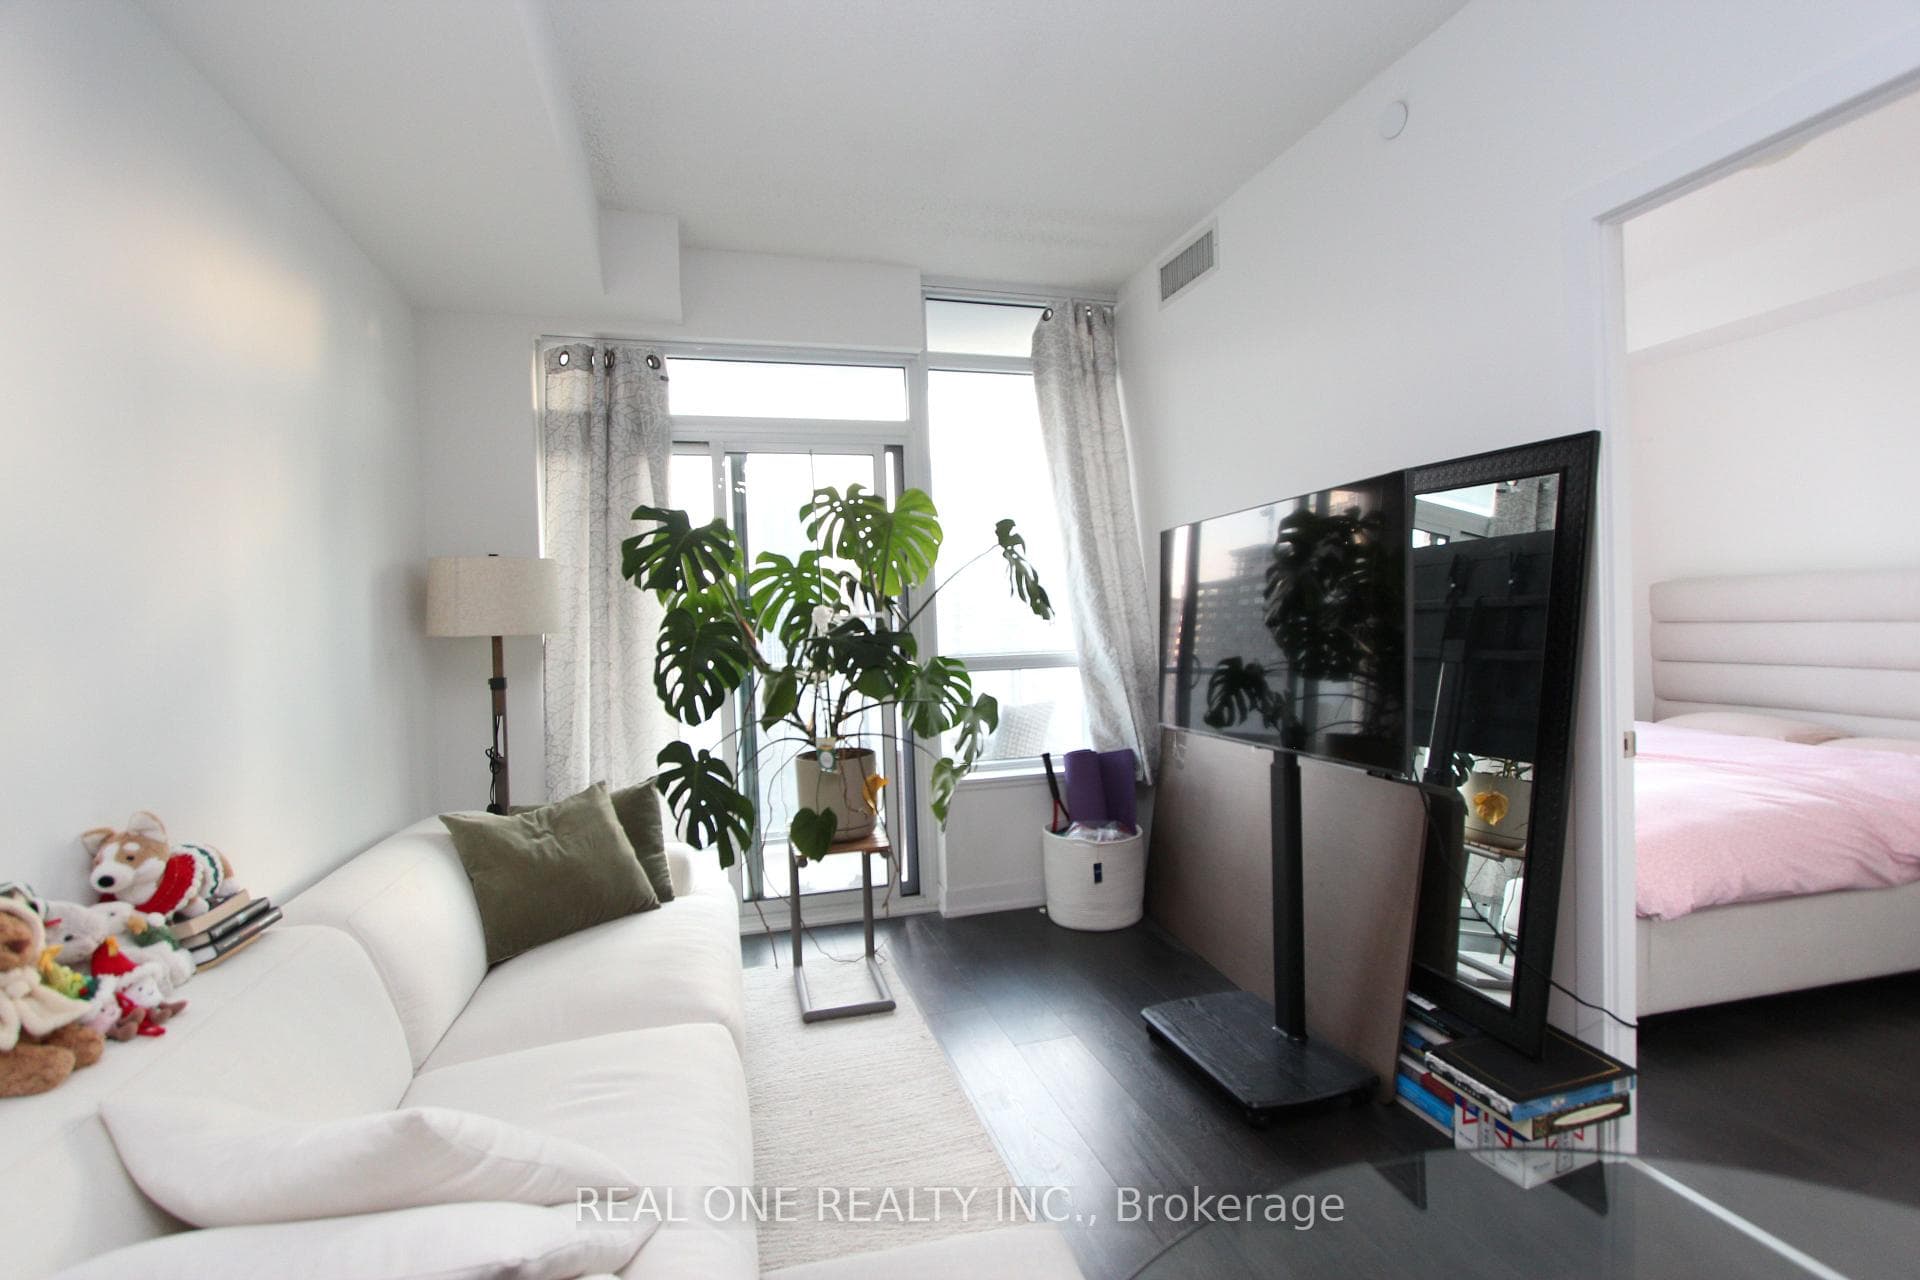
Living Room
MainDimensions
4.38 × 3.75
Hardwood Floor • Combined w/Dining • Hardwood
Ask a question or request a private showing.
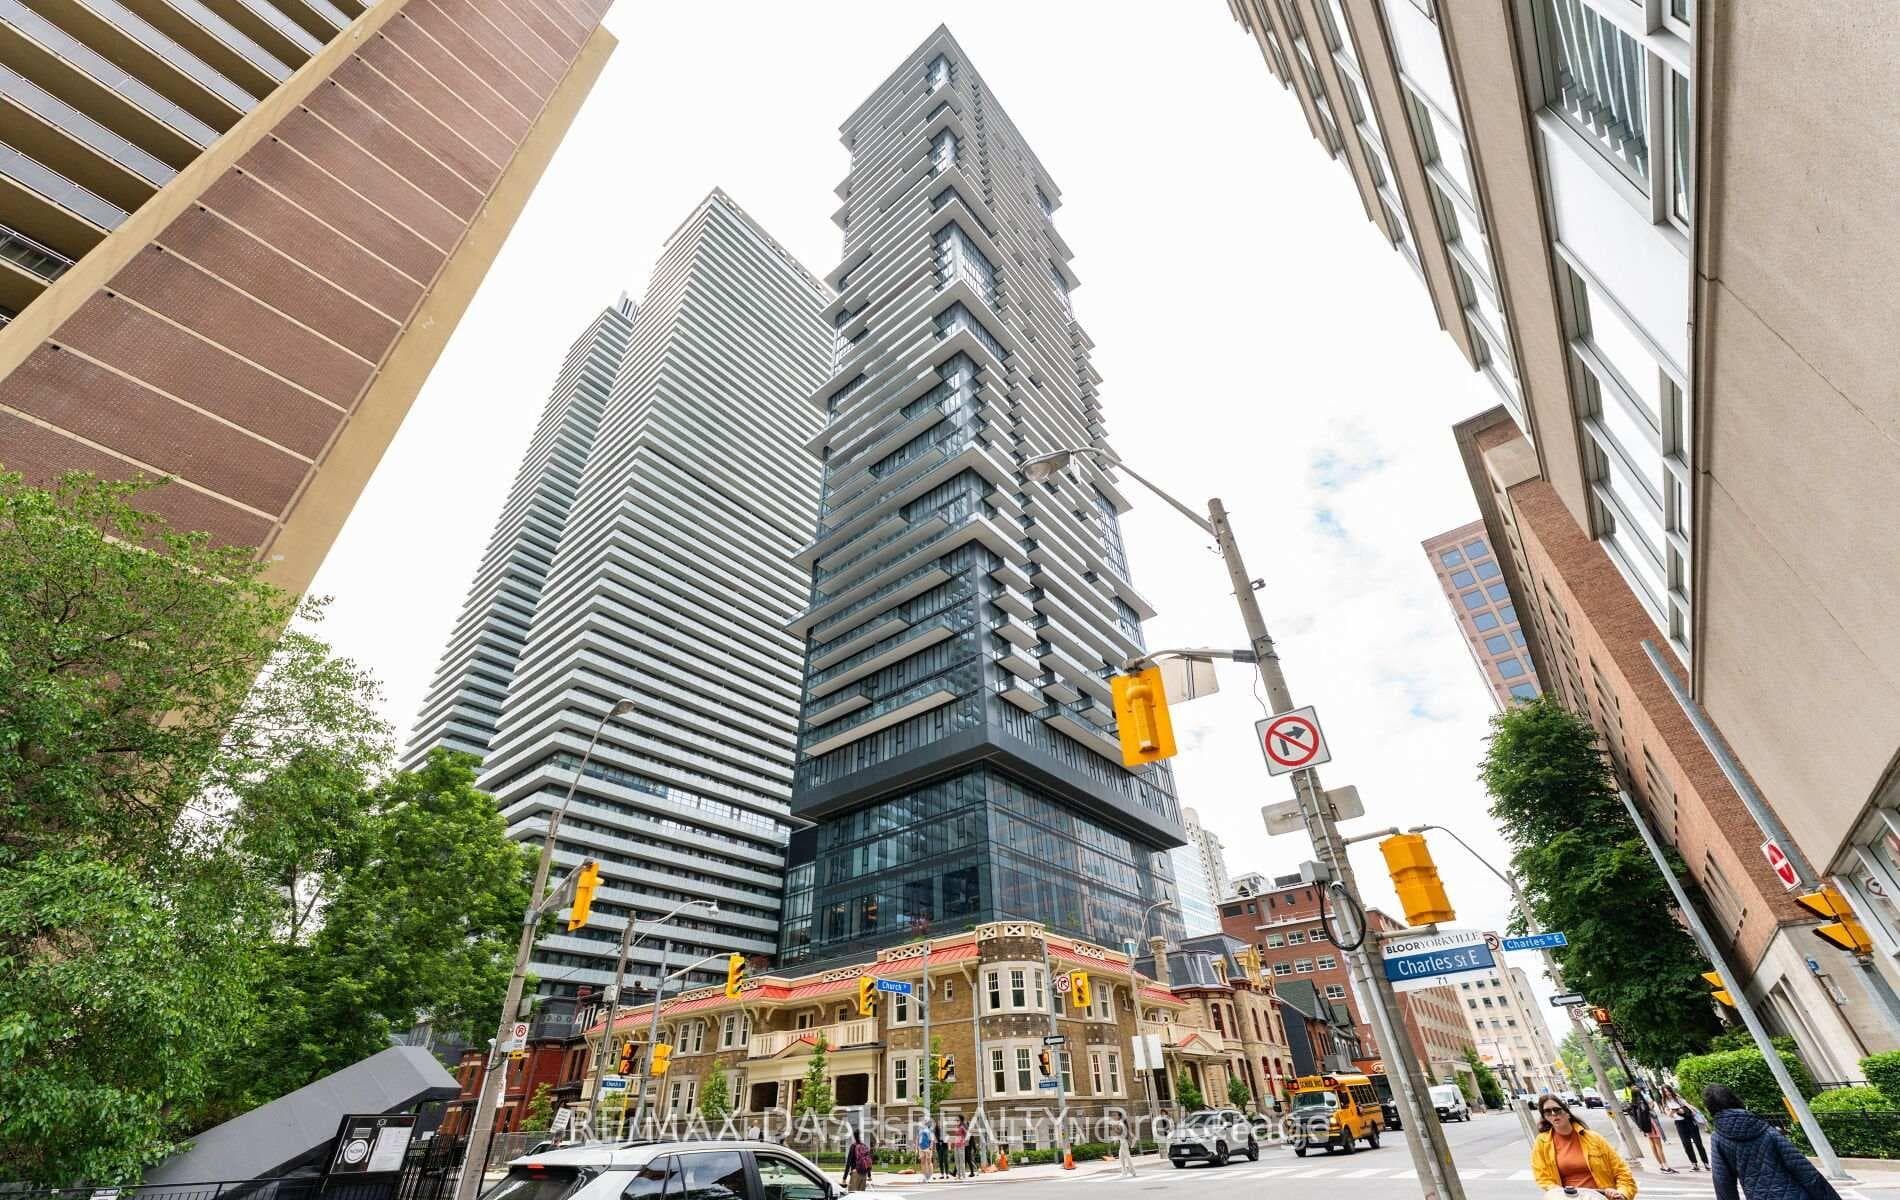
Welcome to this exquisite, luxury unit in the heart of Church & Wellesley Village at 81 Wellesley. Boasting a stellar 98% walk score and breathtaking views from the 25th floor, this residence offers unparalleled elegance. Enjoy panoramic vistas of the CN Tower from the living room, kitchen, and corner balcony, featuring premium upgrades and high-end appliances. Luxuriate in the large upgraded bathroom and bask in the natural light flooding through floor-to-ceiling windows. With a gas line on the private balcony and underground parking, convenience meets luxury. Benefit from 24/7 concierge service and easy access to dining, shopping, universities, and the subway. Experience urban living at its finesta truly exceptional opportunity not to be missed!
Building type derived from the MLS property classification.
Title derived from the MLS property classification.
A household would need about $102,000/year for this rent to equal 30% of gross income.
This is a planning estimate, not an approval decision. Actual affordability also depends on debt, utilities, transportation, and other expenses.
Flooring list assembled from the MLS room-by-room details.
Bedroom entries are included in the room details. Bathrooms are counted separately.
Hardwood Floor • Combined w/Dining • Hardwood
Hardwood Floor • Combined w/Living • W/O To Balcony • Hardwood
Hardwood Floor • Open Concept • Backsplash • Hardwood
Hardwood Floor • Mirrored Closet • Window Floor to Ceiling • Hardwood
Tile Floor • Pot Lights • Quartz Counter • Tile
Hardwood Floor • Hardwood
W/O To Balcony
| Room | Level | Dimensions | Highlights |
|---|---|---|---|
| Living Room | Main | 4.38 × 3.75 | Hardwood Floor • Combined w/Dining • Hardwood |
| Dining Room | Main | 4.38 × 3.75 | Hardwood Floor • Combined w/Living • W/O To Balcony • Hardwood |
| Kitchen | Main | 4.51 × 2.57 | Hardwood Floor • Open Concept • Backsplash • Hardwood |
| Primary Bedroom | Main | 2.80 × 1 | Hardwood Floor • Mirrored Closet • Window Floor to Ceiling • Hardwood |
| Bathroom | Main | 2.08 × 2.49 | Tile Floor • Pot Lights • Quartz Counter • Tile |
| Foyer | Main | 3.56 × 1.83 | Hardwood Floor • Hardwood |
| Other | Main | 2.24 × 2.24 | W/O To Balcony |
The listing source did not specify whether these room measurements use metres or feet. Values are shown exactly as supplied.
Based on 310 active 1-bedroom condo listings in Church-Yonge Corridor.
Snapshot reflects Tenant.ca's active inventory and is not an appraisal.