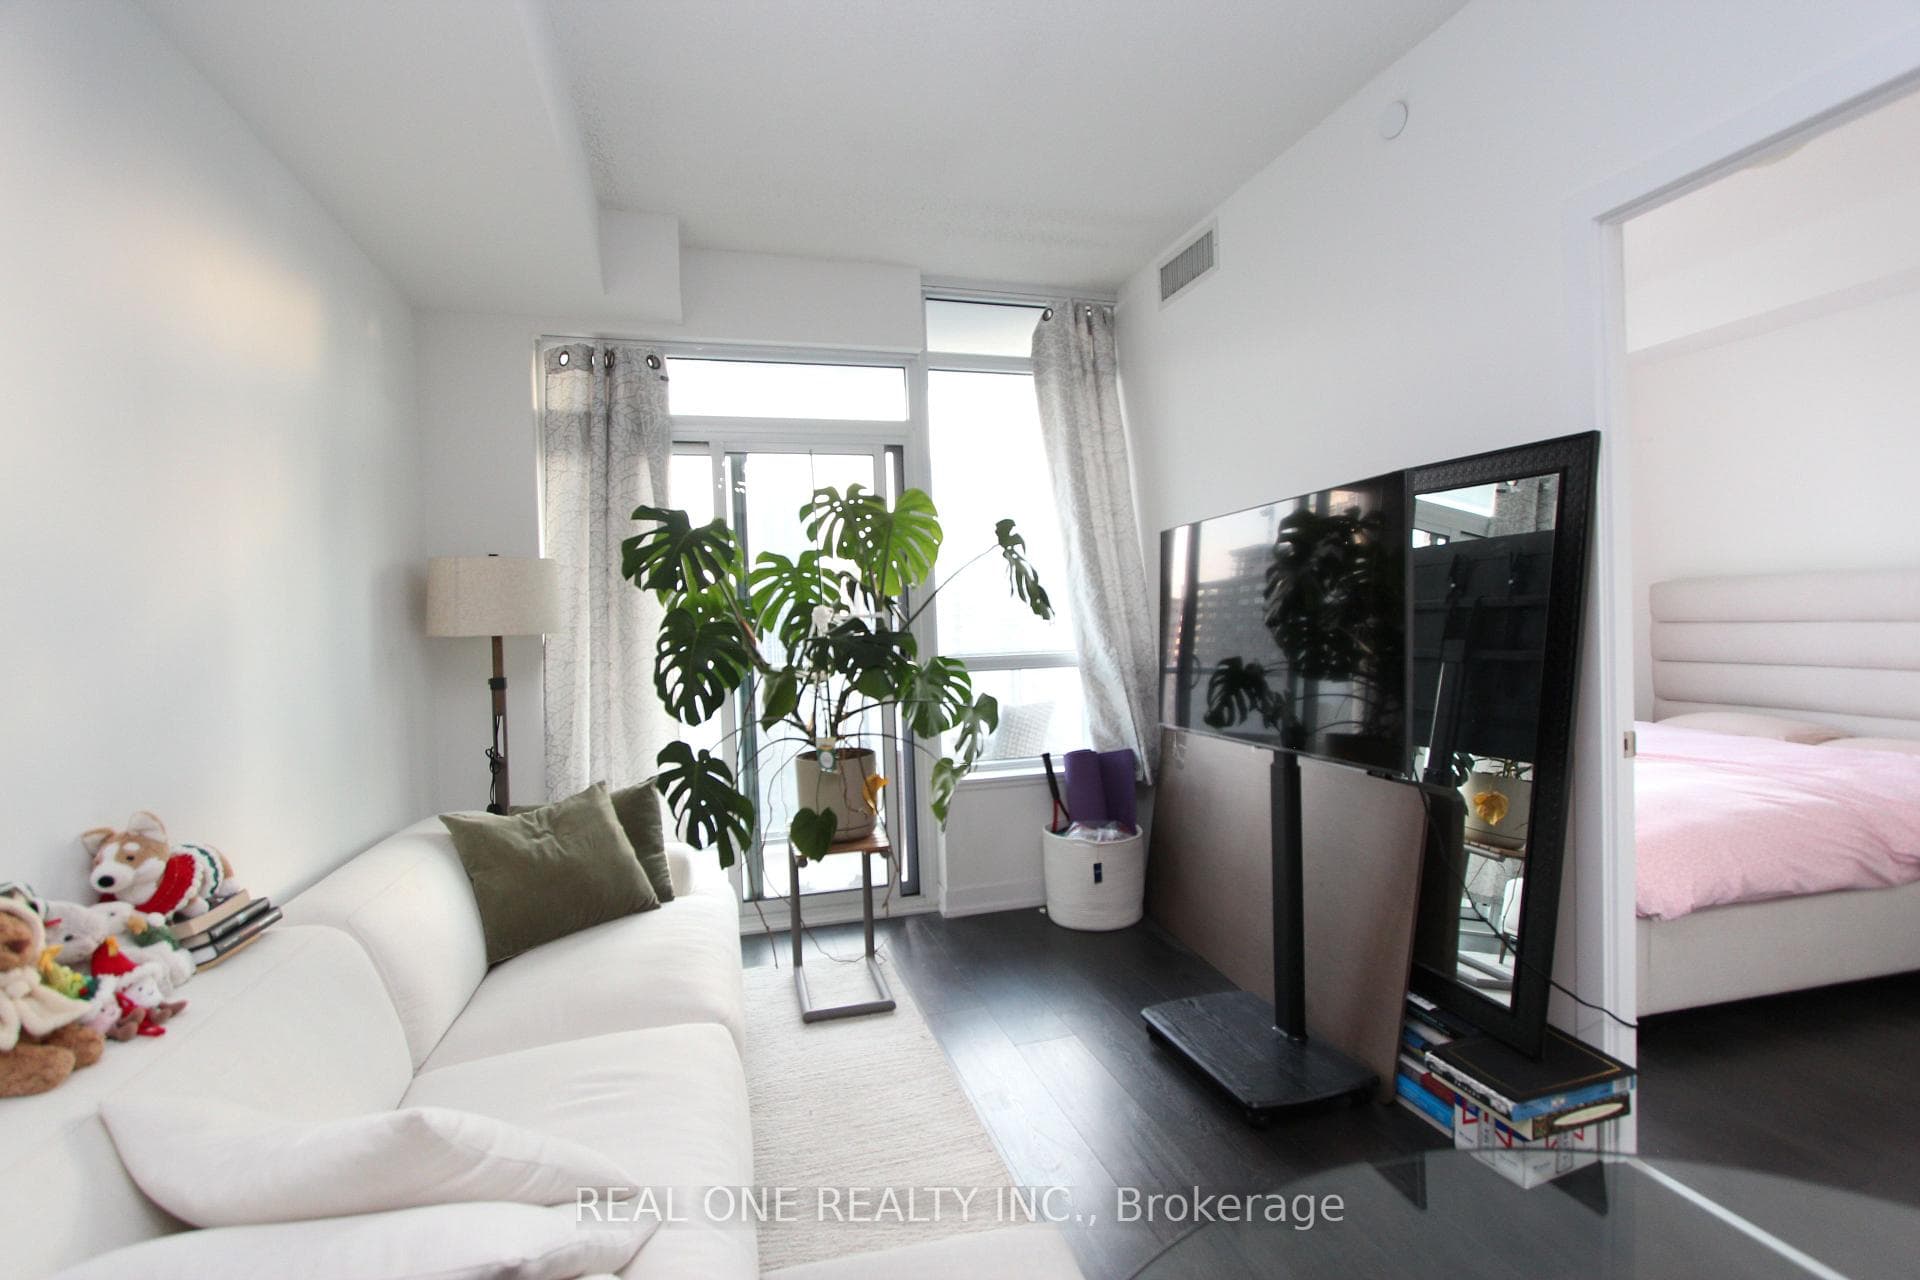
Living Room
MainDimensions
—
W/O To Balcony • Laminate • Combined w/Dining
Church-Yonge Corridor, ON M5B 2C2
Ask a question or request a private showing.
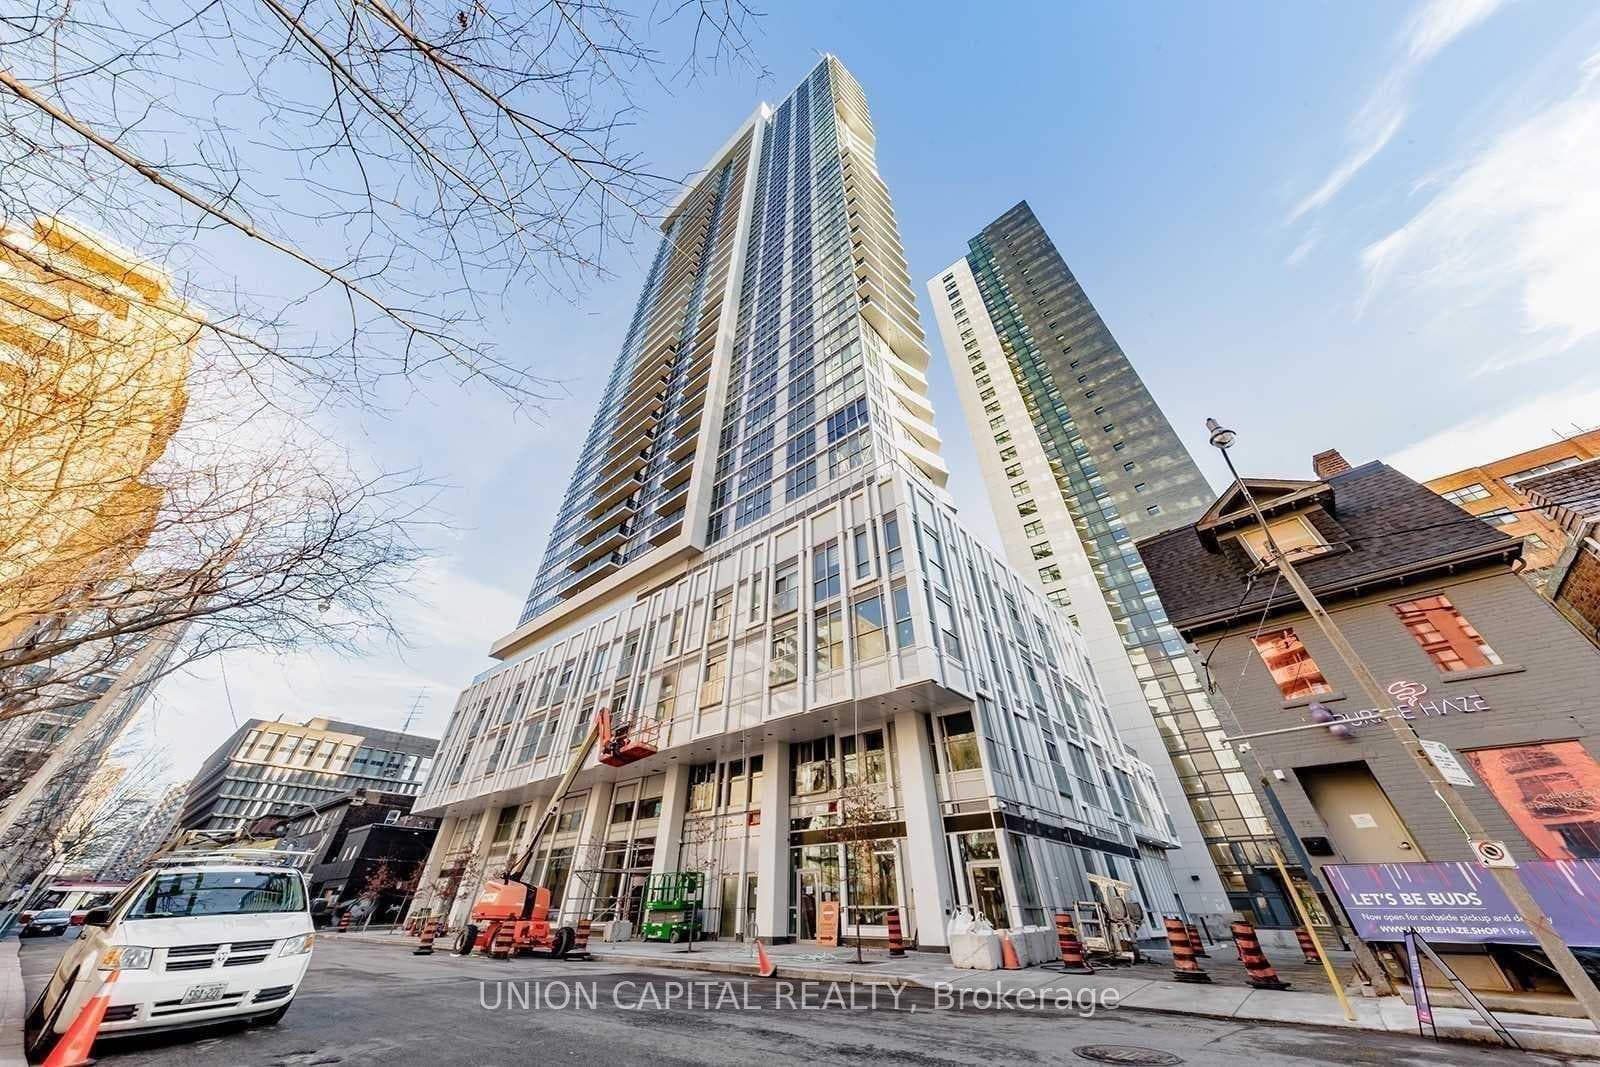
Welcome to this stunning 1-bedroom + Den (separate room) condo perfectly located steps from the Dundas streetcar, Toronto Metropolitan University, Eaton Centre, Yonge-Dundas Square, George Brown College, major hospitals, and so much more! Enjoy a functional layout with ample natural light and a versatile den ideal for an office or guest room. Top-tier amenities include a Rooftop Sky Lounge & Gardens, Library, Fully Equipped Fitness Centre, and a Swimming Pool - everything you need for urban living at its best. Don't miss out on this incredible opportunity!
Building type derived from the MLS property classification.
Title derived from the MLS property classification.
Flooring list assembled from the MLS room-by-room details.
Bedroom entries are included in the room details. Bathrooms are counted separately.
W/O To Balcony • Laminate • Combined w/Dining
Laminate • Combined w/Living
Laminate • Closet
Laminate • Separate Room
Laminate • Stainless Steel Appl
| Room | Level | Dimensions | Highlights |
|---|---|---|---|
| Living Room | Main | — | W/O To Balcony • Laminate • Combined w/Dining |
| Dining Room | Main | — | Laminate • Combined w/Living |
| Primary Bedroom | Main | — | Laminate • Closet |
| Den | Main | — | Laminate • Separate Room |
| Kitchen | Main | — | Laminate • Stainless Steel Appl |
Based on 588 active 2-bedroom condo listings in Church-Yonge Corridor.
Snapshot reflects Tenant.ca's active inventory and is not an appraisal.
A household would need about $86,000/year for this rent to equal 30% of gross income.
This is a planning estimate, not an approval decision. Actual affordability also depends on debt, utilities, transportation, and other expenses.