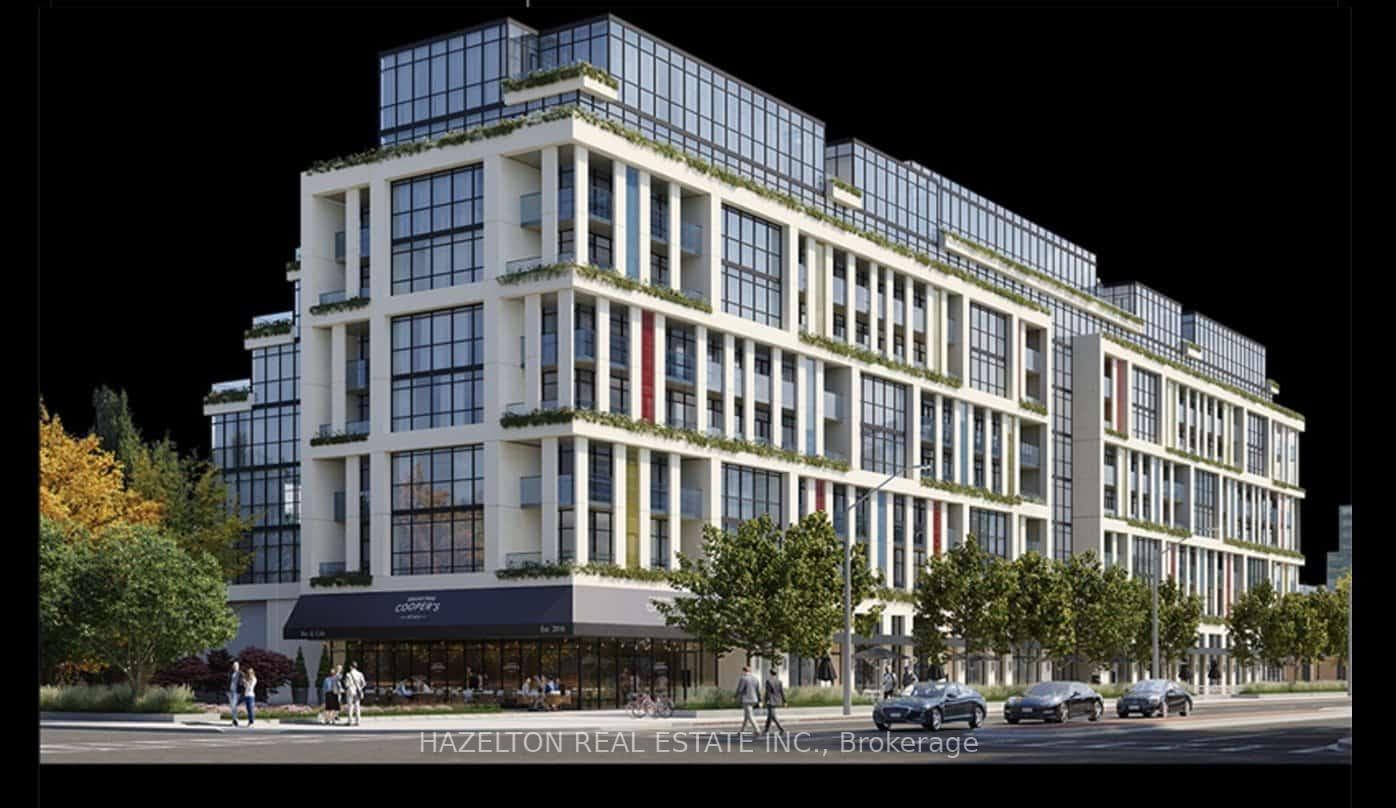
Living Room
FlatDimensions
2.40 × 3.05
Ask a question or request a private showing.
Welcome to the prestigious Hullmark Centre Condominiums. This bright and well-appointed high-floor 1-bedroom suite offers approximately 546 sq. ft. of thoughtfully designed living space. The modern kitchen features designer cabinetry, stainless steel appliances, under-cabinet lighting, an undermount sink, and elegant granite countertops.Enjoy abundant natural light through large west-facing windows showcasing beautiful city views, complemented by laminate flooring throughout. The spacious bedroom offers a large closet and oversized window, creating a comfortable and inviting retreat.Residents benefit from direct underground access to the TTC subway, providing exceptional convenience. Ideally located just steps from Yonge Sheppard Centre, featuring four levels of shopping, fitness facilities, grocery stores, and restaurants. Commuters will appreciate quick access to Highways 401, 404, and the DVP, making travel across the city effortless.
Building type derived from the MLS property classification.
Title derived from the MLS property classification.
A household would need about $114,000/year for this rent to equal 30% of gross income.
This is a planning estimate, not an approval decision. Actual affordability also depends on debt, utilities, transportation, and other expenses.
Flooring list extracted from the listing description.
Bedroom entries are included in the room details. Bathrooms are counted separately.
| Room | Level | Dimensions | Highlights |
|---|---|---|---|
| Living Room | Flat | 2.40 × 3.05 | — |
| Dining Room | Flat | 3.80 × 3.05 | — |
| Kitchen | Flat | 3.80 × 3.05 | — |
| Bedroom | Flat | 3.06 × 3.02 | — |
The listing source did not specify whether these room measurements use metres or feet. Values are shown exactly as supplied.
Based on 75 active 1-bedroom condo listings in Willowdale East.
Snapshot reflects Tenant.ca's active inventory and is not an appraisal.