Loading available homes...
Toronto, ON M5V 0H5 · Waterfront Communities C1
Ask a question or request a private showing.
Prefer a direct conversation?
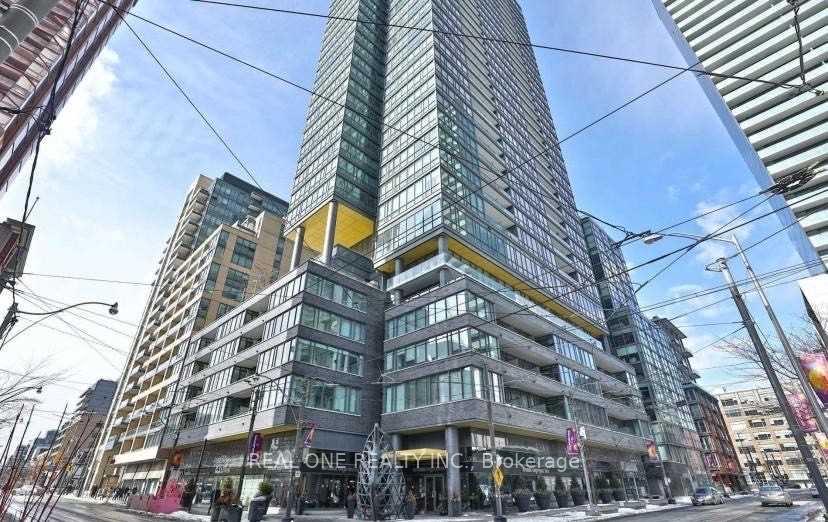

Welcome to one of downtown Toronto's best-kept secrets - a spacious ~1,400 sq ft southwest corner suite, offered fully furnished for effortless move-in. Bright, generous, and thoughtfully laid out, this is a rare find in the heart of the city. Step outside and you're surrounded by the best of Toronto. Spend mornings at Grange Park, afternoons exploring the AGO, and evenings discovering the neighbourhood's incredible mix of restaurants, cafes, and boutiques. Whether you're after high tea at the Shangri-La Lobby Lounge or a shopping day at the Eaton Centre, it's all just steps away.Commuting couldn't be easier - Osgoode Station is a 3-minute walk, and the Queen Street streetcar at St. Patrick is just 2 minutes from your door. The entire city is at your fingertips.
Building type derived from the MLS property classification.
Title derived from the MLS property classification.
Flooring list assembled from the MLS room-by-room details.
Bedroom entries are included in the room details. Bathrooms are counted separately.
Open Concept • Balcony • Hardwood Floor • Hardwood
Open Concept • Large Window • Hardwood Floor • Hardwood
B/I Appliances • Centre Island • Hardwood Floor • Hardwood
Large Closet • 4 Pc Ensuite • Hardwood Floor • Hardwood
Walk-In Closet(s) • Sliding Doors • Hardwood Floor • Hardwood
Large Window • Balcony • Hardwood Floor • Hardwood
| Room | Level | Dimensions | Highlights |
|---|---|---|---|
| Living Room | Main | 6.53 × 6.27 | Open Concept • Balcony • Hardwood Floor • Hardwood |
| Dining Room | Main | 4.23 × 3.58 | Open Concept • Large Window • Hardwood Floor • Hardwood |
| Kitchen | Main | 4.34 × 6.27 | B/I Appliances • Centre Island • Hardwood Floor • Hardwood |
| Primary Bedroom | Main | 2.97 × 2.58 | Large Closet • 4 Pc Ensuite • Hardwood Floor • Hardwood |
| Bedroom 2 | Main | 2.97 × 3.94 | Walk-In Closet(s) • Sliding Doors • Hardwood Floor • Hardwood |
| Den | Main | 2.97 × 3.07 | Large Window • Balcony • Hardwood Floor • Hardwood |
The listing source did not specify whether these room measurements use metres or feet. Values are shown exactly as supplied.
Based on 205 active 3-bedroom condo listings in Waterfront Communities C1.
Snapshot reflects Tenant.ca's active inventory and is not an appraisal.
A household would need about $196,000/year for this rent to equal 30% of gross income.
This is a planning estimate, not an approval decision. Actual affordability also depends on debt, utilities, transportation, and other expenses.