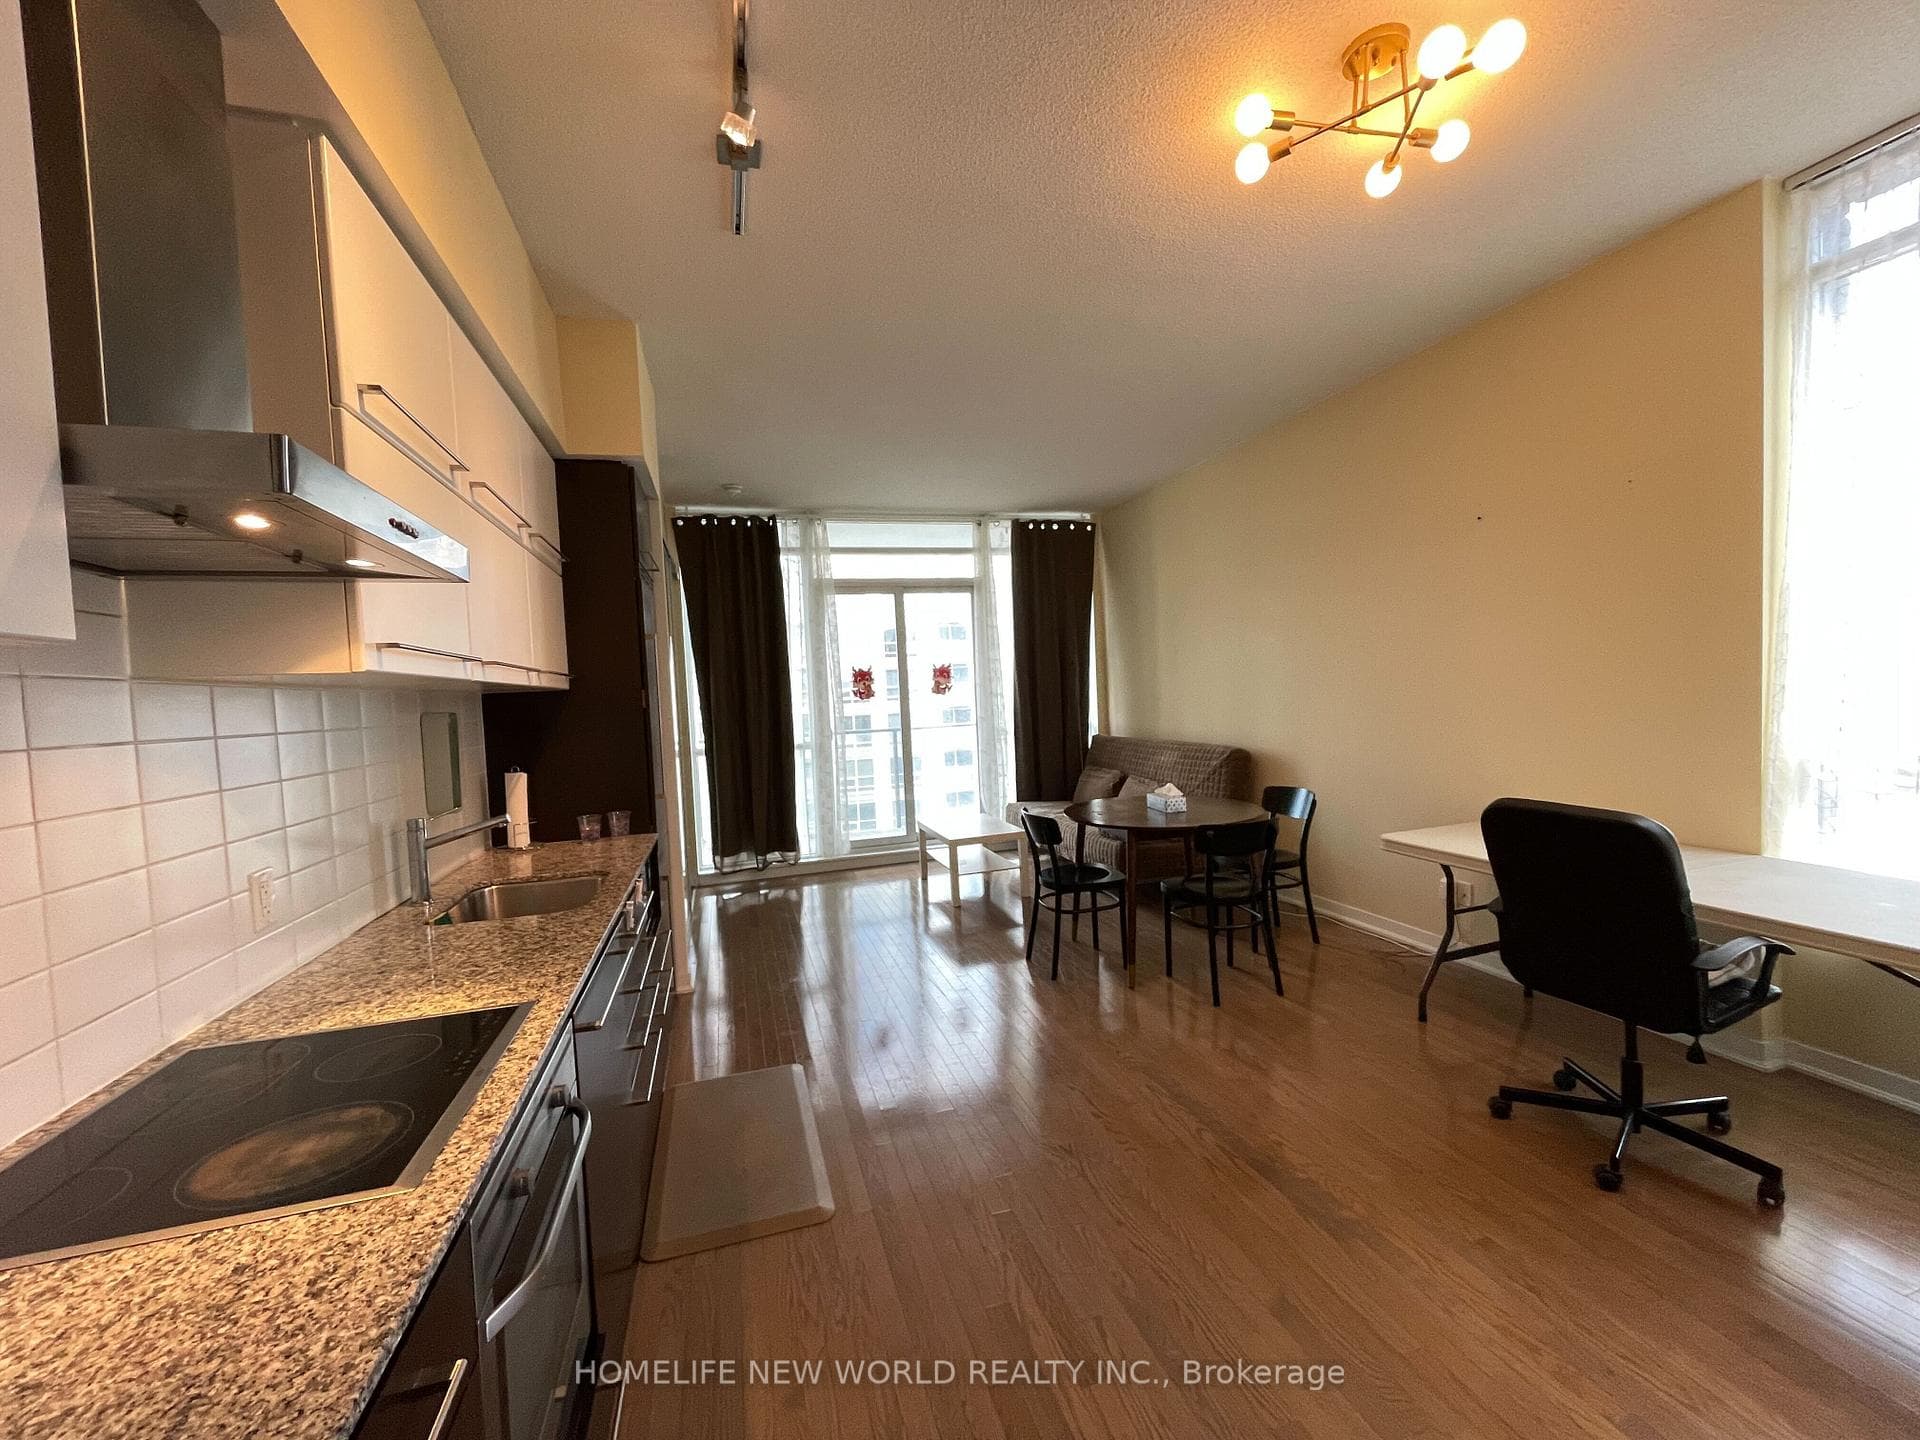
Living Room
FlatDimensions
—
Laminate • Open Concept • W/O To Balcony
Ask a question or request a private showing.
Welcome to the luxurious condo Wellesley On The Park! Excellent view of city of Toronto with large balcony. Two Bedrooms plus One Den, Den can be used as 3rd bedroom or working place with large window. Steps to UofT and TMU. Quick access to Yonge/Wellesley Subway, Shopping Centre, Supermarket, Restaurants & more.
Building type derived from the MLS property classification.
Title derived from the MLS property classification.
Flooring list assembled from the MLS room-by-room details.
Bedroom entries are included in the room details. Bathrooms are counted separately.
Laminate • Open Concept • W/O To Balcony
Laminate • B/I Appliances • L-Shaped Room
Laminate • Combined w/Living • W/O To Balcony
Laminate • 4 Pc Ensuite • South View
Laminate • Closet • West View
Laminate • Window Floor to Ceiling • SW View
| Room | Level | Dimensions | Highlights |
|---|---|---|---|
| Living Room | Flat | — | Laminate • Open Concept • W/O To Balcony |
| Kitchen | Flat | — | Laminate • B/I Appliances • L-Shaped Room |
| Dining Room | Flat | — | Laminate • Combined w/Living • W/O To Balcony |
| Primary Bedroom | Flat | — | Laminate • 4 Pc Ensuite • South View |
| Bedroom 2 | Flat | — | Laminate • Closet • West View |
| Den | Flat | — | Laminate • Window Floor to Ceiling • SW View |
Based on 210 active 3-bedroom condo listings in Bay Street Corridor.
Snapshot reflects Tenant.ca's active inventory and is not an appraisal.
A household would need about $180,000/year for this rent to equal 30% of gross income.
This is a planning estimate, not an approval decision. Actual affordability also depends on debt, utilities, transportation, and other expenses.