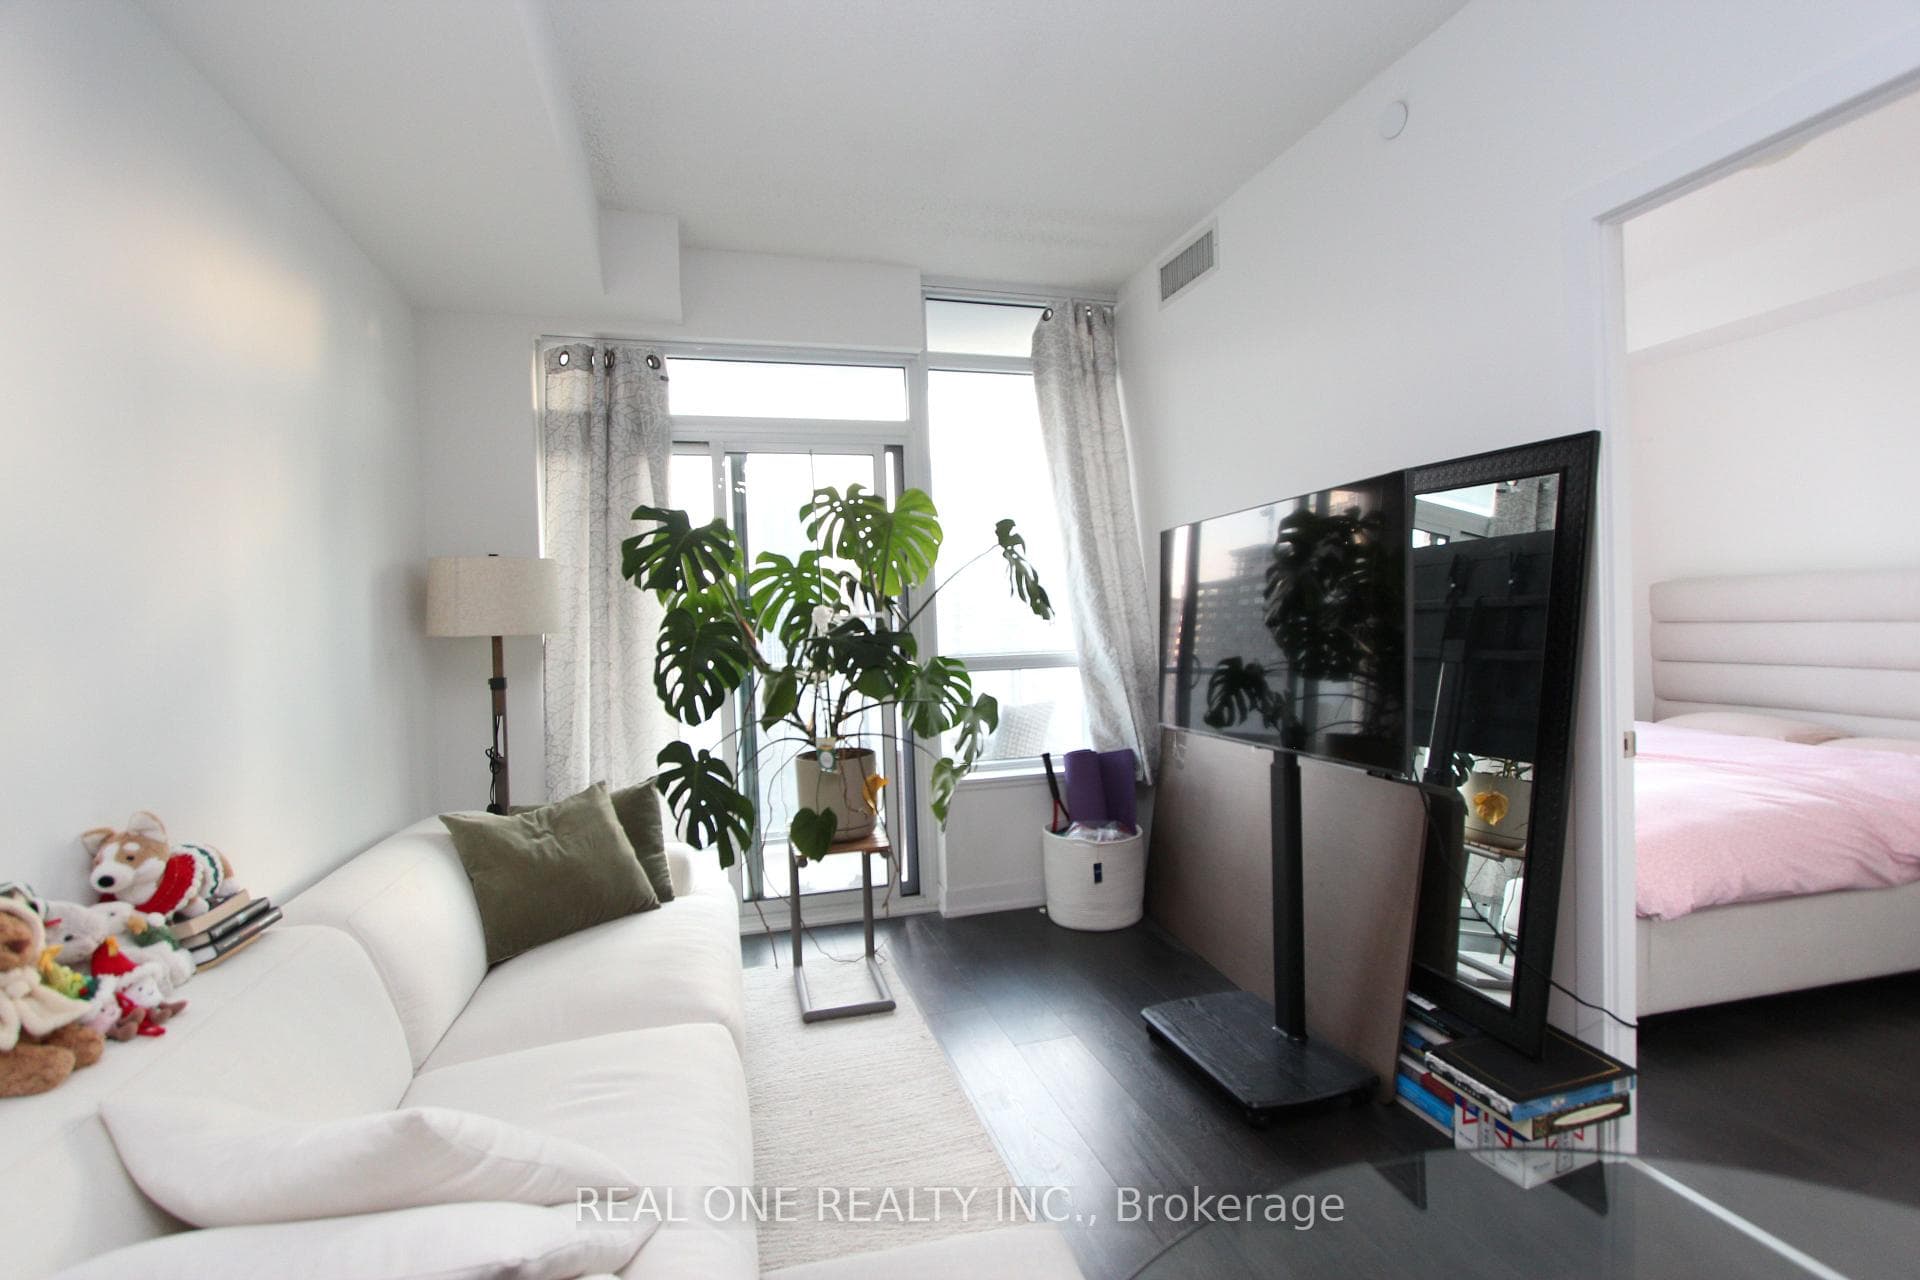
Living Room
FlatDimensions
7.70 × 3.40
Combined w/Dining • Laminate • W/O To Balcony
Ask a question or request a private showing.
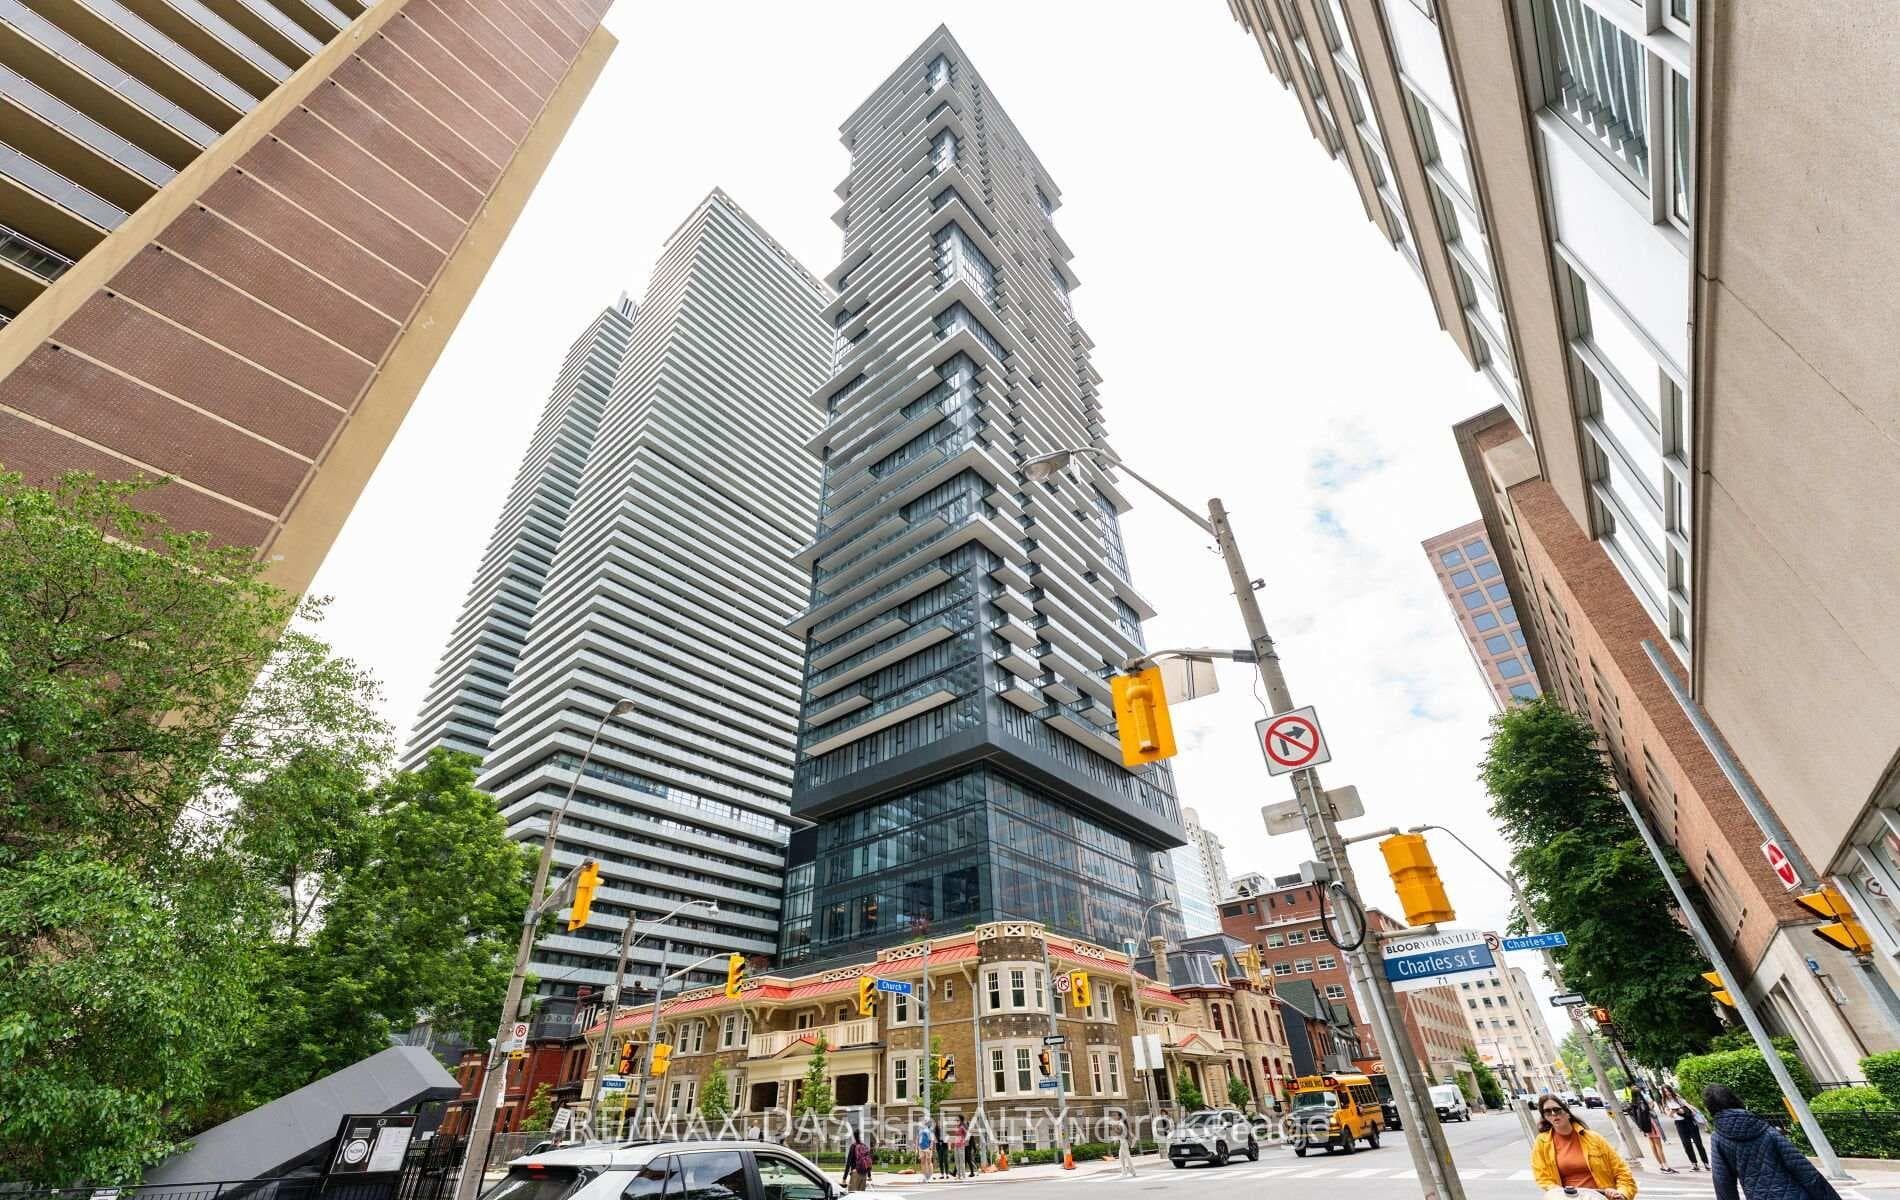
Luxury living at the iconic One Bloor East built by Great Gulf Homes and located at theprestigious intersection of Yonge-Bloor. This stunning high-floor 1 Bedroom Plus Media Densuite offers breathtaking city views through floor-to-ceiling windows and features a modernopen-concept layout designed for comfort and style. The unit boasts a sleek contemporarykitchen with integrated appliances, quartz countertops, and stylish cabinetry. Spacious livingand dining areas provide the perfect space for relaxing or entertaining. Large closet inbedroom provides ample clothing and storage space. Residents enjoy world-class amenitiesincluding a fully equipped fitness centre, indoor and outdoor pools, spa facilities, partyroom, and 24-hour concierge service. Direct access to Toronto Subway Line 1 and Line 2 atBloor-Yonge Station provides unmatched convenience. Steps to luxury shopping, restaurants,University of Toronto, financial district, and entertainment in the vibrant Yorkvilleneighbourhood. Walker's paradise for anyone who wants 100% walk score to everything they need!
Building type derived from the MLS property classification.
Title derived from the MLS property classification.
Flooring list assembled from the MLS room-by-room details.
Bedroom entries are included in the room details. Bathrooms are counted separately.
Combined w/Dining • Laminate • W/O To Balcony
Combined w/Living • Laminate • North View
Breakfast Bar • Laminate • Open Concept
Closet • Laminate • Window
Laminate
| Room | Level | Dimensions | Highlights |
|---|---|---|---|
| Living Room | Flat | 7.70 × 3.40 | Combined w/Dining • Laminate • W/O To Balcony |
| Dining Room | Flat | 7.70 × 3.40 | Combined w/Living • Laminate • North View |
| Kitchen | Flat | 7.70 × 3.40 | Breakfast Bar • Laminate • Open Concept |
| Bedroom | Flat | 3 × 2.90 | Closet • Laminate • Window |
| Media Room | Flat | 2 × 2 | Laminate |
| Bathroom | Flat | 2.43 × 1.53 | — |
The listing source did not specify whether these room measurements use metres or feet. Values are shown exactly as supplied.
Based on 588 active 2-bedroom condo listings in Church-Yonge Corridor.
Snapshot reflects Tenant.ca's active inventory and is not an appraisal.
A household would need about $114,000/year for this rent to equal 30% of gross income.
This is a planning estimate, not an approval decision. Actual affordability also depends on debt, utilities, transportation, and other expenses.