Living Room
FlatDimensions
7.63 × 4.02
W/O To Balcony • Combined w/Dining • Hardwood Floor • Hardwood
Ask a question or request a private showing.
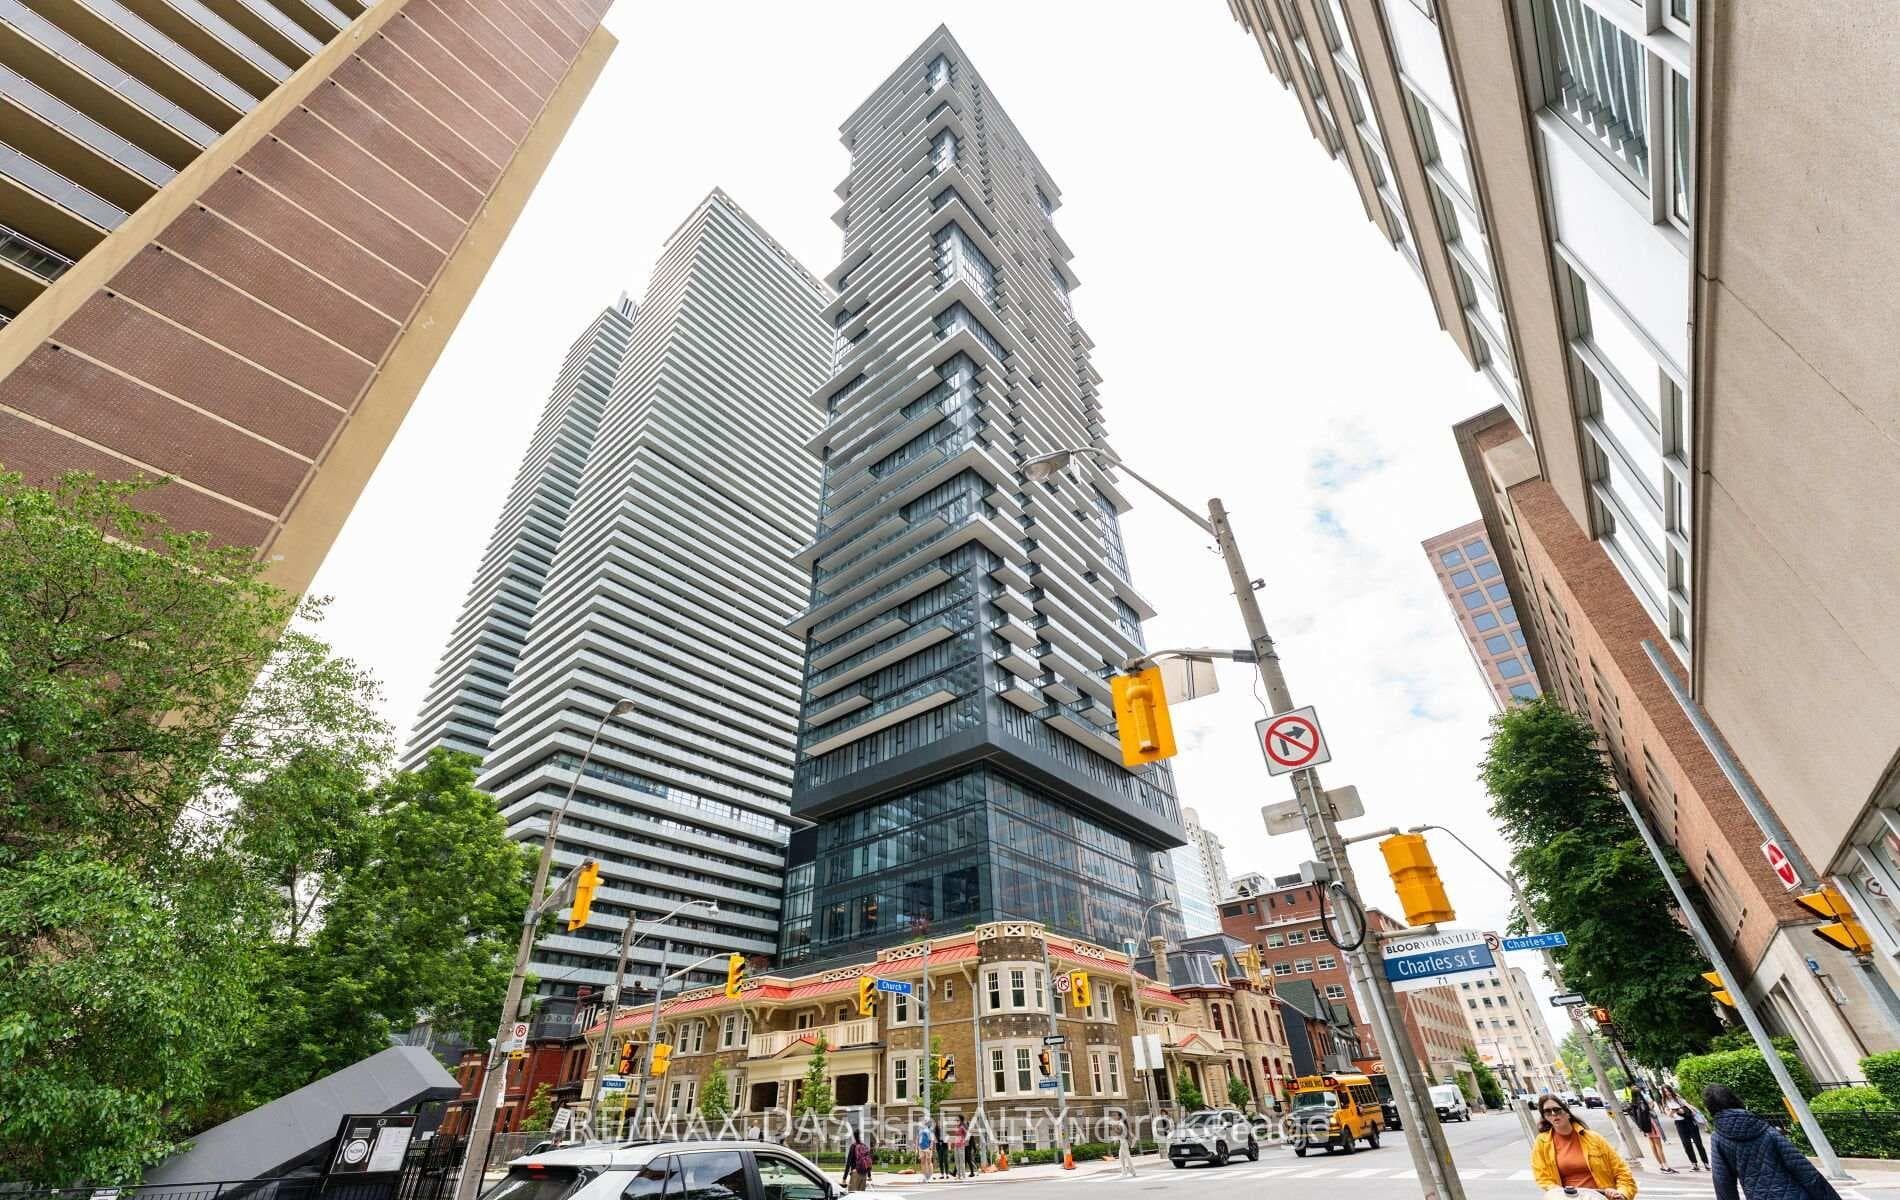
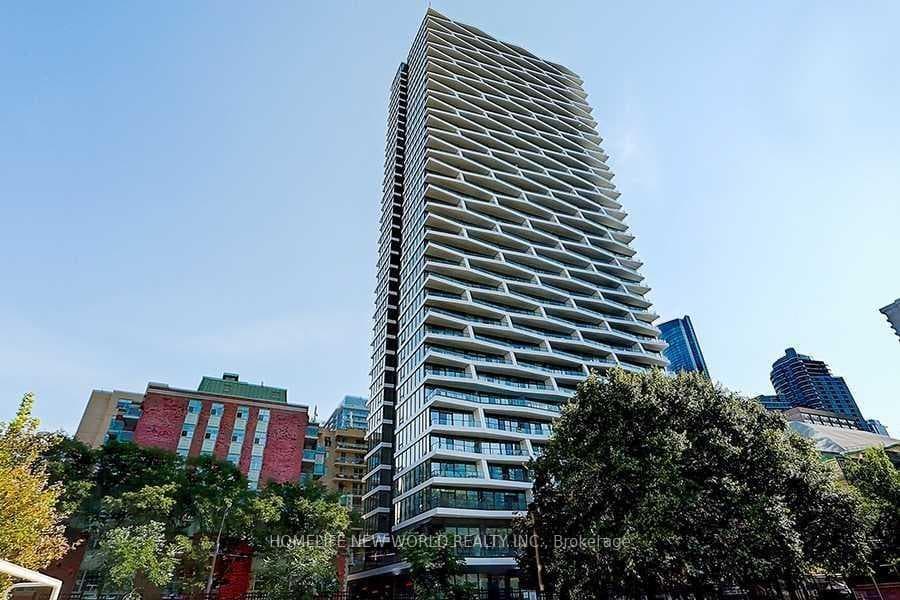
Experience the ultimate in urban living at One Bloor; this stunning, sun-filled 2-bedroom + den (which can be a 3rd bedroom with a door) + 2-bathroom suite offers an expansive open-concept main floor with floor-to-ceiling windows, a spacious west-facing balcony, hardwood floors, and blinds you can control with the push of a button; the perfect layout features a generous living area, an open-concept kitchen with custom-designed cabinets, built-in appliances, and an integrated dining table; amenities include a fitness center, pool, games room, one parking spot, and one private locker; located with direct access to 2 subway lines at Bloor/Yonge Station and steps to Yorkville, University of Toronto, TM University, Eaton Centre, Dundas Square, and surrounded by luxury shops including Louis Vuitton, Chanel, Hermes, Gucci, and Holt Renfrew; enjoy amazing panoramic views and the vibrant heart of luxurious living, your clients will be thrilled with this exceptional urban oasis.
Building type derived from the MLS property classification.
Title derived from the MLS property classification.
A household would need about $179,960/year for this rent to equal 30% of gross income.
This is a planning estimate, not an approval decision. Actual affordability also depends on debt, utilities, transportation, and other expenses.
Flooring list assembled from the MLS room-by-room details and listing description.
Bedroom entries are included in the room details. Bathrooms are counted separately.
W/O To Balcony • Combined w/Dining • Hardwood Floor • Hardwood
Hardwood Floor • Combined w/Living • Open Concept • Hardwood
Hardwood Floor • B/I Appliances • Granite Counters • Hardwood
Hardwood Floor • His and Hers Closets • Ensuite Bath • Hardwood
Glass Doors • Hardwood Floor • Hardwood
| Room | Level | Dimensions | Highlights |
|---|---|---|---|
| Living Room | Flat | 7.63 × 4.02 | W/O To Balcony • Combined w/Dining • Hardwood Floor • Hardwood |
| Dining Room | Flat | 7.63 × 4.02 | Hardwood Floor • Combined w/Living • Open Concept • Hardwood |
| Kitchen | Flat | 5.91 × 4.02 | Hardwood Floor • B/I Appliances • Granite Counters • Hardwood |
| Bedroom | Flat | 5.67 × 4.24 | — |
| Bedroom 2 | Flat | 3.39 × 4.02 | Hardwood Floor • His and Hers Closets • Ensuite Bath • Hardwood |
| Den | Flat | 3.39 × 2.78 | Glass Doors • Hardwood Floor • Hardwood |
The listing source did not specify whether these room measurements use metres or feet. Values are shown exactly as supplied.
Based on 164 active 3-bedroom condo listings in Church-Yonge Corridor.
Snapshot reflects Tenant.ca's active inventory and is not an appraisal.