Loading available homes...
Henry Farm, ON M2J 0E1
Ask a question or request a private showing.
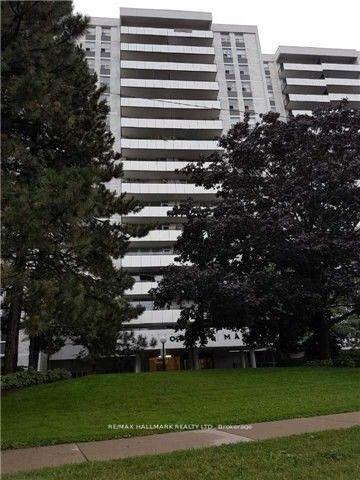
Tridel's Upscale Green Built "Smoke Free" Condo in a Quiet North York Neighbourhood! Nestled in ush parkland, open green space and a park setting at Sheppard Avenue, just East of Hwy 404 on the North Toronto skyline. Spectacular & Breathtaking Sweeping Unobstructed Views Of The City Lights From This Gorgeous High Floor Suite with Full balcony! Chic Luxury With Sleek Finishes 9Ft Smooth Ceiling, Plank Laminate Flooring, Mirrored Walk-in Storage/Cloakroom, Sleek Kitchen. A Sun-filled Suite with Tons of Natural Light! A Surpisingly Efficient layout: Primary bedroom fits well with a king size bed! Open concept living area smartly integrates living and work with ample space. Hotel Style amenities: Spa, Rooftop Terrace, Fireplace Lounge, Exercise Pool, Theatre Room, Board Room, Fitness Centre/ Yoga Studio, Bar, Billiards Room, Party Room with Kitchen Facilities...Bicycle Storage, 24 Hrs Concierge! Steps to Ttc, 404 Dvp, 401 Hwy, Shops, Cinemas, Schools, Restaurant!
Building type derived from the MLS property classification.
Title derived from the MLS property classification.
Flooring list assembled from the MLS room-by-room details and listing description.
Bedroom entries are included in the room details. Bathrooms are counted separately.
Laminate • W/O To Balcony • Combined w/Dining
Combined w/Kitchen • Laminate
Quartz Counter • Stainless Steel Appl • Laminate
Laminate • Mirrored Closet
Ceramic Floor • Ceramic Tile
| Room | Level | Dimensions | Highlights |
|---|---|---|---|
| Living Room | Flat | 3.05 × 3.05 m | Laminate • W/O To Balcony • Combined w/Dining |
| Dining Room | Flat | 3.92 × 2.74 m | Combined w/Kitchen • Laminate |
| Kitchen | Flat | 2.92 × 2.74 m | Quartz Counter • Stainless Steel Appl • Laminate |
| Primary Bedroom | Flat | 3.05 × 3.05 m | Laminate • Mirrored Closet |
| Laundry | Flat | 1.45 × 1.05 m | Ceramic Floor • Ceramic Tile |
Based on 98 active 1-bedroom condo listings in Henry Farm.
Snapshot reflects Tenant.ca's active inventory and is not an appraisal.
A household would need about $87,200/year for this rent to equal 30% of gross income.
This is a planning estimate, not an approval decision. Actual affordability also depends on debt, utilities, transportation, and other expenses.