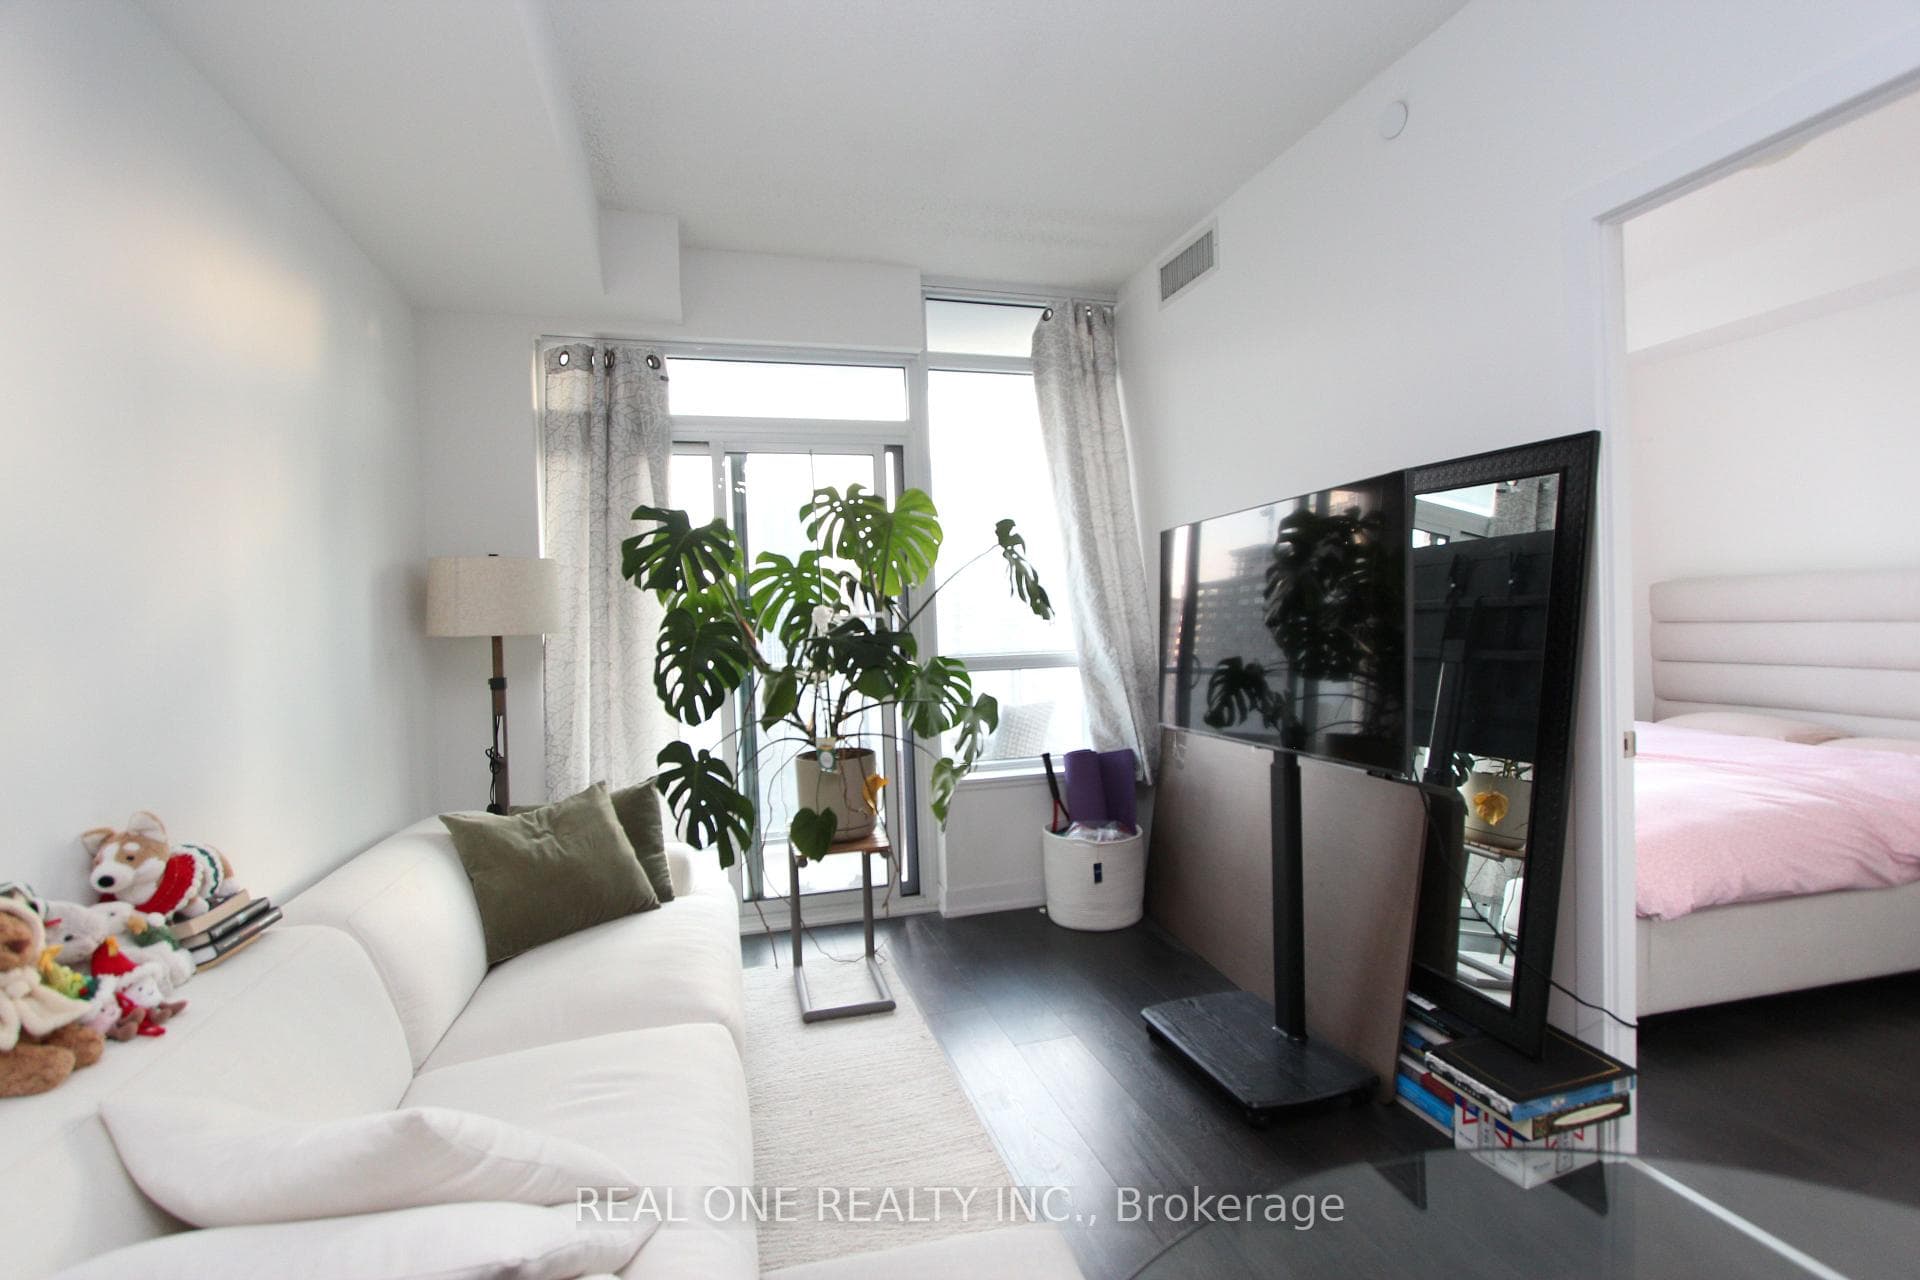
Living Room
FlatDimensions
3.72 × 2.29
Laminate • Combined w/Dining • Window Floor to Ceiling
Ask a question or request a private showing.
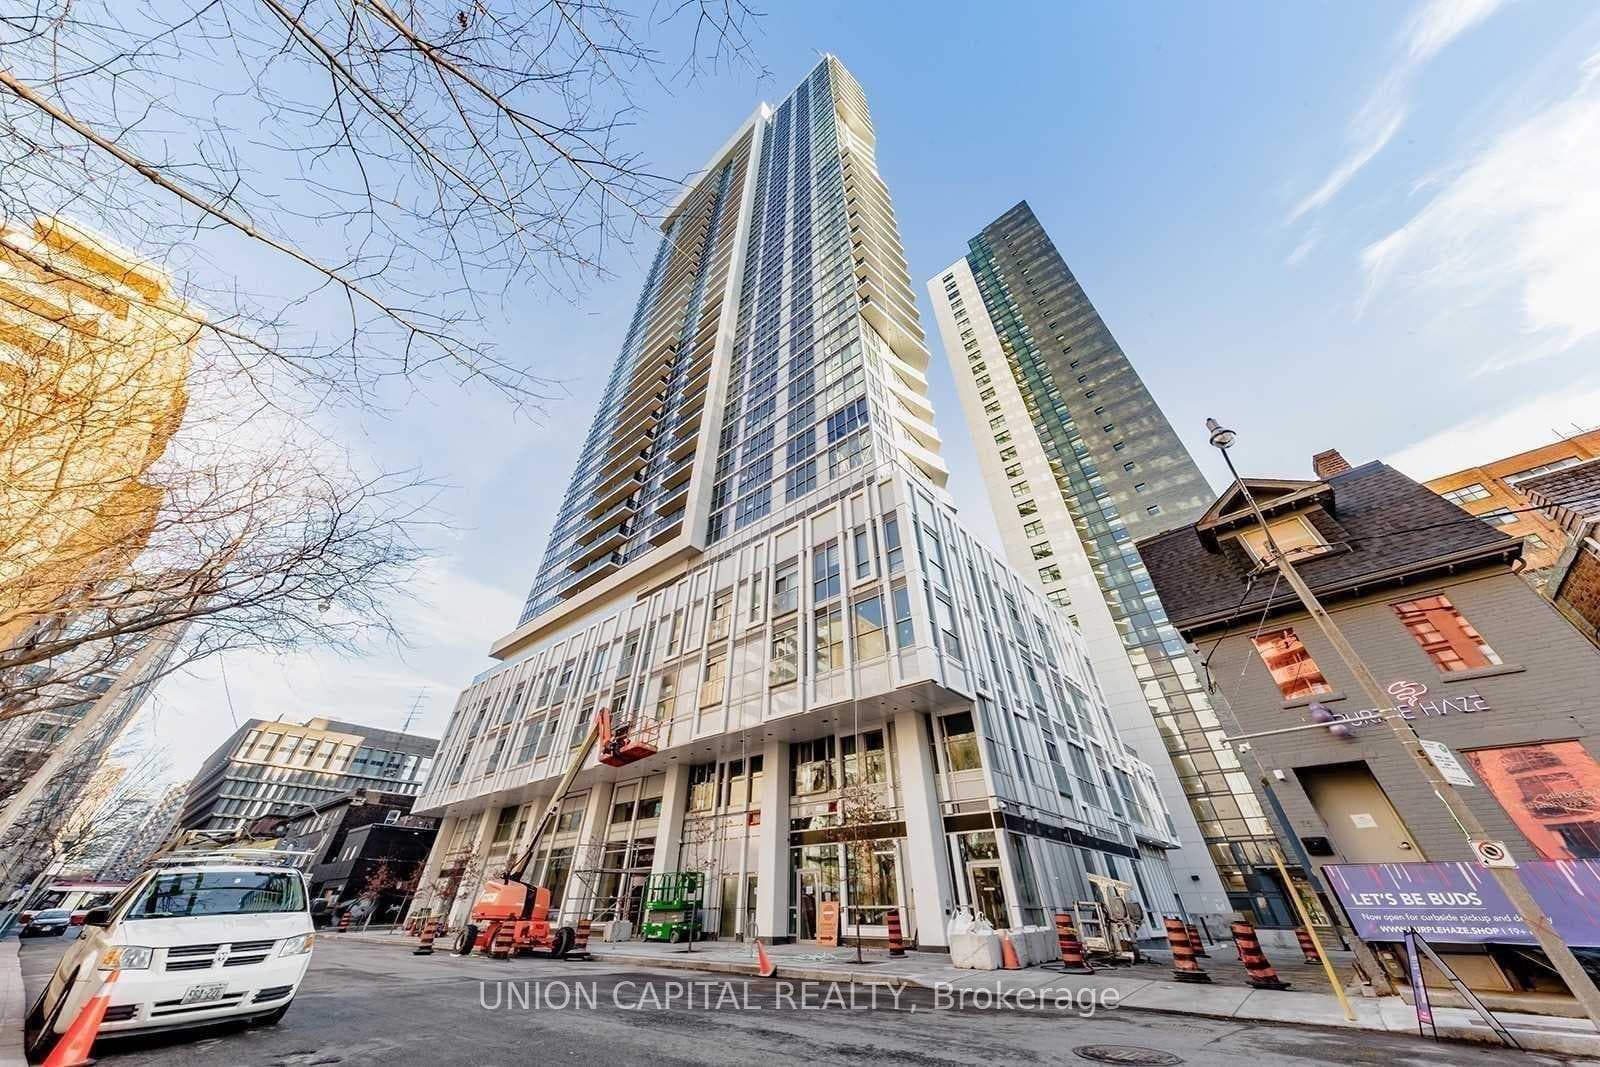
Welcome to this stunning one-bedroom corner suite boasting unobstructed northwest-facing views of the city skyline and captivating sunsets.Bright, airy, and meticulously maintained, this thoughtfully designed unit features floor-to-ceiling windows, an efficient and open-concept layout,and modern finishes throughout. Enjoy the convenience of ensuite laundry, custom-designed California Closets in both the primary bedroom andfront hallway, and an owned locker for additional storage. The suite comes complete with premium built-in and stainless steel appliancesincluding a built-in fridge, dishwasher, range hood fan, stainless steel stove and microwave, as well as a washer and dryer and elegant electriclight fixtures.Residents enjoy a wide array of luxury amenities, including a fully equipped fitness centre, running room, indoor pool, readinglounge, yoga studio, party room, and a beautifully landscaped barbecue area.Located just minutes from Dundas Square, Toronto MetropolitanUniversity, George Brown College, transit, shopping, dining, and entertainment, this location offers an unbeatable Walk Score of 96. Everythingyou need is right at your doorstep. Dont miss your chance to rent this exceptional city retreat with spectacular sunset views!
Building type derived from the MLS property classification.
Title derived from the MLS property classification.
Appliance list extracted from the listing description.
Flooring list assembled from the MLS room-by-room details.
Bedroom entries are included in the room details. Bathrooms are counted separately.
Laminate • Combined w/Dining • Window Floor to Ceiling
Laminate • Combined w/Living • W/O To Balcony
Laminate • Granite Counters • Large Window
Laminate • Closet Organizers • Large Window
Tile Floor • 4 Pc Bath • Tile
| Room | Level | Dimensions | Highlights |
|---|---|---|---|
| Living Room | Flat | 3.72 × 2.29 | Laminate • Combined w/Dining • Window Floor to Ceiling |
| Dining Room | Flat | 3.72 × 2.29 | Laminate • Combined w/Living • W/O To Balcony |
| Kitchen | Flat | 2.69 × 3.42 | Laminate • Granite Counters • Large Window |
| Bedroom | Flat | 3.18 × 3.57 | Laminate • Closet Organizers • Large Window |
| Bathroom | Flat | 1.47 × 2.46 | Tile Floor • 4 Pc Bath • Tile |
The listing source did not specify whether these room measurements use metres or feet. Values are shown exactly as supplied.
Based on 310 active 1-bedroom condo listings in Church-Yonge Corridor.
Snapshot reflects Tenant.ca's active inventory and is not an appraisal.
A household would need about $90,000/year for this rent to equal 30% of gross income.
This is a planning estimate, not an approval decision. Actual affordability also depends on debt, utilities, transportation, and other expenses.