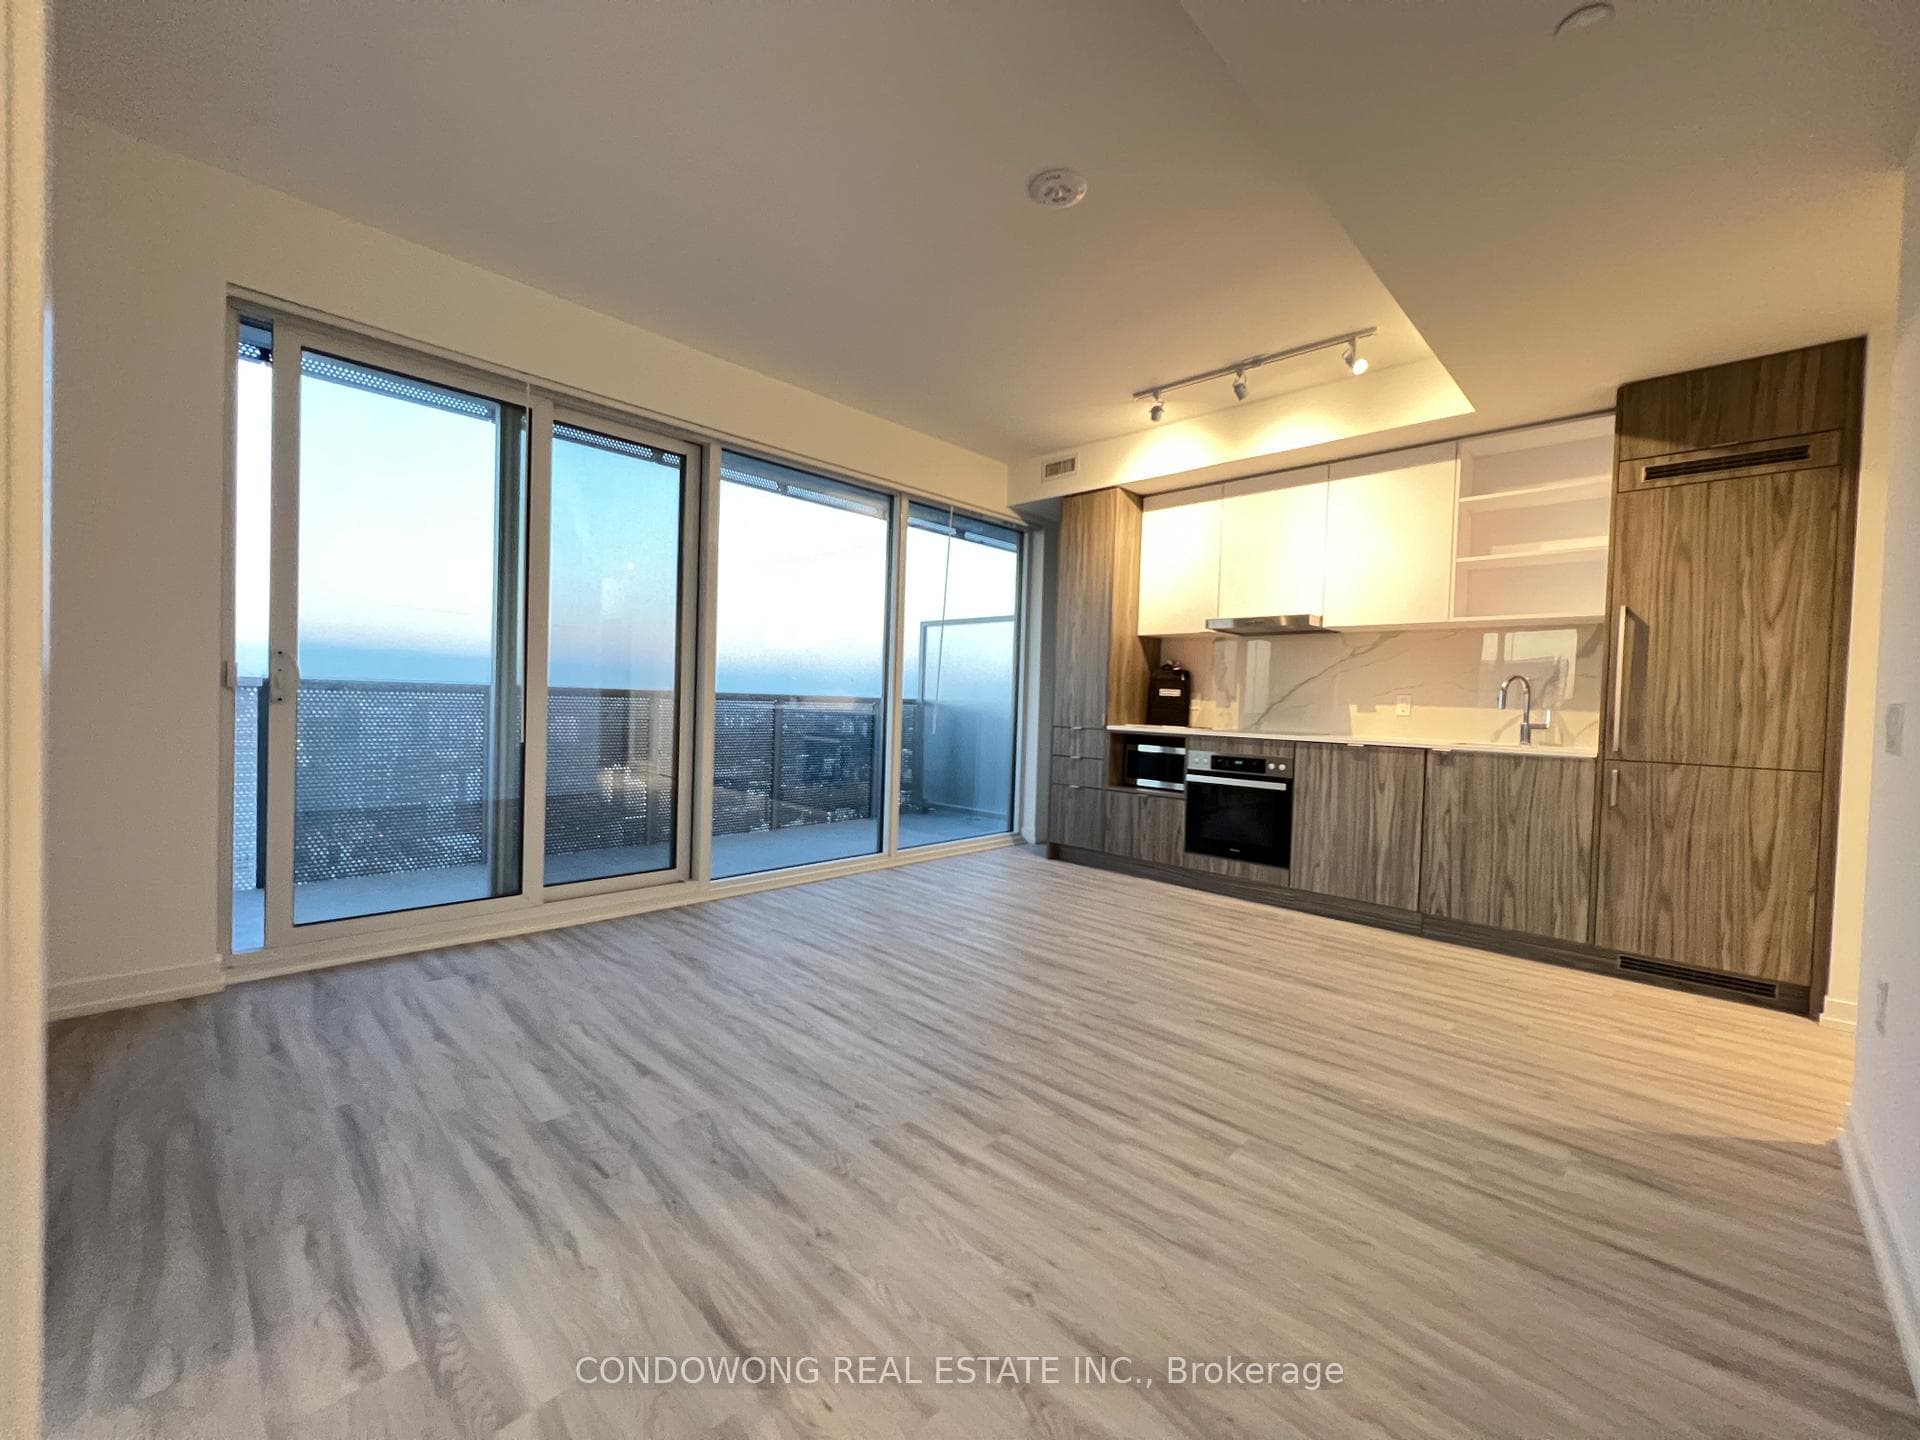
Living Room
MainDimensions
5.21 × 2.95
Laminate • Combined w/Dining • Open Concept
Ask a question or request a private showing.
Lov'n Downtown Liv'n In The Heart Of The City. Work From Home in this convenient location - an 820SF Gem where you will find a separate sun-filled office or den. Ideal for couples or two roommates. Split-planned bedrooms for maximum privacy. Large common space for living and dining. Spacious walk-in closet. Located between St. Lawrence Market and The Distillery District. Walk to large grocery store, LCBO, Dollarama, theatres, restaurants and more. Walk to TTC, George Brown College Waterfront (10 mins walk) and St James Campus (8 mins walk). Easy access to Financial District (15 mins TTC), and Toronto Metropolitan University (25 mins TTC). Convenient in-suite laundry and storage. Utilities included - Heat, A/C, Electricity, Water.
Building type derived from the MLS property classification.
Title derived from the MLS property classification.
A household would need about $119,800/year for this rent to equal 30% of gross income.
This is a planning estimate, not an approval decision. Actual affordability also depends on debt, utilities, transportation, and other expenses.
Flooring list assembled from the MLS room-by-room details.
Bedroom entries are included in the room details. Bathrooms are counted separately.
Laminate • Combined w/Dining • Open Concept
Laminate • Combined w/Living • Walk Through
Ceramic Floor • B/I Dishwasher • Galley Kitchen • Ceramic Tile
Laminate • Walk-In Closet(s) • West View
Laminate • Large Closet • West View
Laminate • Large Window • West View
Ceramic Floor • Closet • Ceramic Tile
Ceramic Floor • Soaking Tub • 4 Pc Bath • Ceramic Tile
Concrete Floor • Separate Room • Concrete
| Room | Level | Dimensions | Highlights |
|---|---|---|---|
| Living Room | Main | 5.21 × 2.95 | Laminate • Combined w/Dining • Open Concept |
| Dining Room | Main | 5.21 × 2.95 | Laminate • Combined w/Living • Walk Through |
| Kitchen | Main | 2.71 × 2.28 | Ceramic Floor • B/I Dishwasher • Galley Kitchen • Ceramic Tile |
| Bedroom | Main | 3.26 × 3.11 | Laminate • Walk-In Closet(s) • West View |
| Bedroom 2 | Main | 4.42 × 2.16 | Laminate • Large Closet • West View |
| Den | Main | 3.26 × 2.40 | Laminate • Large Window • West View |
| Foyer | Main | 1.55 × 1.34 | Ceramic Floor • Closet • Ceramic Tile |
| Bathroom | Main | 2.31 × 1.35 | Ceramic Floor • Soaking Tub • 4 Pc Bath • Ceramic Tile |
| Laundry | Main | 2.40 × 0.94 | Concrete Floor • Separate Room • Concrete |
The listing source did not specify whether these room measurements use metres or feet. Values are shown exactly as supplied.
Based on 164 active 3-bedroom condo listings in Waterfront Communities C8.
Snapshot reflects Tenant.ca's active inventory and is not an appraisal.