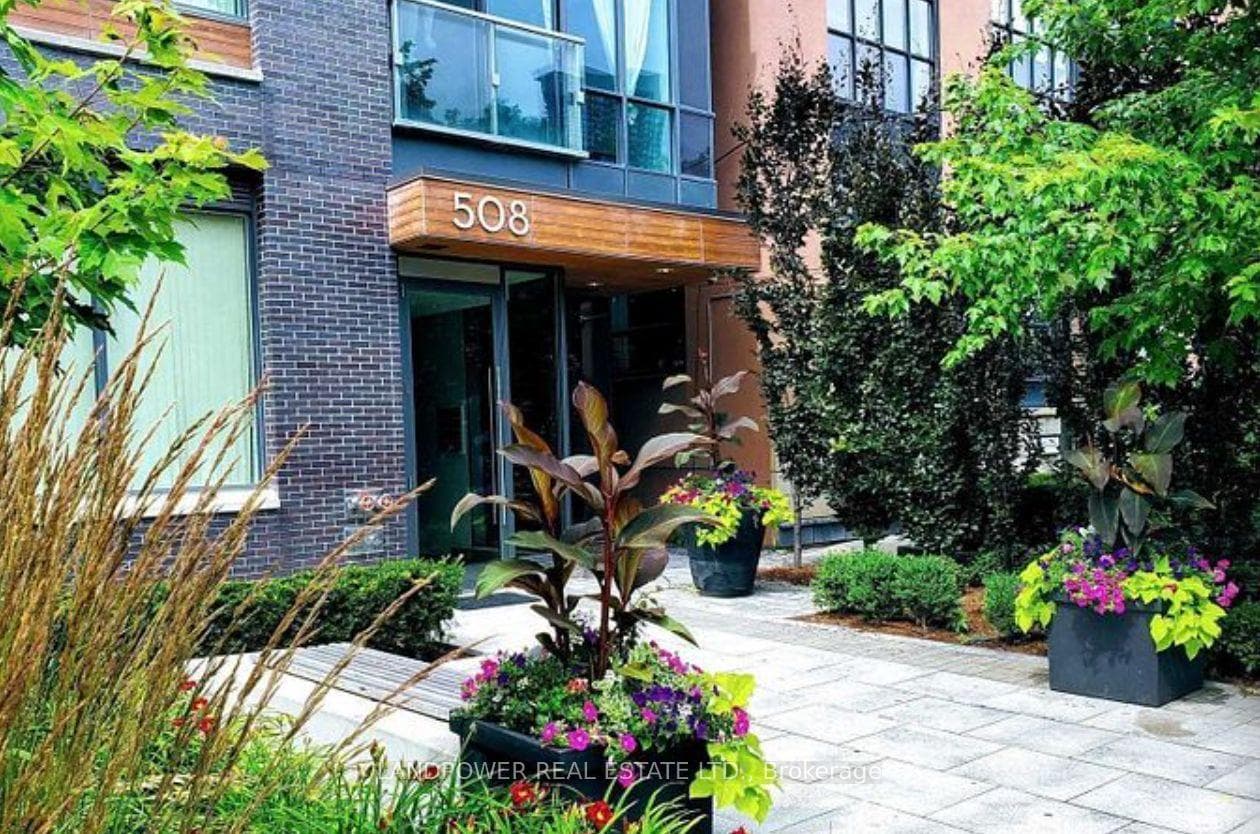
Living Room
MainDimensions
7.19 × 2.98 m
Laminate • Combined w/Dining • W/O To Balcony
Toronto, ON M5V 1T6 · Waterfront Communities C1
Ask a question or request a private showing.
One Bedroom Plus Den In Trendy Downtown Location. Steps Away From Toronto's Entertainment District, Financial & Fashion Districts. Well Laid Out Floor Plan! Great Amenities With Local Conveniences At Your Door Step Including Transit, Restaurants, Bars, Parks And Entertainment.
Building type derived from the MLS property classification.
Title derived from the MLS property classification.
Flooring list assembled from the MLS room-by-room details.
Bedroom entries are included in the room details. Bathrooms are counted separately.
Laminate • Combined w/Dining • W/O To Balcony
Laminate • Combined w/Living • W/O To Balcony
Stainless Steel Appl • Laminate • W/O To Balcony
Laminate • Closet • W/O To Balcony
| Room | Level | Dimensions | Highlights |
|---|---|---|---|
| Living Room | Main | 7.19 × 2.98 m | Laminate • Combined w/Dining • W/O To Balcony |
| Dining Room | Main | 7.19 × 2.98 m | Laminate • Combined w/Living • W/O To Balcony |
| Kitchen | Main | 7.19 × 2.98 m | Stainless Steel Appl • Laminate • W/O To Balcony |
| Primary Bedroom | Main | 3.04 × 3.01 m | Laminate • Closet • W/O To Balcony |
Based on 375 active 1-bedroom condo listings in Waterfront Communities C1.
Snapshot reflects Tenant.ca's active inventory and is not an appraisal.
A household would need about $92,000/year for this rent to equal 30% of gross income.
This is a planning estimate, not an approval decision. Actual affordability also depends on debt, utilities, transportation, and other expenses.