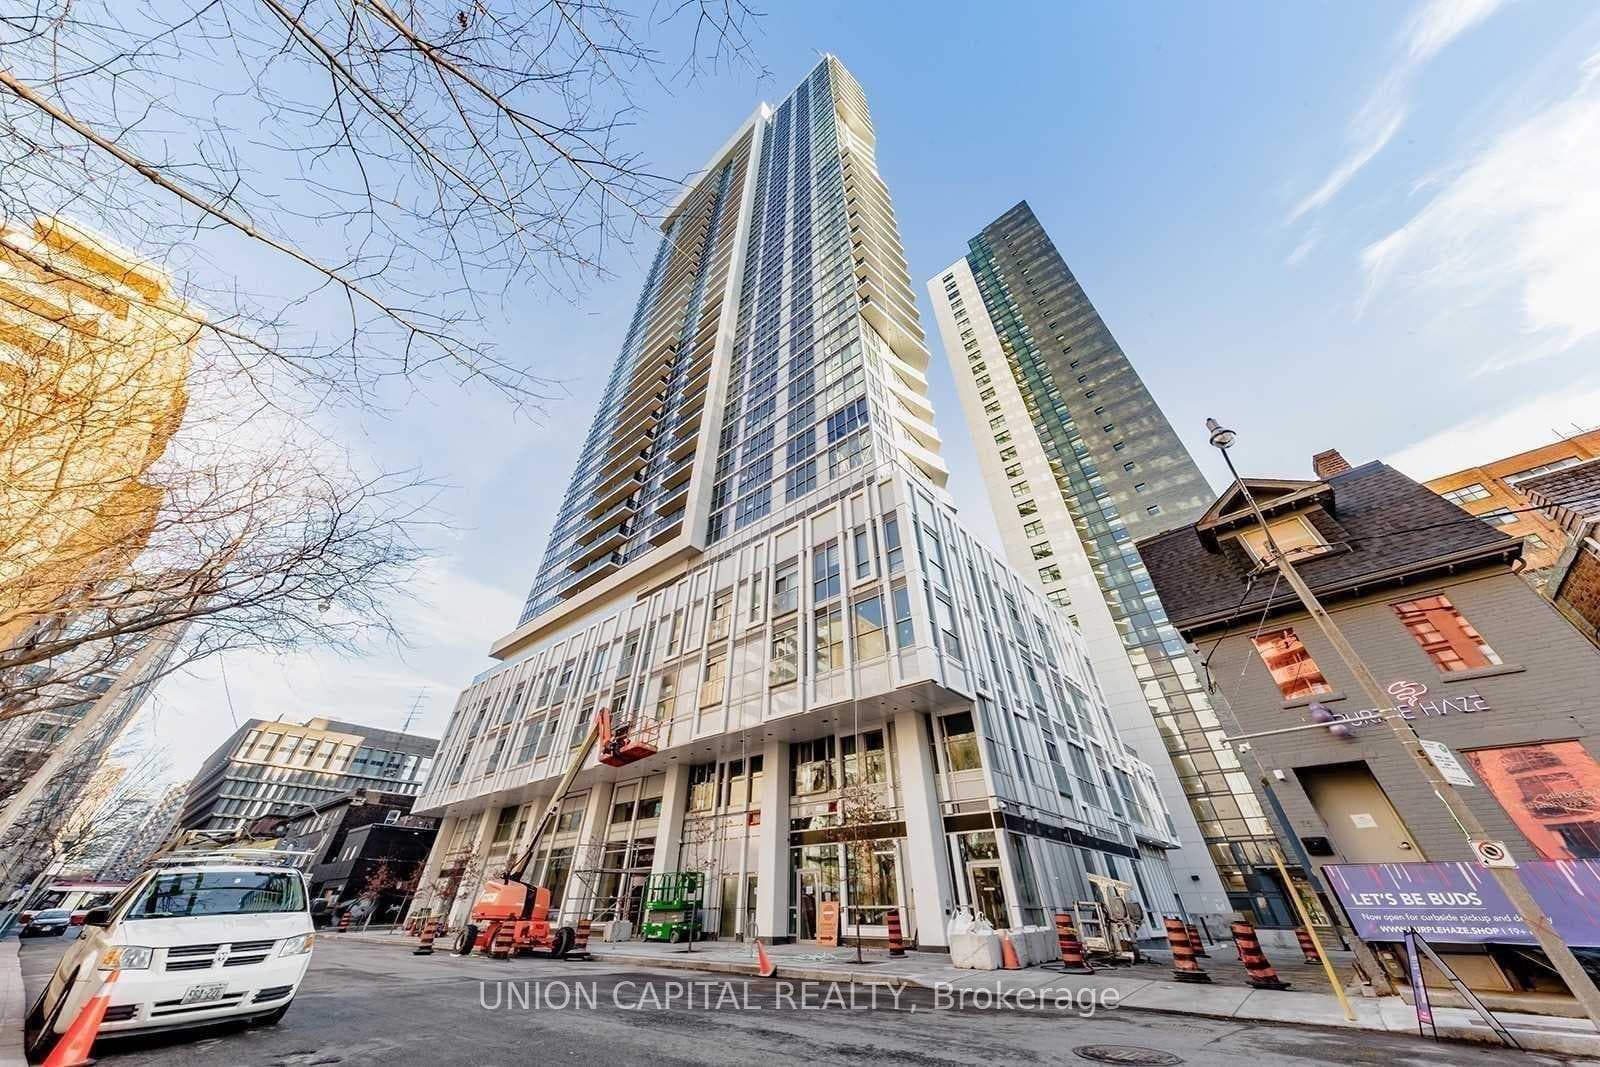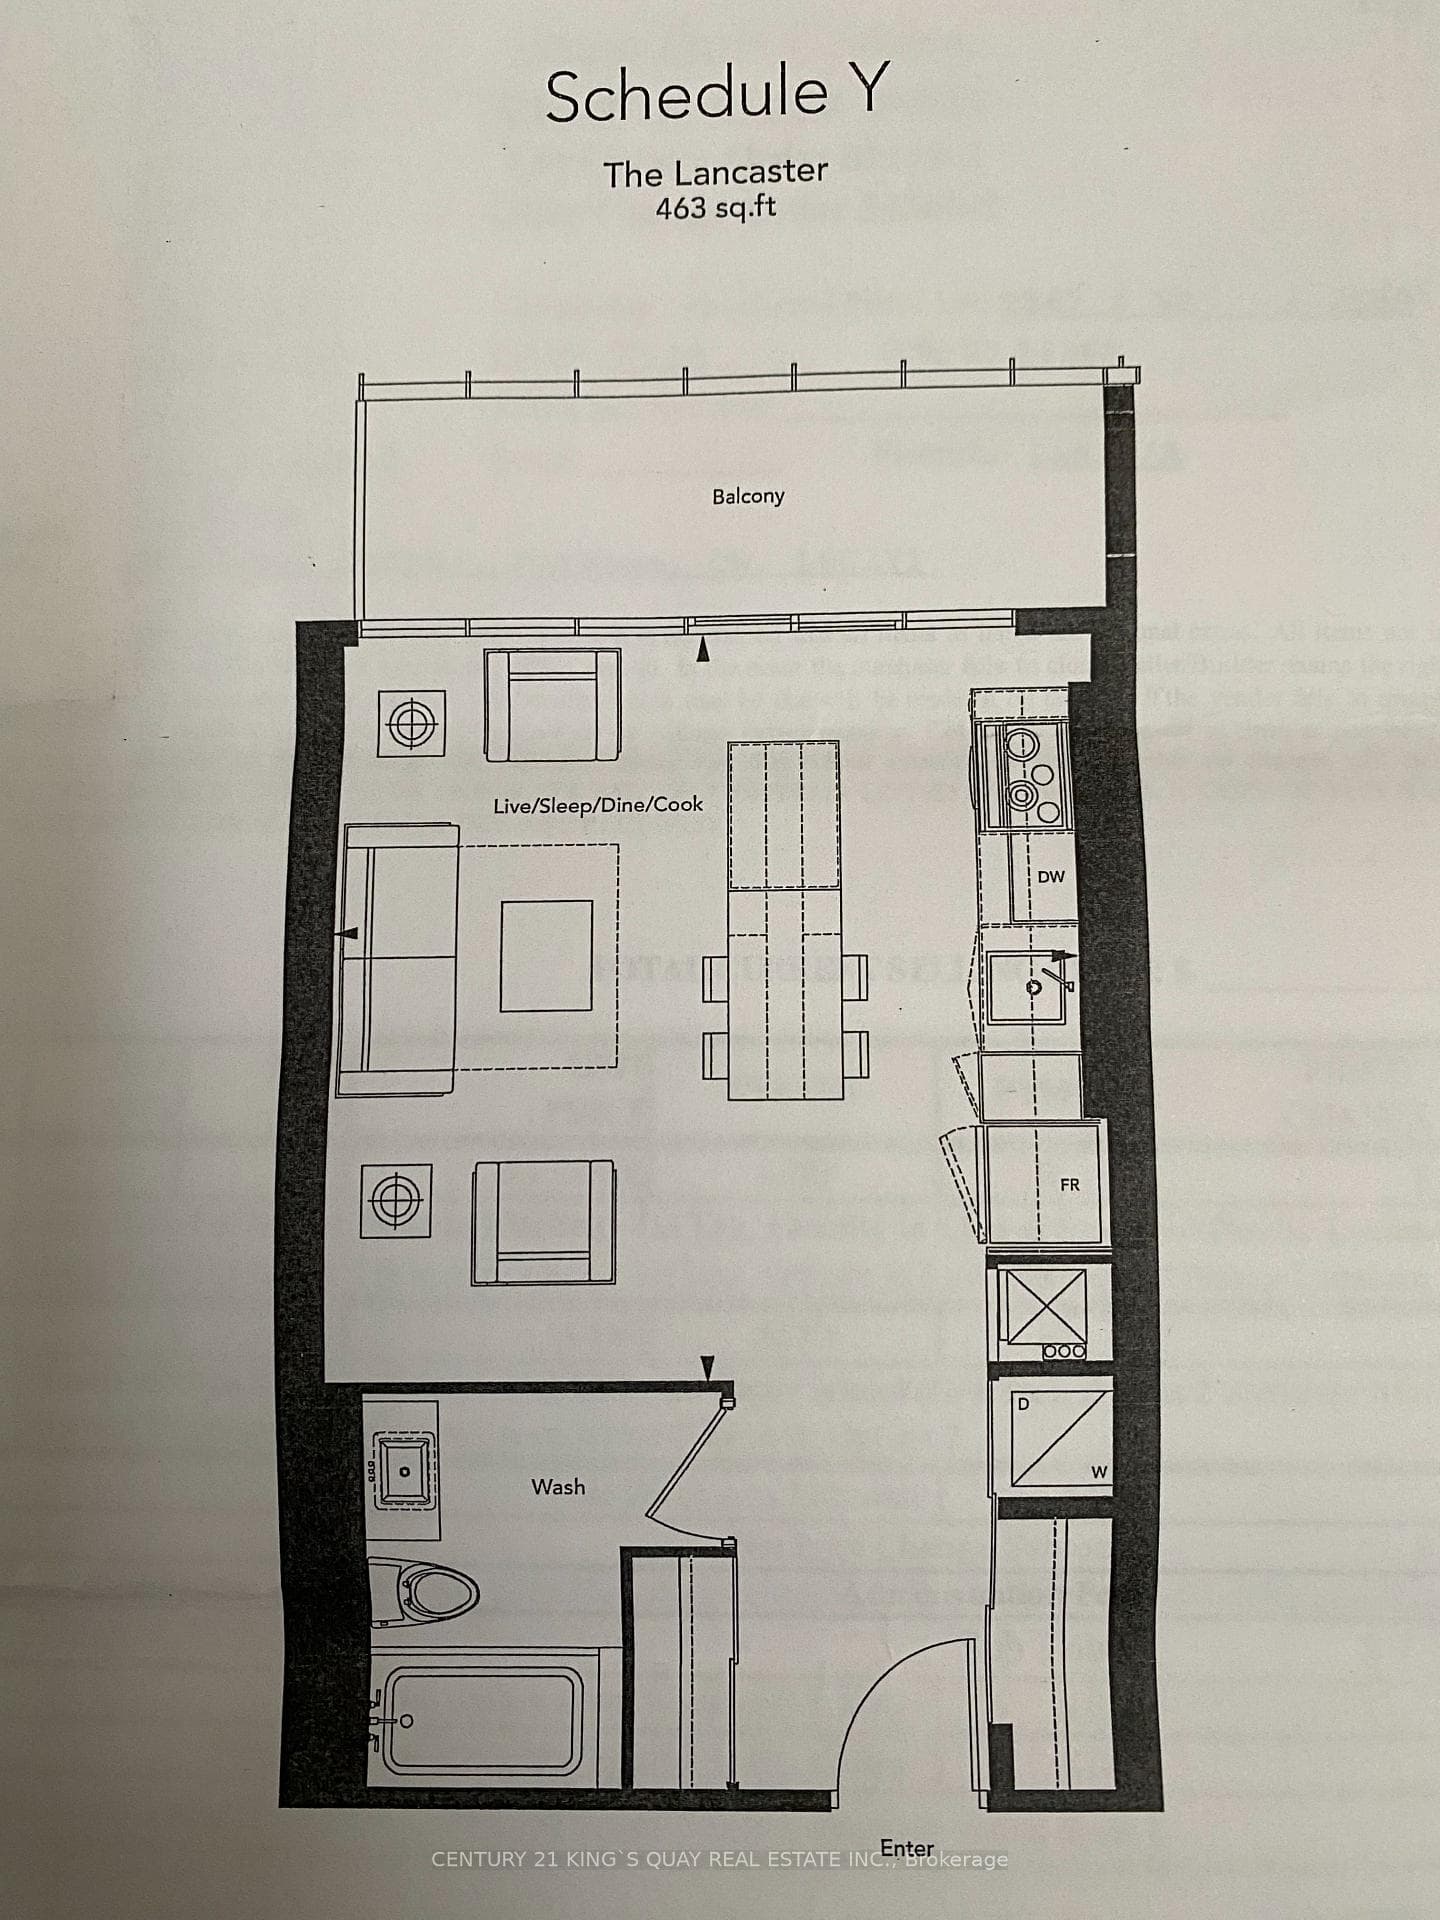
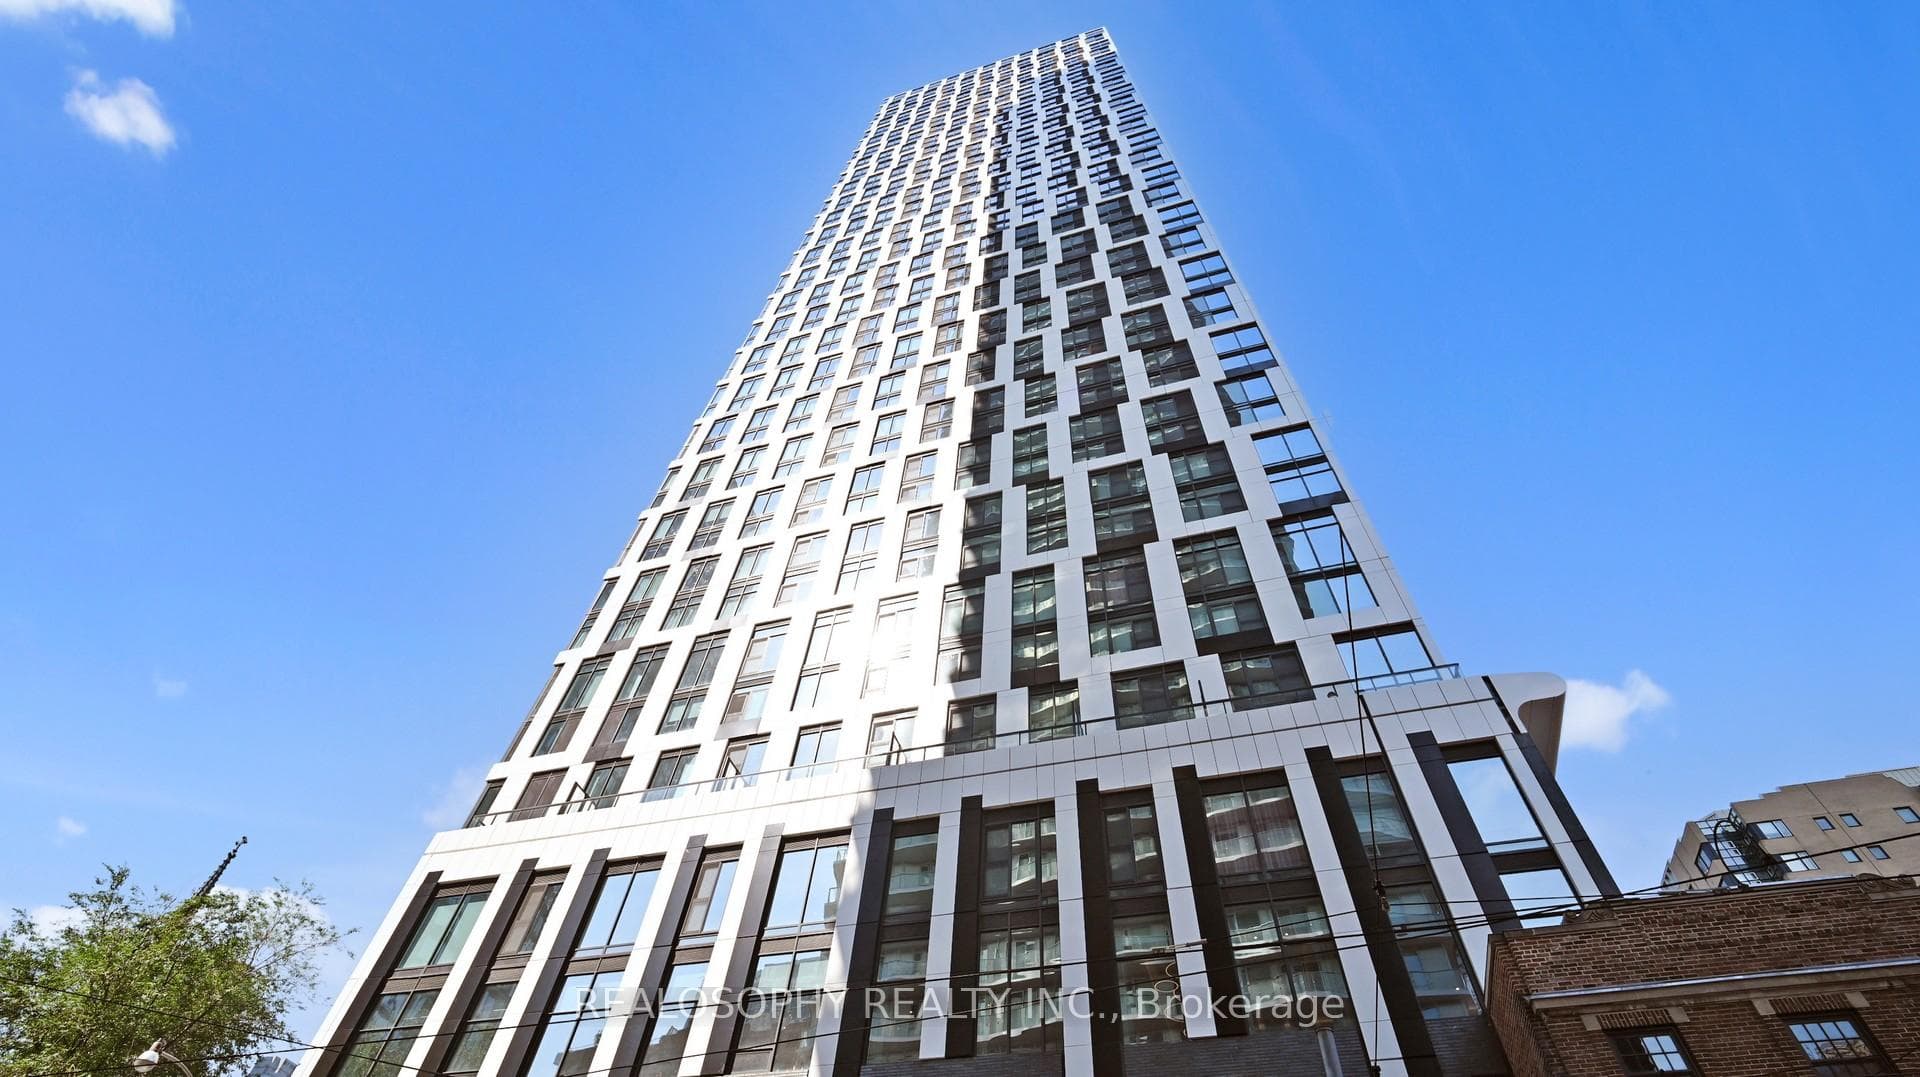
Living Room
FlatDimensions
4.59 × 4.16
Combined w/Br • Laminate • W/O To Balcony
Church-Yonge Corridor, ON M4Y 0B7
Ask a question or request a private showing.
Experience upscale urban living in this beautifully furnished bachelor unit, at the prestigious CASA II condo at 42 Charles St E. Located at the heart of downtown Toronto, this modern suite offers an efficient, bright layout with floor-to-ceiling windows and premium finishes throughout. Unmatched Location & Neighborhood: Steps from the iconic intersection of Yonge & Bloor, providing immediate access to two major subway lines. Enjoy unparalleled proximity to the boutique shops of Yorkville, the vibrant Bloor West retail corridor, and the University of Toronto (U of T) St. George Campus. World-Class Building Amenities: The highly desirable Casa residence features a breathtaking outdoor pool, fully equipped state-of-the-art fitness center, 24/7 concierge/security, elegant lounge spaces, and visitor parking. Turn-Key Unit Features: Thoughtfully curated, stylish furniture maximizes the living space. Features a contemporary kitchen with high-end integrated appliances, carpet free, ensuite laundry, and a spacious balcony offering serene view of prestigious Rosedale. Perfect for young professionals, corporate tenants, or students seeking a sophisticated, move-in-ready home in Toronto's most dynamic neighborhood. Just move in and enjoy!
Building type derived from the MLS property classification.
Title derived from the MLS property classification.
Flooring list assembled from the MLS room-by-room details.
Bedroom entries are included in the room details. Bathrooms are counted separately.
Combined w/Br • Laminate • W/O To Balcony
Combined w/Living • Laminate • Open Concept
Open Concept • Stainless Steel Appl • Quartz Counter
Ceramic Floor • 4 Pc Ensuite • Ceramic Tile
| Room | Level | Dimensions | Highlights |
|---|---|---|---|
| Living Room | Flat | 4.59 × 4.16 | Combined w/Br • Laminate • W/O To Balcony |
| Bedroom | Flat | — | Combined w/Living • Laminate • Open Concept |
| Kitchen | Flat | — | Open Concept • Stainless Steel Appl • Quartz Counter |
| Bathroom | Flat | — | Ceramic Floor • 4 Pc Ensuite • Ceramic Tile |
| Laundry | Flat | — | — |
The listing source did not specify whether these room measurements use metres or feet. Values are shown exactly as supplied.
Based on 120 active 0-bedroom condo listings in Church-Yonge Corridor.
Snapshot reflects Tenant.ca's active inventory and is not an appraisal.
A household would need about $84,000/year for this rent to equal 30% of gross income.
This is a planning estimate, not an approval decision. Actual affordability also depends on debt, utilities, transportation, and other expenses.