Dining Room
FlatDimensions
3.95 × 3.42
Combined w/Kitchen • Hardwood Floor • Open Concept • Hardwood
Ask a question or request a private showing.
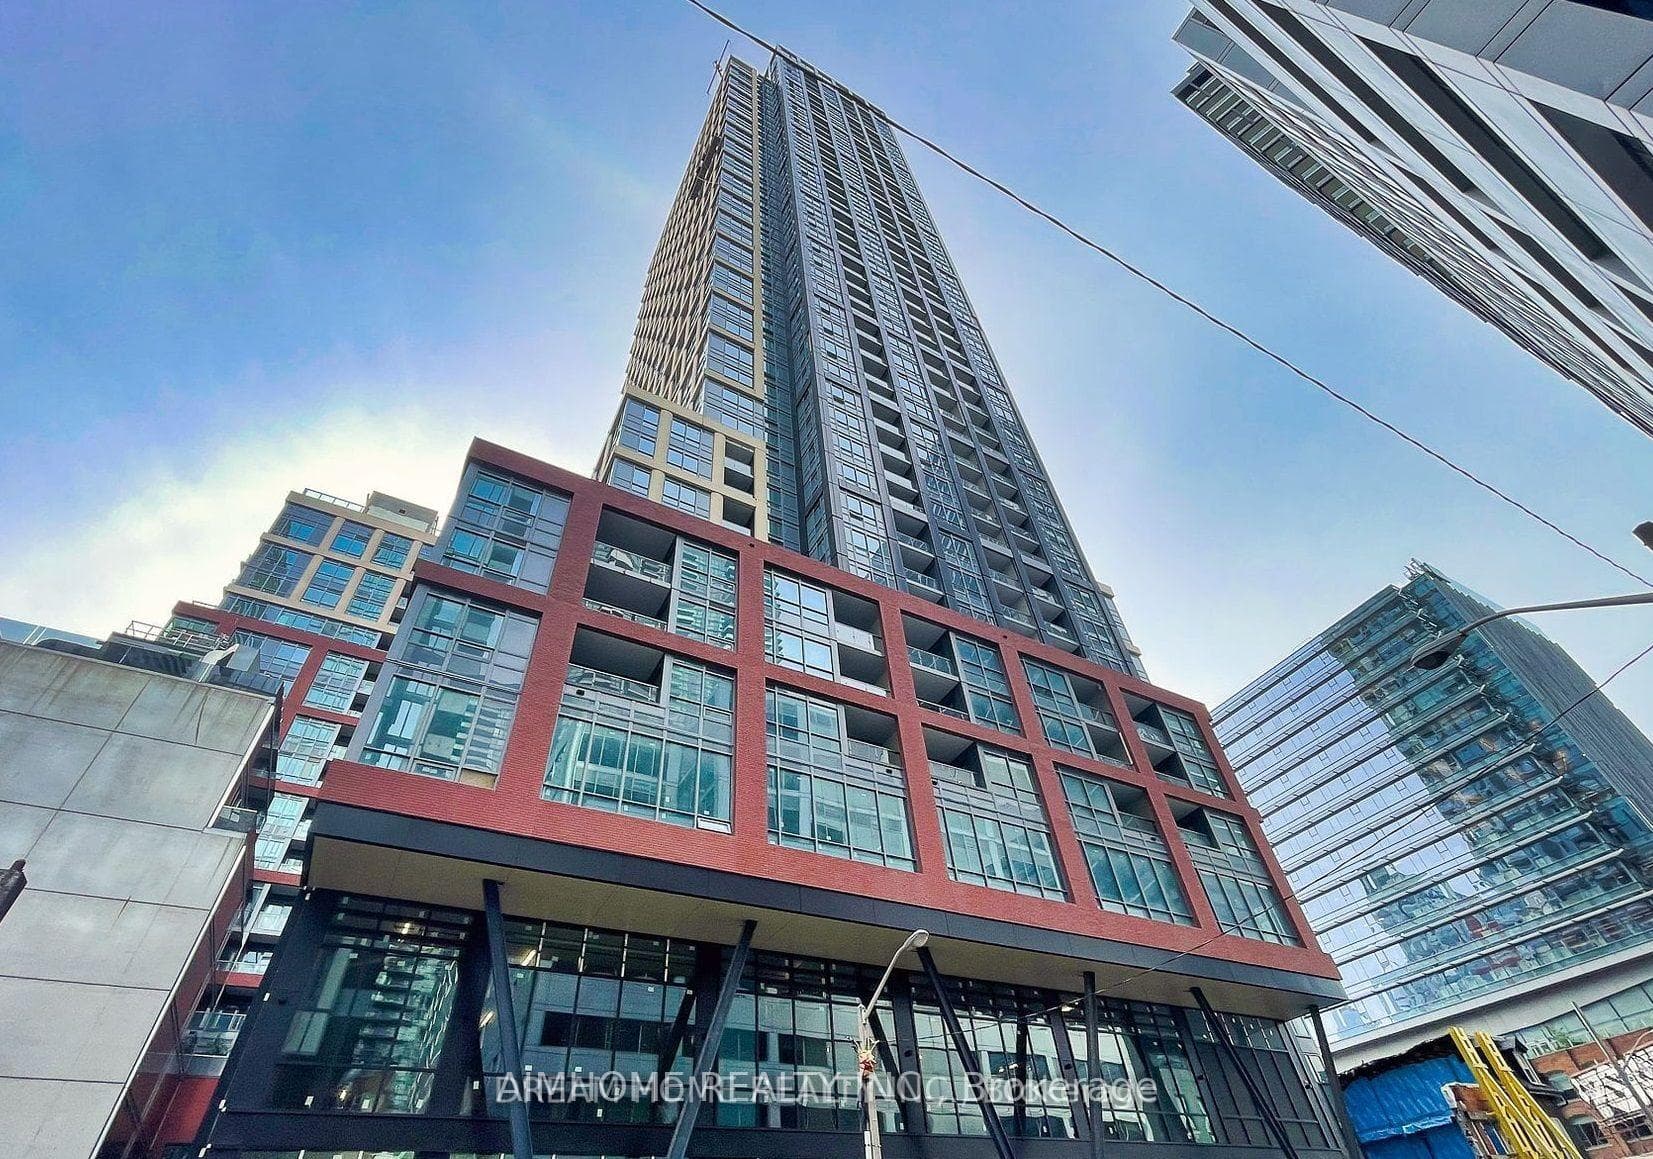
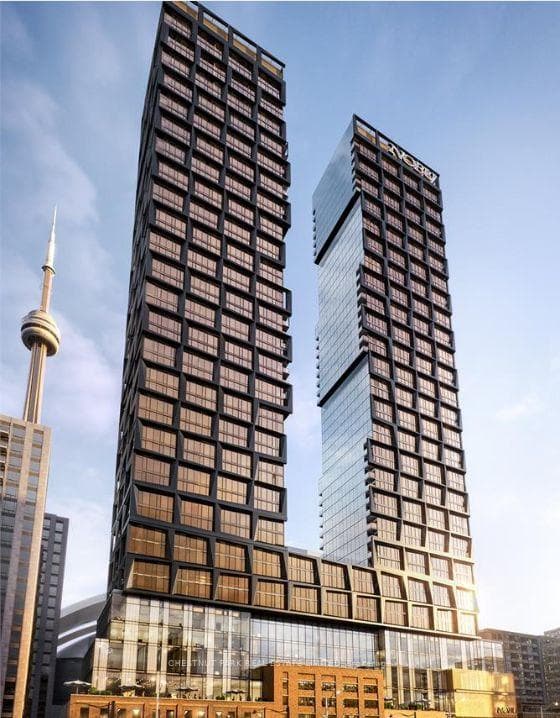
Welcome to one of downtown Toronto's most sought-after addresses. This Tridel-built suite features a split two-bedroom, two-bathroom layout with breathtaking, unobstructed views of Lake Ontario and the city skyline. At over 800 sq ft, the open-concept design offers a functional and versatile floor plan ideal for working professionals or those seeking the best of urban living. The suite features high-quality finishes throughout, including a modern kitchen with premium cabinetry and stone countertops, upgraded bathrooms, and wide-plank flooring. Large windows flood the space with natural light while framing the iconic views from every angle. Residents enjoy access to an exceptional amenity package, including a rooftop outdoor pool with CN Tower views, a fully equipped fitness centre and spin studio, steam rooms, BBQ terrace, concierge, and visitor parking. Unbeatable location, steps to the PATH network, Union Station, the Financial District, CNTower, Rogers Centre, Scotiabank Arena, waterfront trails, and some of the city's best dining and entertainment. A rare opportunity to own in one of Toronto's most recognized and well-managed buildings.
Building type derived from the MLS property classification.
Title derived from the MLS property classification.
A household would need about $160,000/year for this rent to equal 30% of gross income.
This is a planning estimate, not an approval decision. Actual affordability also depends on debt, utilities, transportation, and other expenses.
Flooring list assembled from the MLS room-by-room details and listing description.
Bedroom entries are included in the room details. Bathrooms are counted separately.
Combined w/Kitchen • Hardwood Floor • Open Concept • Hardwood
Open Concept • Hardwood Floor • W/O To Terrace • Hardwood
Combined w/Dining • Stainless Steel Appl • Open Concept
3 Pc Ensuite • Window • Walk-In Closet(s)
Window • Walk-In Closet(s) • Hardwood Floor • Hardwood
| Room | Level | Dimensions | Highlights |
|---|---|---|---|
| Dining Room | Flat | 3.95 × 3.42 | Combined w/Kitchen • Hardwood Floor • Open Concept • Hardwood |
| Living Room | Flat | 3.58 × 3.20 | Open Concept • Hardwood Floor • W/O To Terrace • Hardwood |
| Kitchen | Flat | 3.59 × 3.42 | Combined w/Dining • Stainless Steel Appl • Open Concept |
| Primary Bedroom | Flat | 3.51 × 3.20 | 3 Pc Ensuite • Window • Walk-In Closet(s) |
| Bedroom 2 | Flat | 3.49 × 2.90 | Window • Walk-In Closet(s) • Hardwood Floor • Hardwood |
The listing source did not specify whether these room measurements use metres or feet. Values are shown exactly as supplied.
Based on 690 active 2-bedroom condo listings in Waterfront Communities C1.
Snapshot reflects Tenant.ca's active inventory and is not an appraisal.