Living Room
GroundDimensions
6.58 × 4.35 m
Laminate • North View • Combined w/Dining
Ask a question or request a private showing.
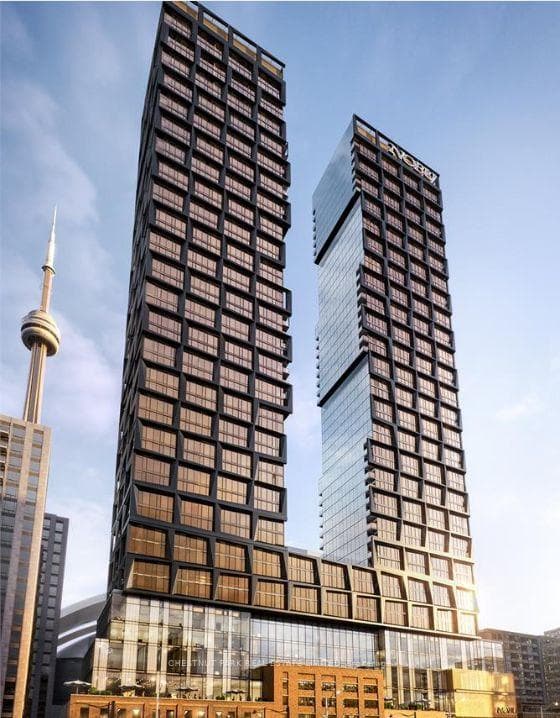
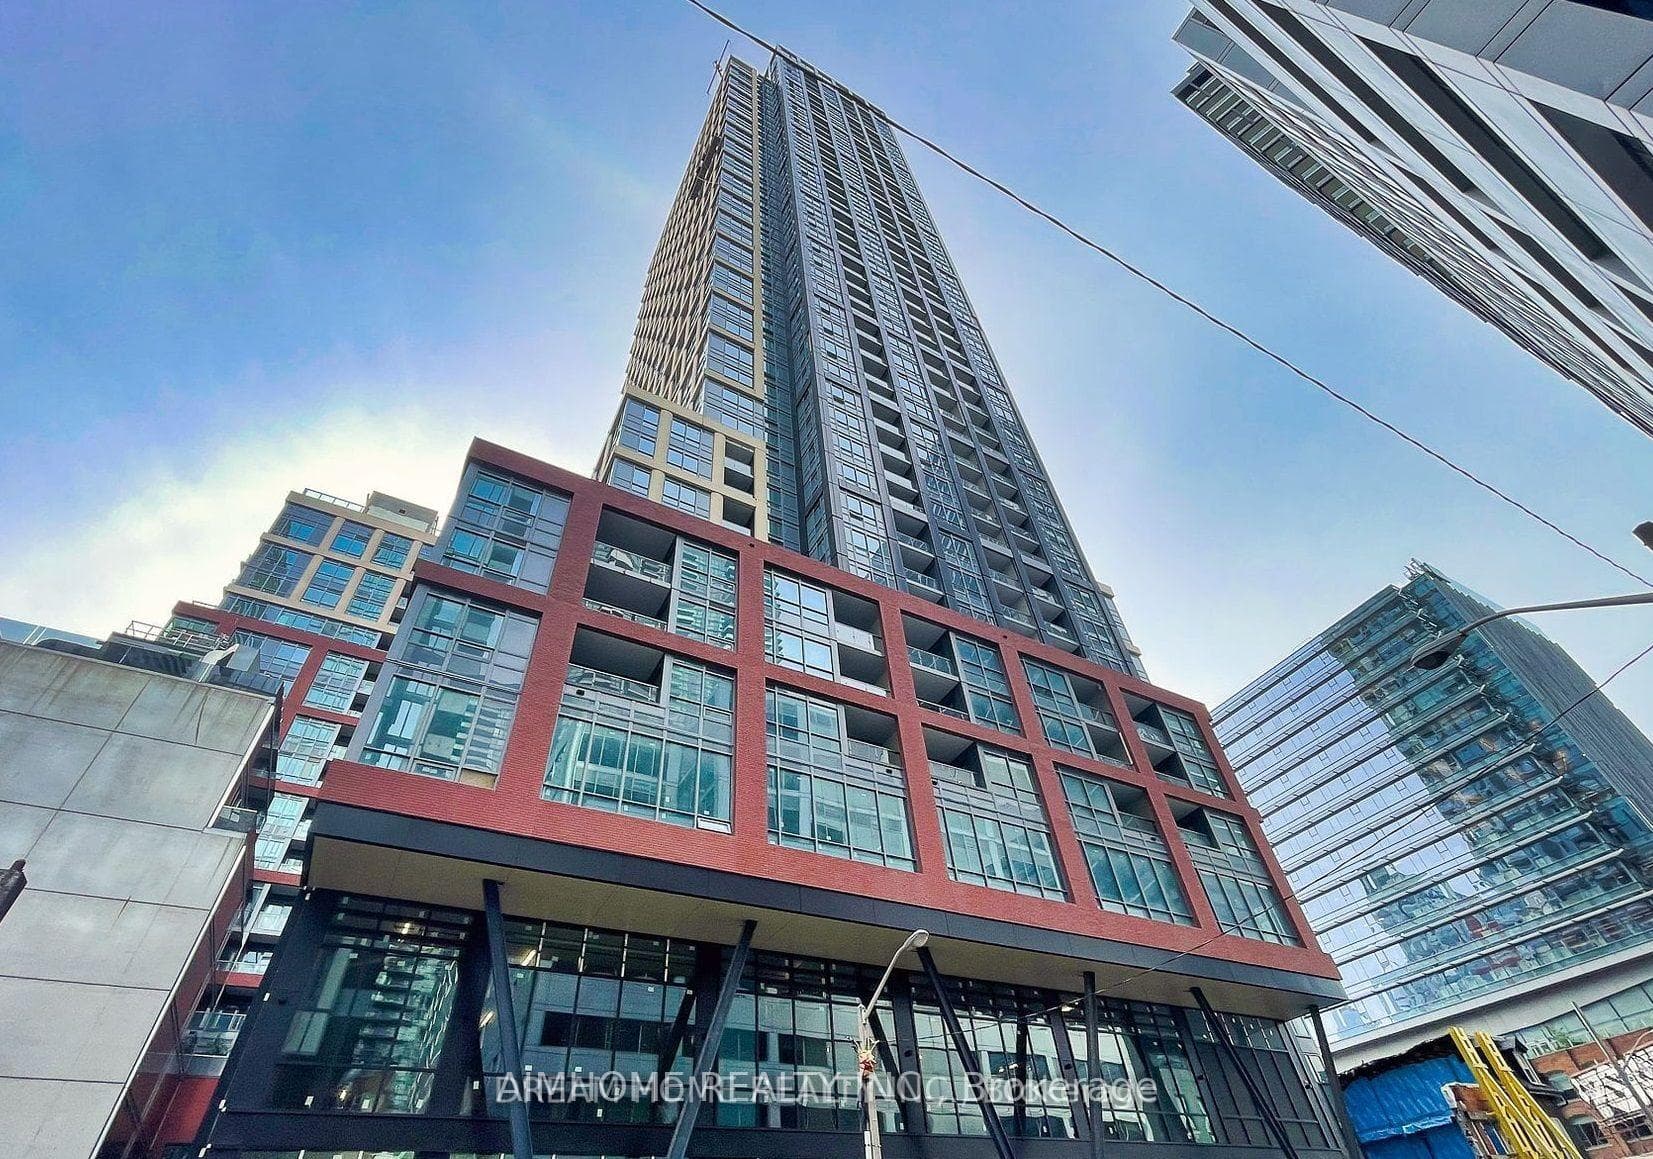
Experience elevated waterfront living in this stunning 2-bedroom, 2-bathroom corner suite offering breathtaking panoramic lake and city views from one of Toronto's most prestigious luxury residences. Flooded with natural light through expansive floor-to-ceiling windows, this beautifully designed unit combines sophistication, comfort, and an unbeatable downtown lifestyle. One locker and one parking spot with an electric charger included! Perfectly positioned in the heart of Toronto's vibrant waterfront community, this sought-after address places you just steps from world-class entertainment, dining, shopping, and transit. Enjoy the convenience of being minutes to Scotiabank Arena, Rogers Centre, waterfront trails, marinas, parks, schools, and the city's financial and entertainment districts. With easy access to public transit and major commuter routes, everything you need is right at your doorstep. Residents enjoy an exceptional collection of luxury amenities, including a state-of-the-art fitness centre, elegant party and conference rooms, outdoor BBQ area, 24-hour concierge service, and visitor parking. Whether you are looking for a stylish urban home or an exceptional investment opportunity, this remarkable waterfront residence delivers the perfect blend of luxury, convenience, and spectacular views.
Building type derived from the MLS property classification.
Title derived from the MLS property classification.
A household would need about $144,000/year for this rent to equal 30% of gross income.
This is a planning estimate, not an approval decision. Actual affordability also depends on debt, utilities, transportation, and other expenses.
Flooring list assembled from the MLS room-by-room details.
Bedroom entries are included in the room details. Bathrooms are counted separately.
Laminate • North View • Combined w/Dining
Laminate • Combined w/Living • W/O To Balcony
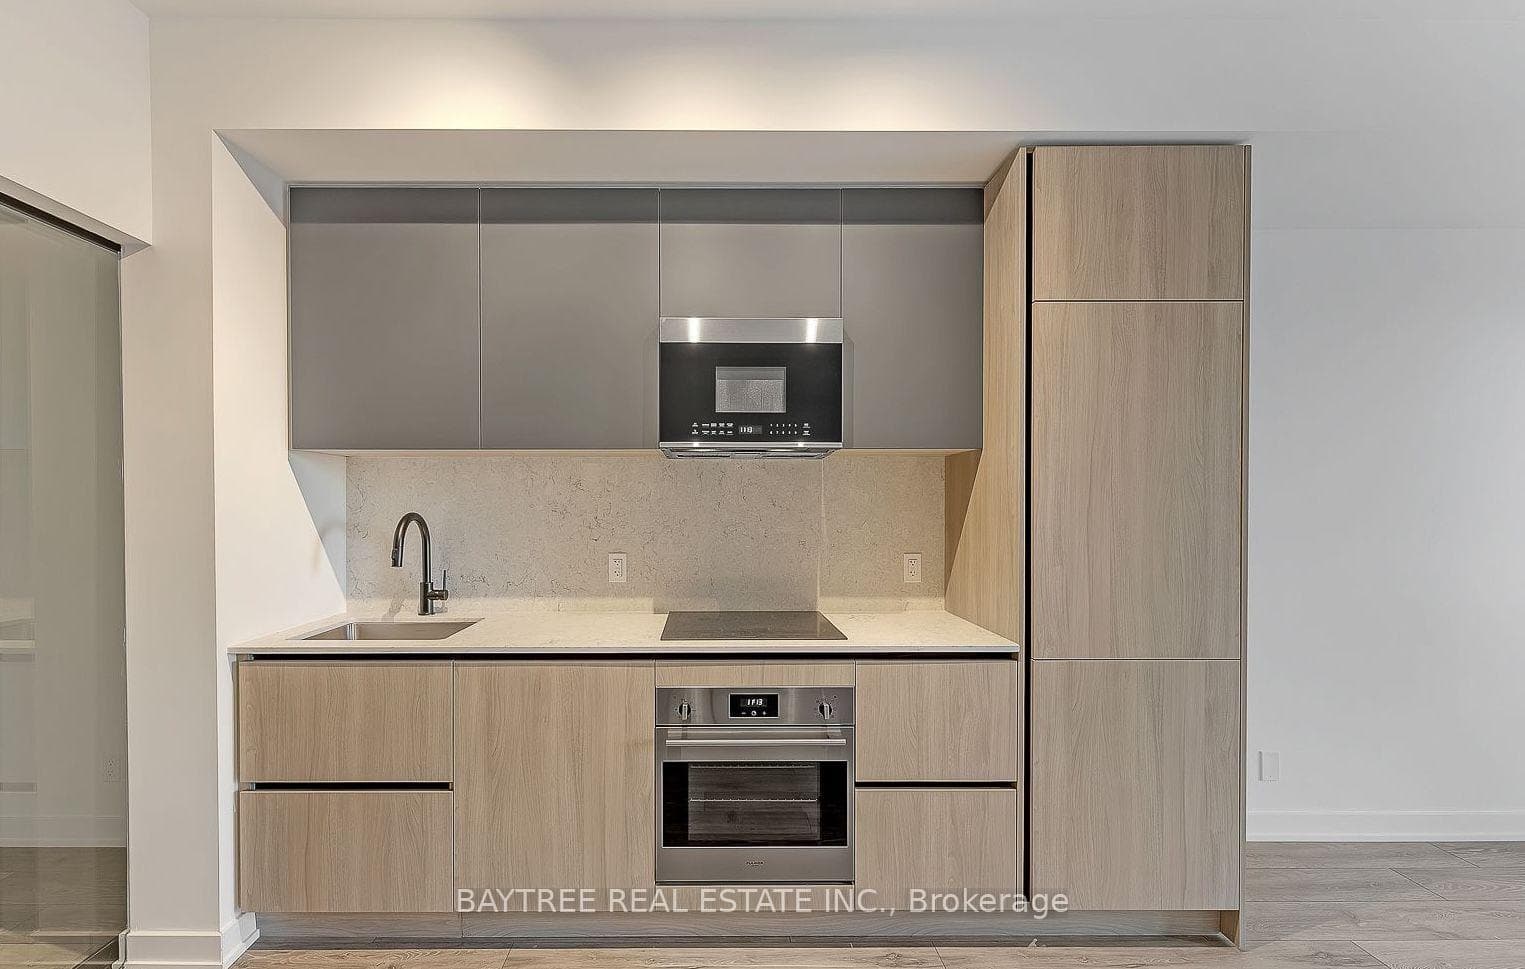
Tile Floor • Breakfast Bar • Open Concept • Tile
Laminate • Closet • 4 Pc Ensuite
Laminate • Closet • Large Window
| Room | Level | Dimensions | Highlights |
|---|---|---|---|
| Living Room | Ground | 6.58 × 4.35 m | Laminate • North View • Combined w/Dining |
| Dining Room | Ground | 6.58 × 4.35 m | Laminate • Combined w/Living • W/O To Balcony |
| Kitchen | Ground | 3.96 × 3.04 m | Tile Floor • Breakfast Bar • Open Concept • Tile |
| Primary Bedroom | Ground | 3.96 × 3.04 m | Laminate • Closet • 4 Pc Ensuite |
| Bedroom | Ground | 3.04 × 2.86 m | Laminate • Closet • Large Window |
Based on 690 active 2-bedroom condo listings in Waterfront Communities C1.
Snapshot reflects Tenant.ca's active inventory and is not an appraisal.