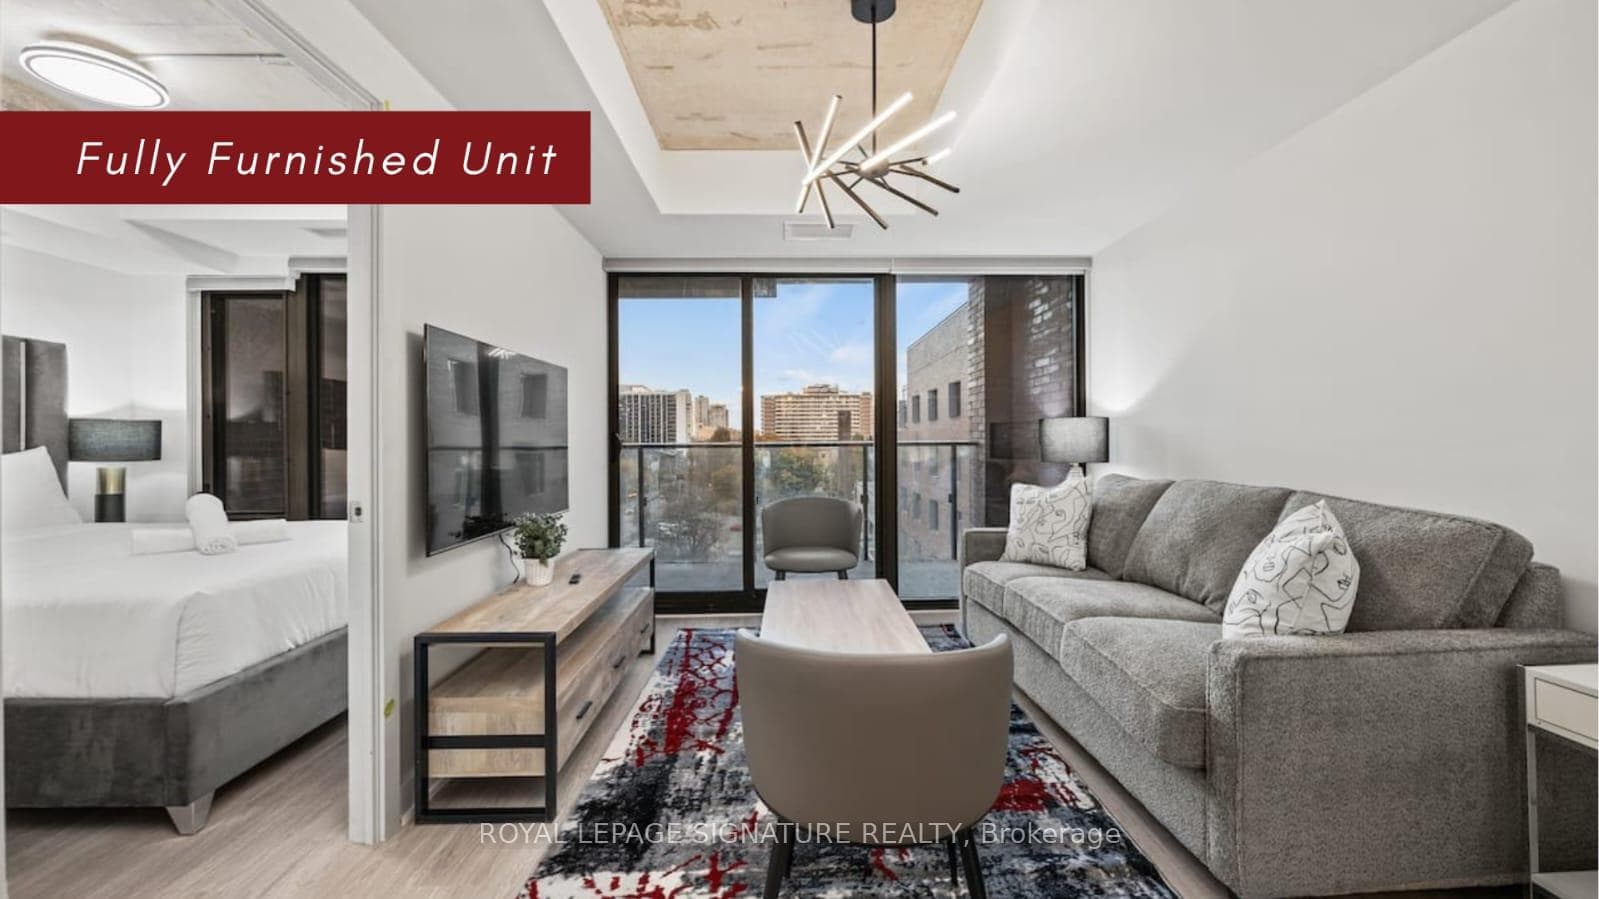
Living Room
GroundDimensions
4.65 × 3.89 m
Hardwood Floor • Combined w/Dining • Hardwood
Ask a question or request a private showing.
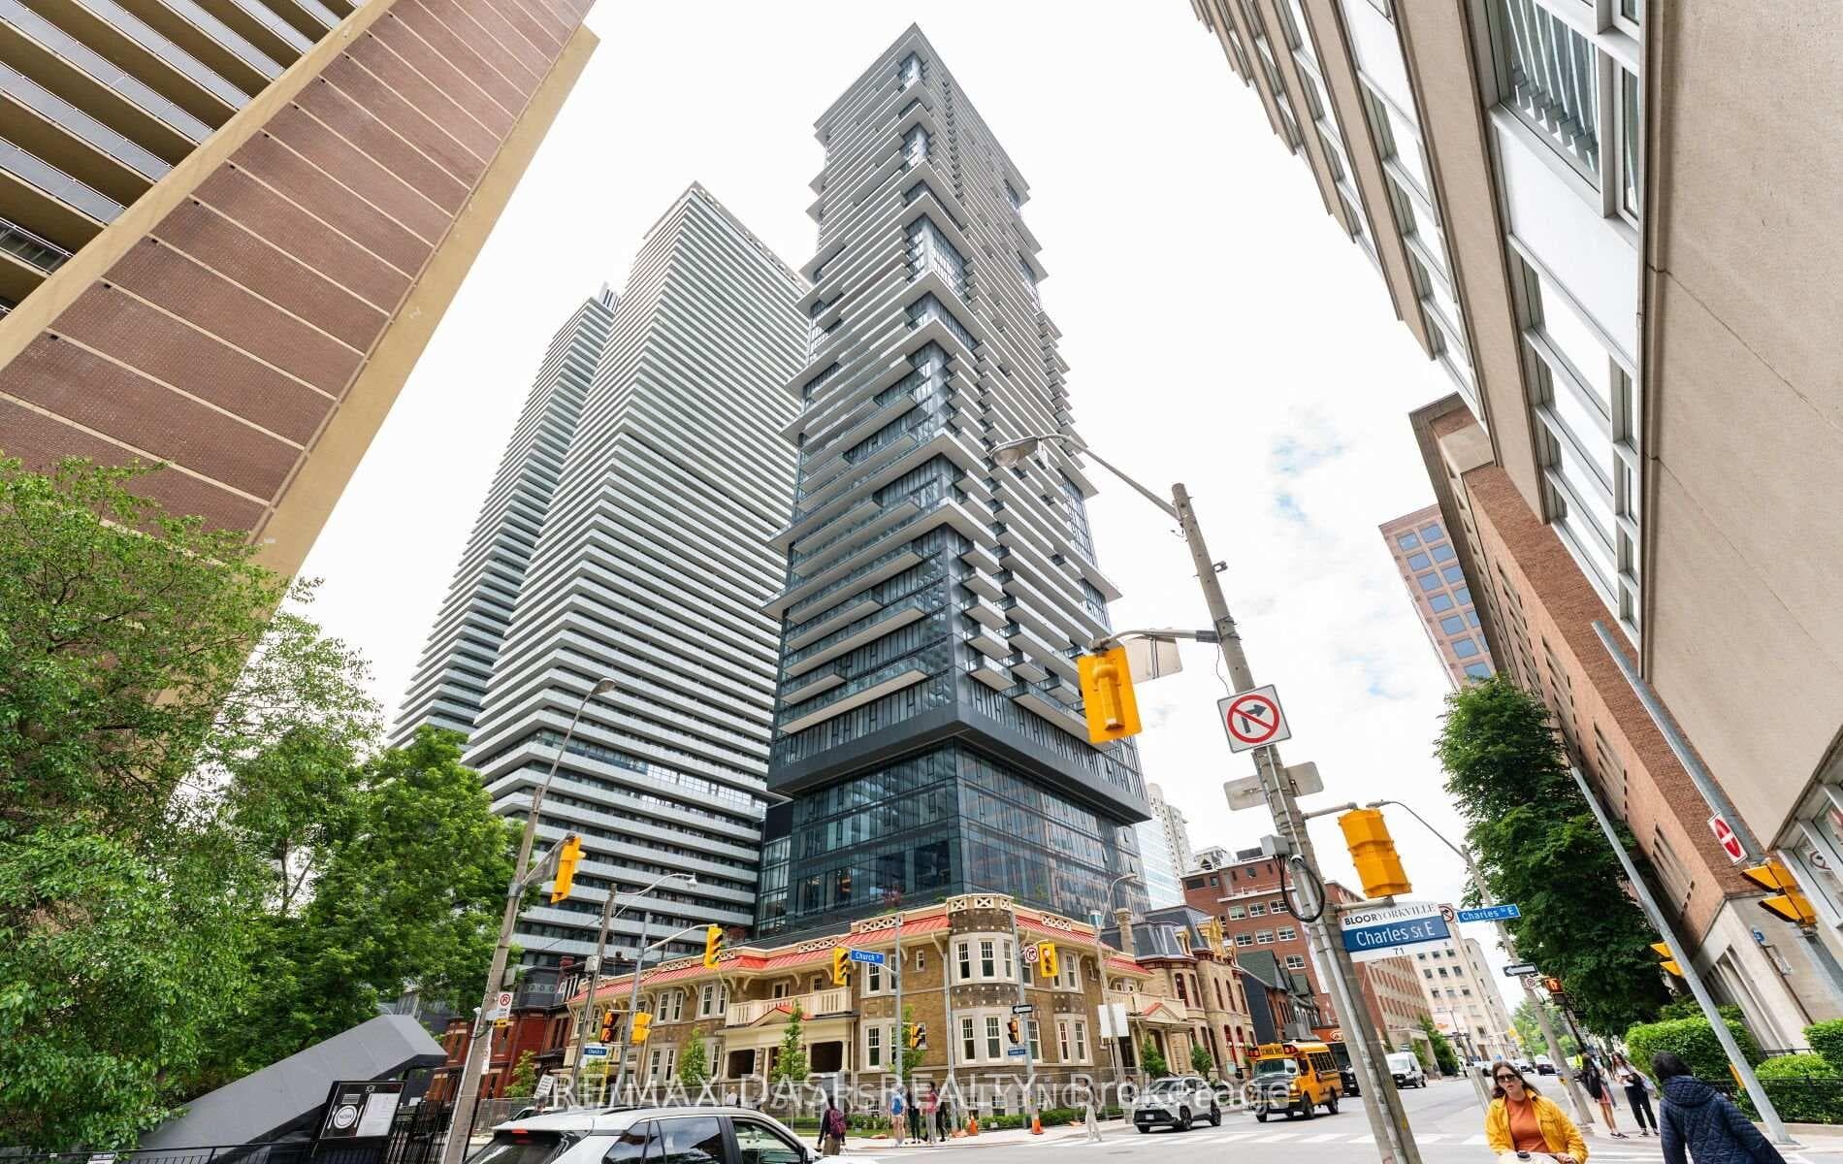
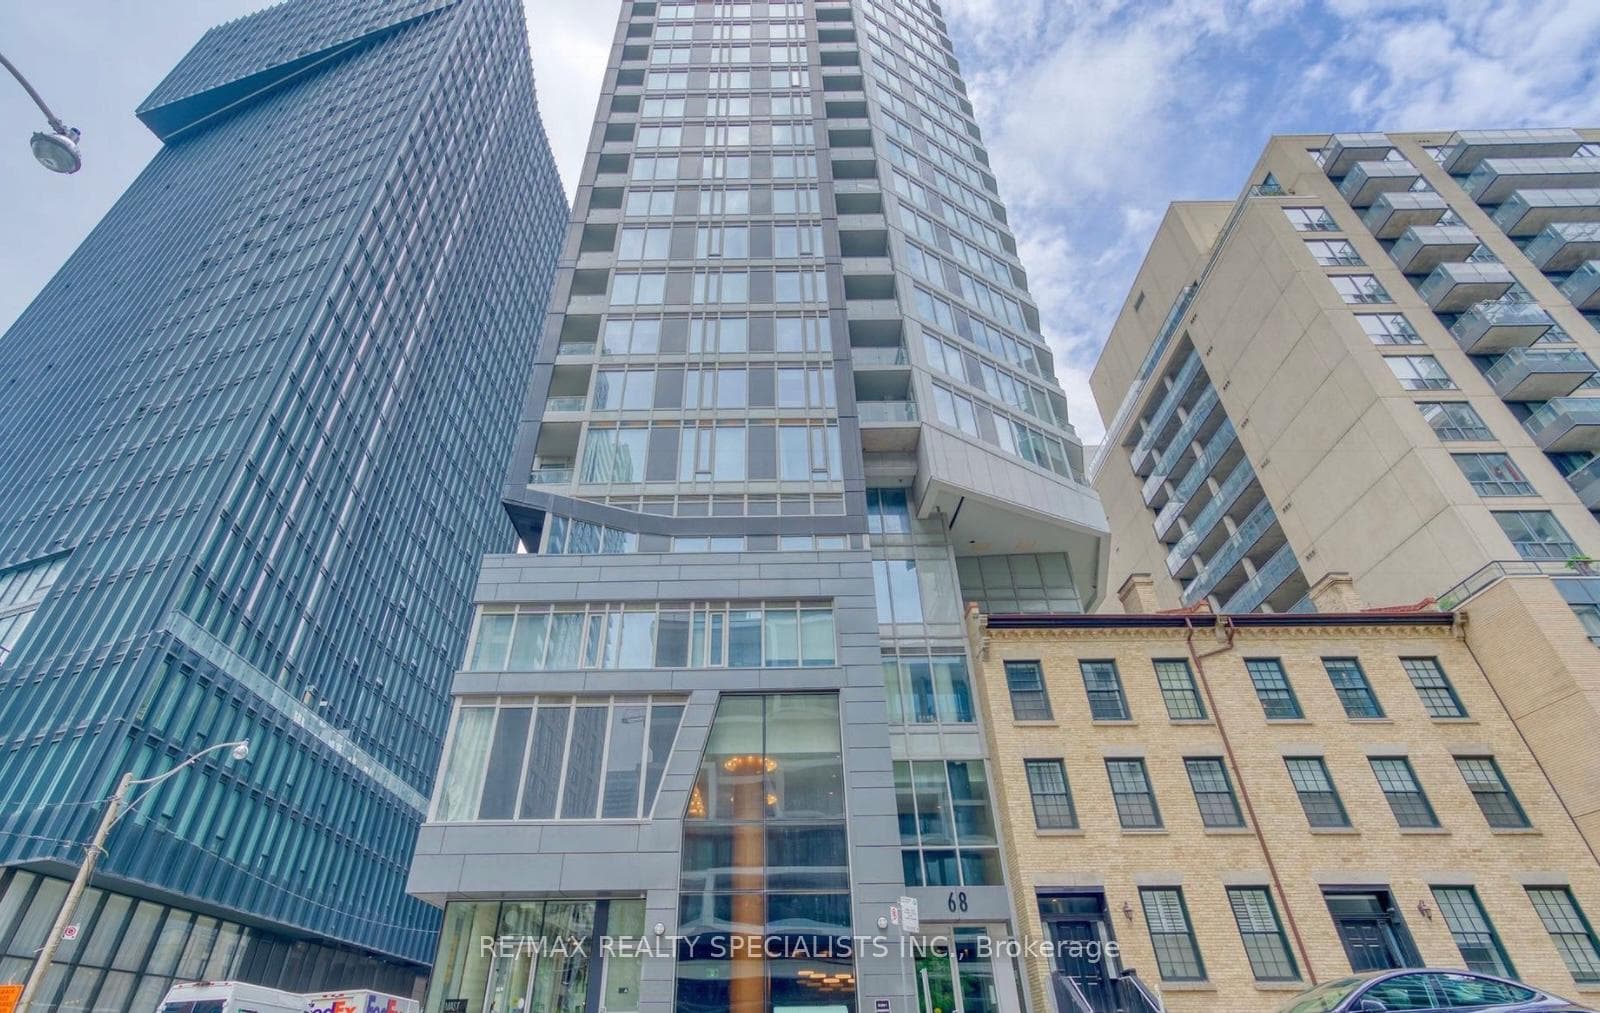
2 Bedroom Corner Unit With Huge Wrap-Around Balcony; Beautiful W/Unobstructed South West City View * 9' Ceiling * Floor To Ceiling Windows* Hardwood Flooring (No Carpet); Stainless Steel Appliances; Amenities Include: Outdoor Pool; Outdoor Terrace With Bbq; Gym Room; 24 Hr Concierge; Steps To 2 Subway Lines; Ttc Transits; Yorkville Shops & Restaurants; Walking Distance To U Of T.
Building type derived from the MLS property classification.
Title derived from the MLS property classification.
A household would need about $124,000/year for this rent to equal 30% of gross income.
This is a planning estimate, not an approval decision. Actual affordability also depends on debt, utilities, transportation, and other expenses.
Flooring list assembled from the MLS room-by-room details and listing description.
Bedroom entries are included in the room details. Bathrooms are counted separately.
Hardwood Floor • Combined w/Dining • Hardwood
Hardwood Floor • Combined w/Living • Hardwood
Hardwood Floor • Open Concept • Hardwood
Hardwood Floor • Large Closet • Hardwood
Hardwood Floor • Picture Window • Pocket Doors • Hardwood
| Room | Level | Dimensions | Highlights |
|---|---|---|---|
| Living Room | Ground | 4.65 × 3.89 m | Hardwood Floor • Combined w/Dining • Hardwood |
| Dining Room | Ground | 4.65 × 3.89 m | Hardwood Floor • Combined w/Living • Hardwood |
| Kitchen | Ground | 4.65 × 3.89 m | Hardwood Floor • Open Concept • Hardwood |
| Primary Bedroom | Ground | 3.28 × 2.60 m | Hardwood Floor • Large Closet • Hardwood |
| Bedroom 2 | Ground | 2.95 × 2.90 m | Hardwood Floor • Picture Window • Pocket Doors • Hardwood |
Based on 588 active 2-bedroom condo listings in Church-Yonge Corridor.
Snapshot reflects Tenant.ca's active inventory and is not an appraisal.