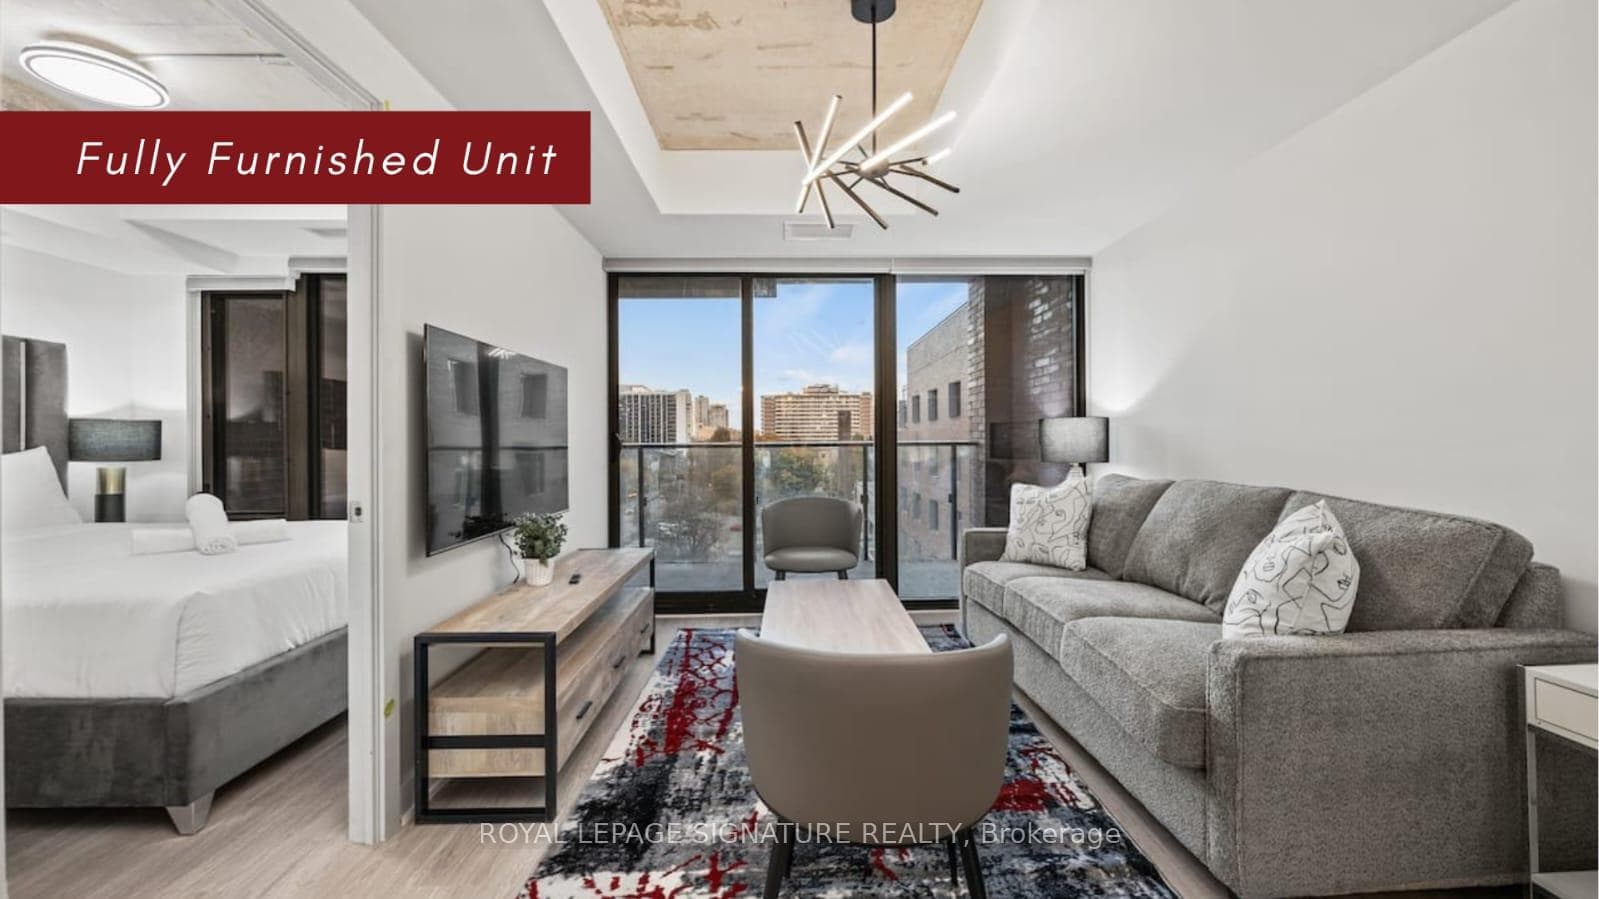
Living Room
FlatDimensions
4.46 × 3.36 m
Hardwood Floor • Combined w/Dining • W/O To Balcony • Hardwood
Ask a question or request a private showing.
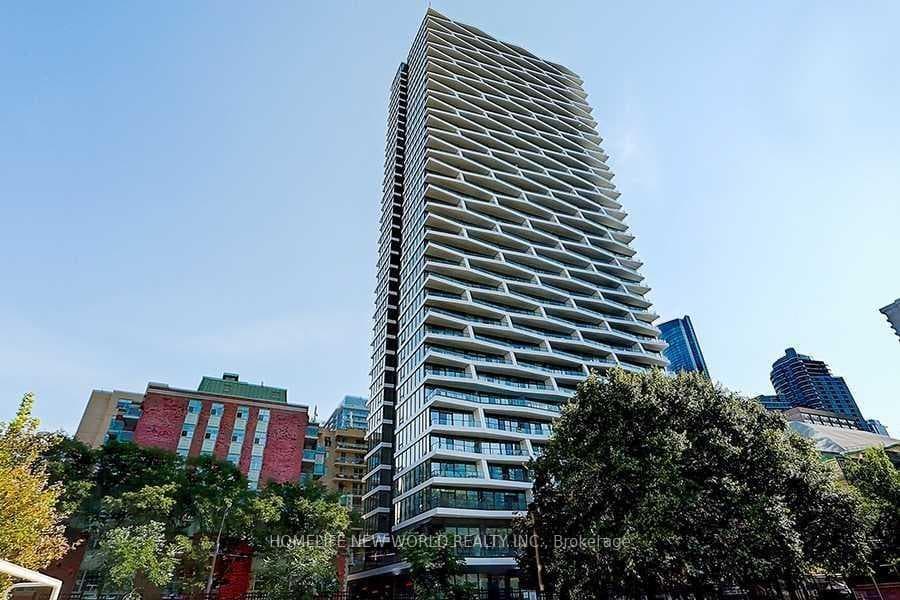
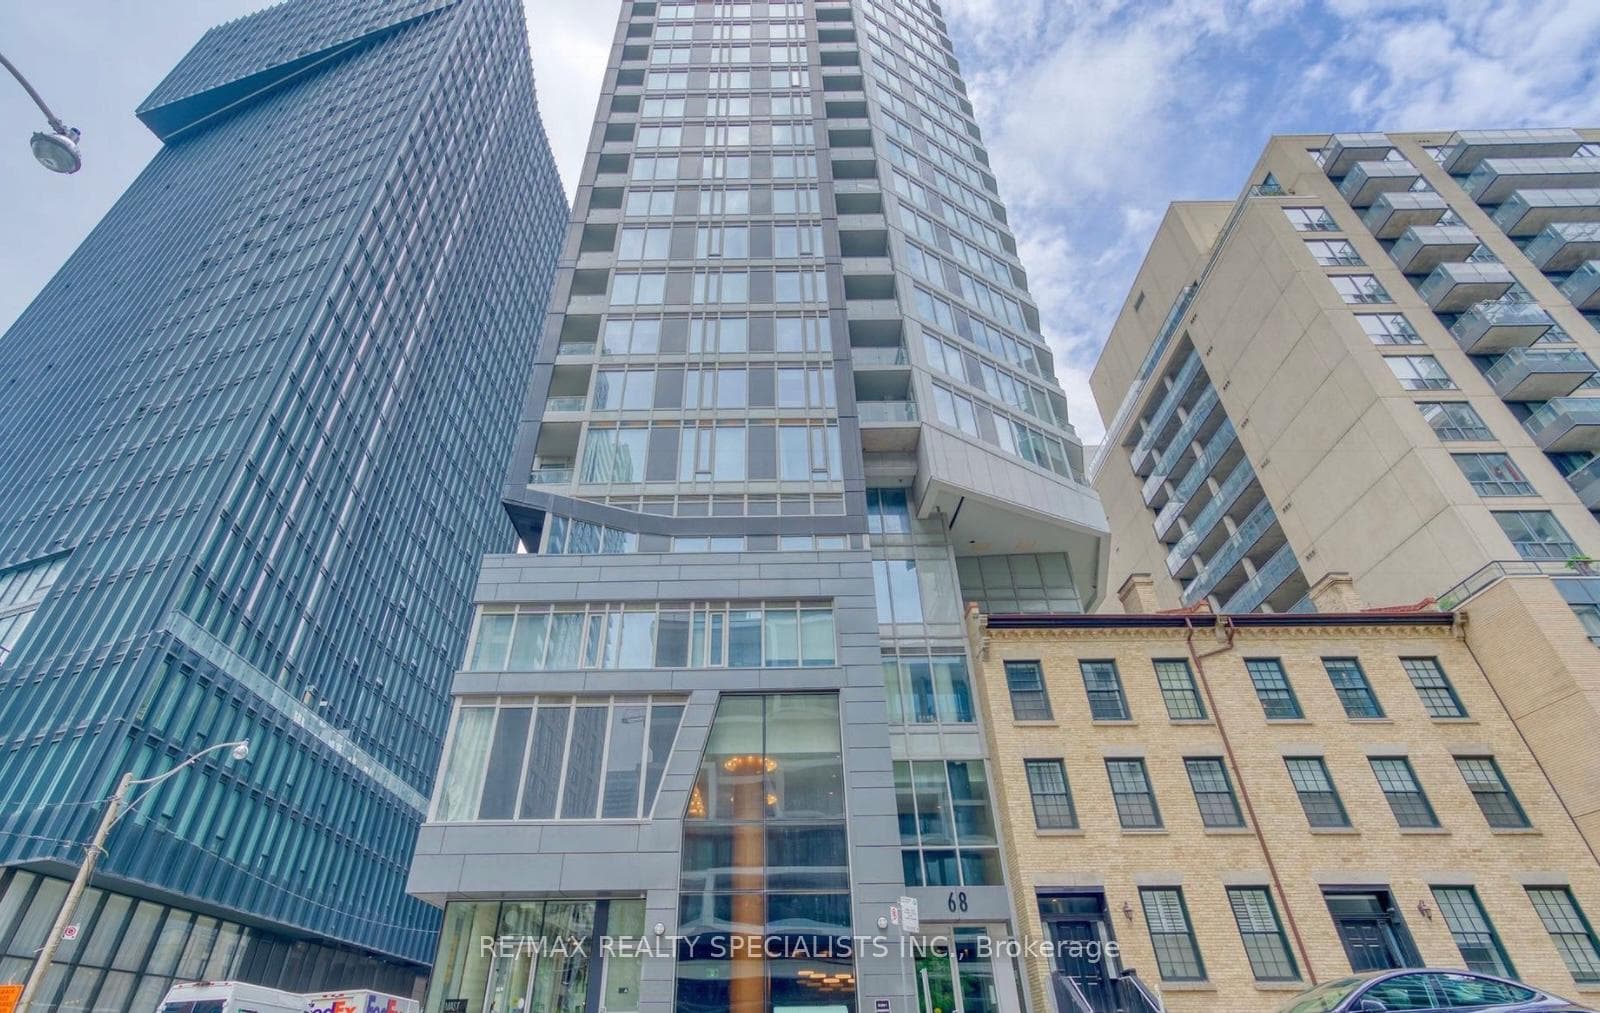
Absolutely Stunning & Modern Lower Penthouse 2-Bedroom, 2-Bath Corner Unit At Casa II. Located In The Heart Of Downtown Toronto, This Bright Suite Offers A Sophisticated Urban Lifestyle With A Wrap-Around Balcony Showcasing Beautiful City Views. Featuring 679 Sq Ft Of Interior Space Plus A 307 Sq Ft Balcony, The Unit Boasts 10-Ft Ceilings And Floor-To-Ceiling Windows That Flood The Open-Concept Living And Dining Area With Natural Light. The Sleek Contemporary Kitchen Features Built-In Appliances And Clean Modern Finishes. Two Well-Proportioned Bedrooms Offer Generous Space And Comfort. Residents Enjoy Exceptional Building Amenities Including A Fully Equipped Gym, Outdoor Pool, Rooftop Terrace, Party Room, And 24-Hour Concierge. Steps To Yonge & Bloor, The Subway, Yorkville, Top Dining, Shopping, And Everyday Conveniences, This Prime Location Offers Unmatched Walkability And Connectivity In One Of Toronto's Most Vibrant Neighbourhoods. **Premium Window Coverings and Lighting Fixtures. **Fully Furnished And Move-In Ready.
Building type derived from the MLS property classification.
Title derived from the MLS property classification.
Flooring list assembled from the MLS room-by-room details.
Bedroom entries are included in the room details. Bathrooms are counted separately.
Hardwood Floor • Combined w/Dining • W/O To Balcony • Hardwood
Hardwood Floor • Combined w/Living • W/O To Balcony • Hardwood
Hardwood Floor • Open Concept • Quartz Counter • Hardwood
Hardwood Floor • 3 Pc Ensuite • Large Closet • Hardwood
Hardwood Floor • Window • Closet • Hardwood
| Room | Level | Dimensions | Highlights |
|---|---|---|---|
| Living Room | Flat | 4.46 × 3.36 m | Hardwood Floor • Combined w/Dining • W/O To Balcony • Hardwood |
| Dining Room | Flat | 4.46 × 3.36 m | Hardwood Floor • Combined w/Living • W/O To Balcony • Hardwood |
| Kitchen | Flat | 2.76 × 1.73 m | Hardwood Floor • Open Concept • Quartz Counter • Hardwood |
| Primary Bedroom | Flat | 2.43 × 2.36 m | Hardwood Floor • 3 Pc Ensuite • Large Closet • Hardwood |
| Bedroom 2 | Flat | 2.97 × 2.70 m | Hardwood Floor • Window • Closet • Hardwood |
Based on 588 active 2-bedroom condo listings in Church-Yonge Corridor.
Snapshot reflects Tenant.ca's active inventory and is not an appraisal.
A household would need about $134,000/year for this rent to equal 30% of gross income.
This is a planning estimate, not an approval decision. Actual affordability also depends on debt, utilities, transportation, and other expenses.