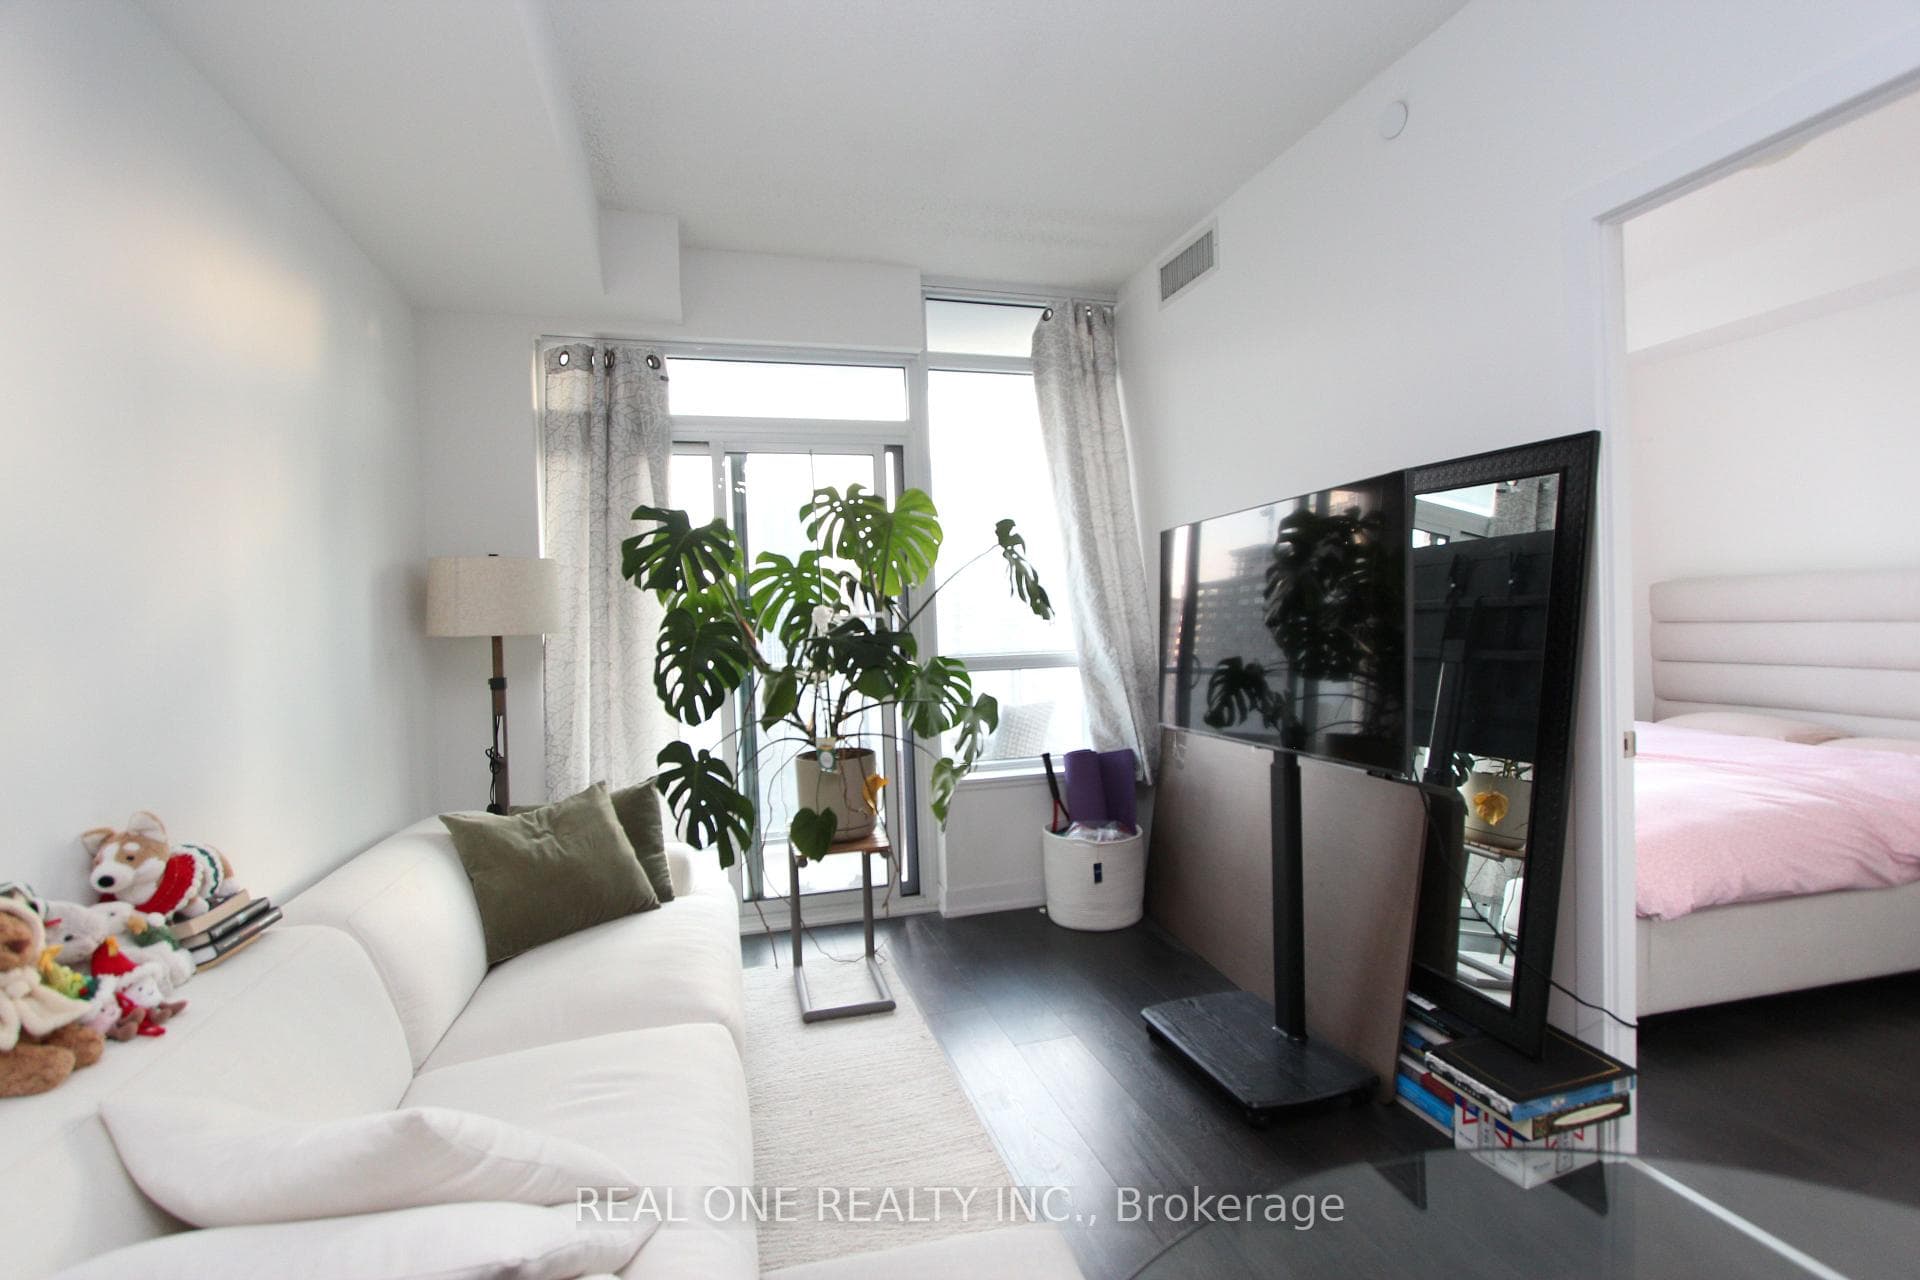
Living Room
MainDimensions
8.45 × 2.75
South View • Carpet Free
Church-Yonge Corridor, ON M5C 0B5
Ask a question or request a private showing.
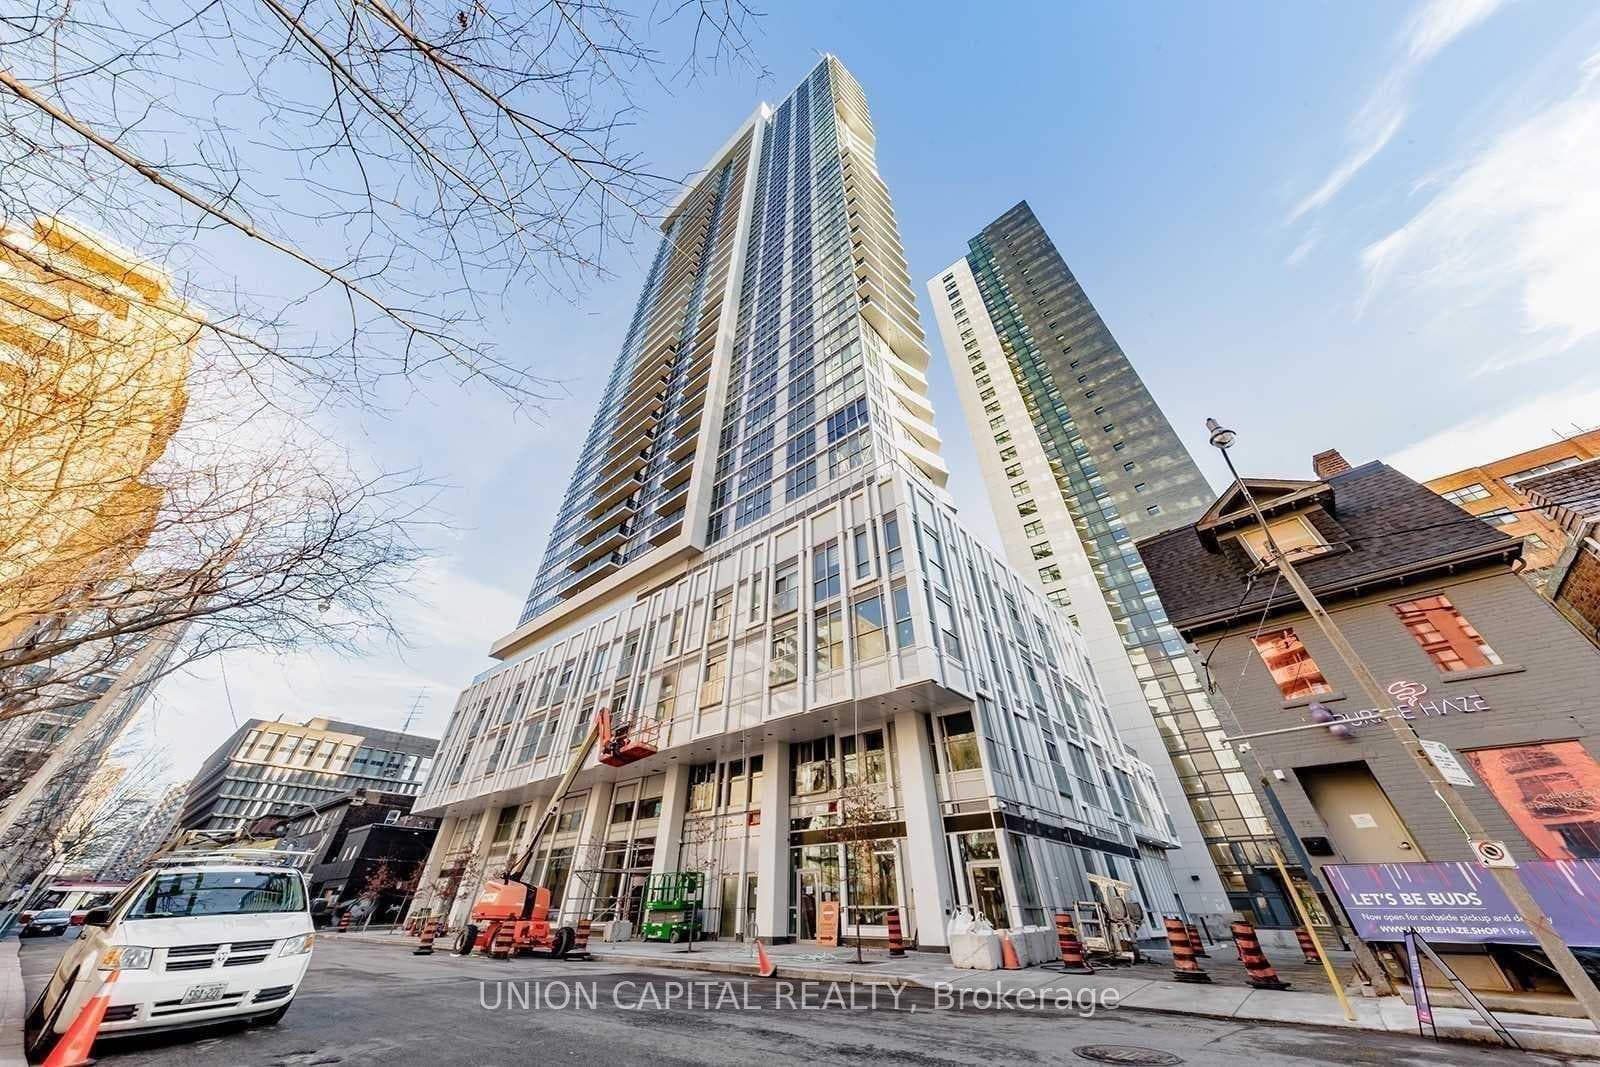
Brand new 1 Bed + Den Unit, Den w/ a door can be converted as a second bedroom or home office. Bright South exposure with unobstructed views with abundance natural sunlight. Steps to Queen Station, the PATH, and CF Toronto Eaton Centre at Yonge & Queen. Walk to Toronto Metropolitan University, George Brown College, St. Michael's Hospital, and the Financial District. Dining, shopping, and daily conveniences at your doorstep. Building amenities to include a state-of-the-art fitness centre, rooftop terrace, party room, and co-working space
Building type derived from the MLS property classification.
Title derived from the MLS property classification.
Bedroom entries are included in the room details. Bathrooms are counted separately.
South View • Carpet Free
Combined w/Dining • Carpet Free
South View • Carpet Free
Carpet Free
4 Pc Bath
| Room | Level | Dimensions | Highlights |
|---|---|---|---|
| Living Room | Main | 8.45 × 2.75 | South View • Carpet Free |
| Kitchen | Main | 8.45 × 2.75 | Combined w/Dining • Carpet Free |
| Bedroom | Main | 2.65 × 3.77 | South View • Carpet Free |
| Den | Main | 2.36 × 1.96 | Carpet Free |
| Bathroom | Main | 2.51 × 2.17 | 4 Pc Bath |
The listing source did not specify whether these room measurements use metres or feet. Values are shown exactly as supplied.
Based on 588 active 2-bedroom condo listings in Church-Yonge Corridor.
Snapshot reflects Tenant.ca's active inventory and is not an appraisal.
A household would need about $88,000/year for this rent to equal 30% of gross income.
This is a planning estimate, not an approval decision. Actual affordability also depends on debt, utilities, transportation, and other expenses.