Kitchen
GroundDimensions
3.17 × 4.60
Open Concept • Combined w/Living
Ask a question or request a private showing.
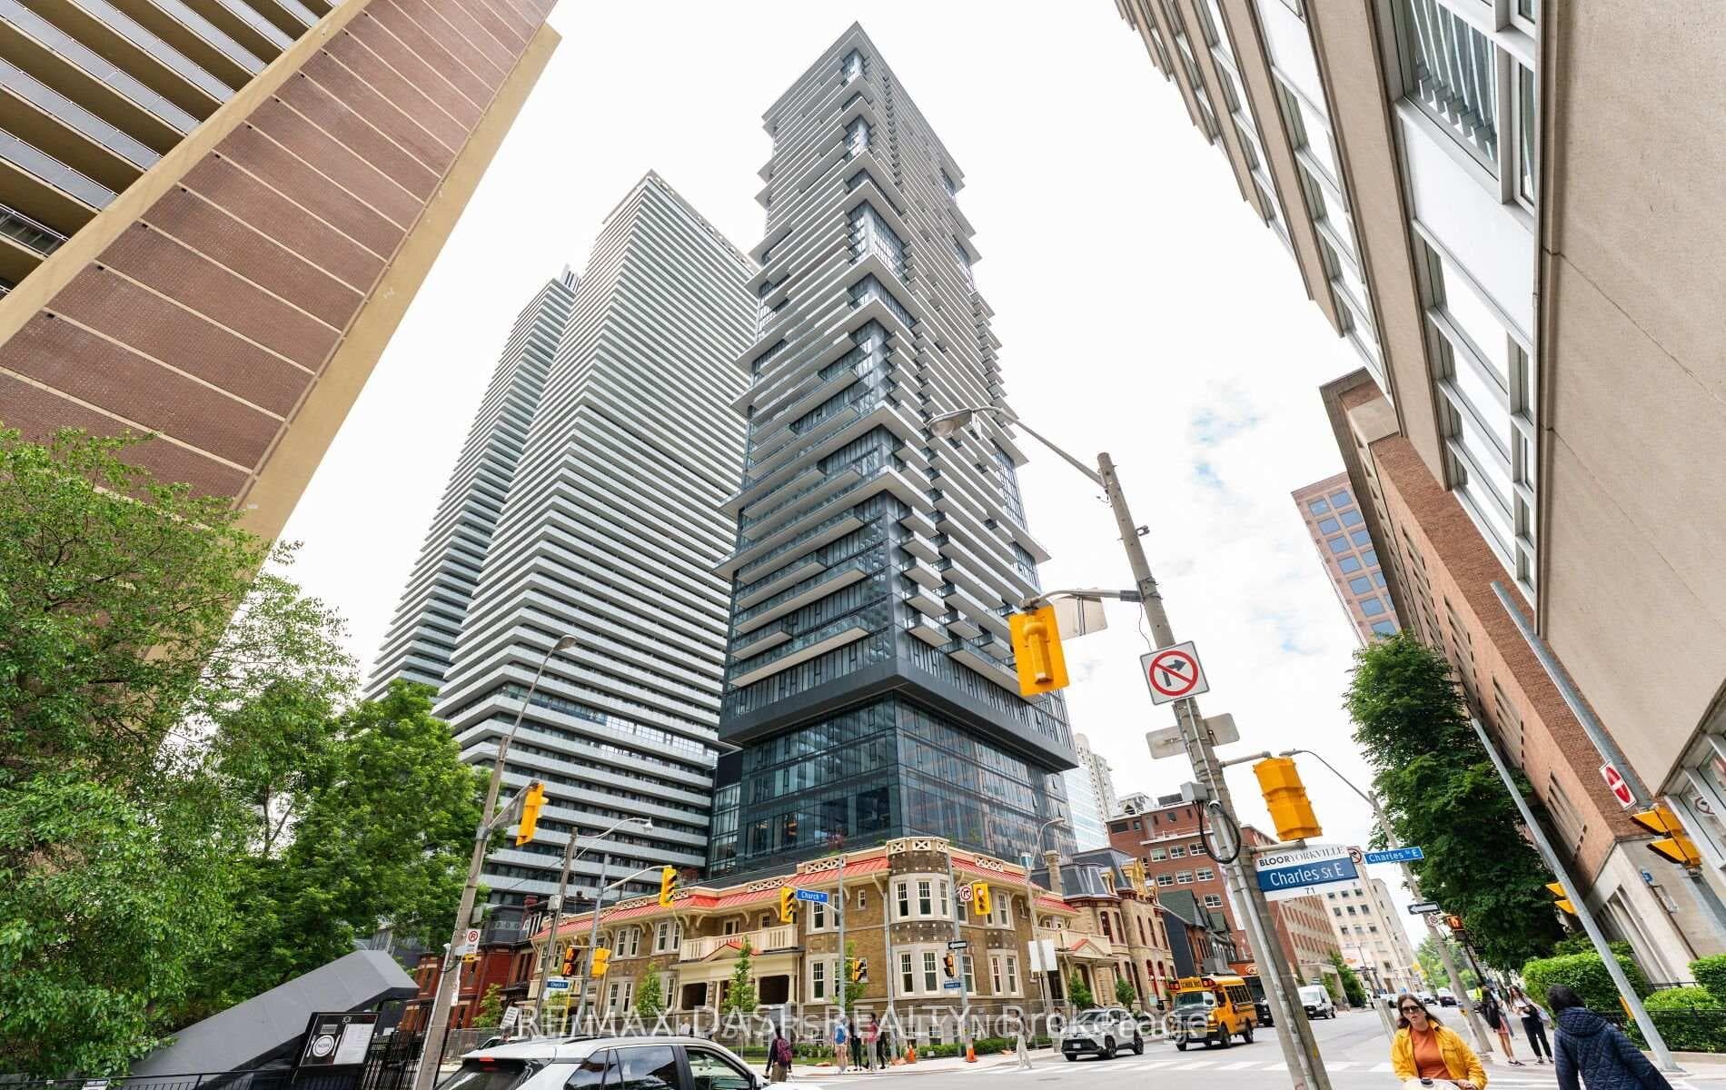
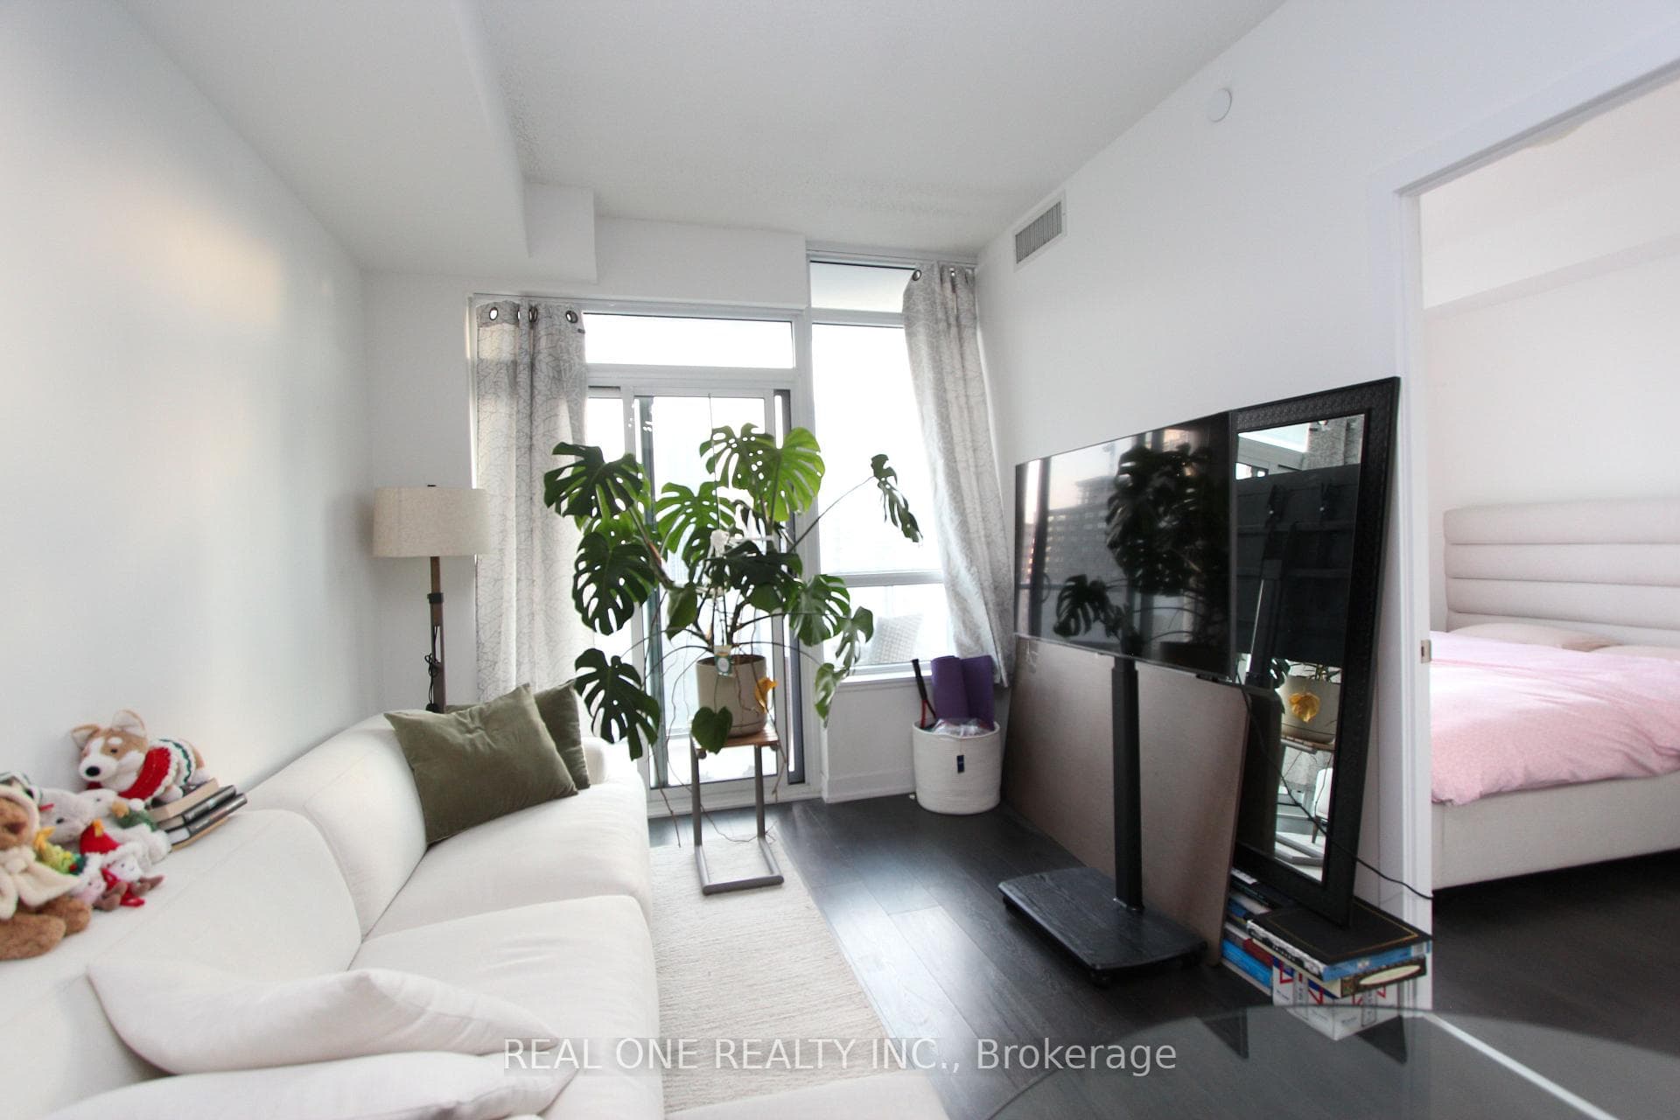
The Casa II Luxury Condo 1 Bedroom Bright Unit In The Heart Of Downtown Yonge And Bloor! Lower Panthouse High Floor! Spectacular View! 10' Ceilings With Laminate Flooring Throughout! Floor To Ceiling Windows! Living Room Walk Out To Large Balcony With Almost Unobstructed City View! Upgraded LED Lightings! Open Designed Kitchen With Stone Countertop! Ensuite Laundry! Spectacular Central Lobby W/Renowned Recreation & Fitness Centre. Amenities Include: Gym / Exercise Room, Pool, Outdoor Patio / Garden, Concierge And A Party Room! Steps To Univerity Of Toronto, TTC Subway And Upscale Yorkville Shopping District!
Building type derived from the MLS property classification.
Title derived from the MLS property classification.
A household would need about $94,000/year for this rent to equal 30% of gross income.
This is a planning estimate, not an approval decision. Actual affordability also depends on debt, utilities, transportation, and other expenses.
Flooring list extracted from the listing description.
Bedroom entries are included in the room details. Bathrooms are counted separately.
Open Concept • Combined w/Living
Combined w/Kitchen • W/O To Balcony
Large Closet • Large Window
| Room | Level | Dimensions | Highlights |
|---|---|---|---|
| Kitchen | Ground | 3.17 × 4.60 | Open Concept • Combined w/Living |
| Living Room | Ground | 3.17 × 4.60 | Combined w/Kitchen • W/O To Balcony |
| Primary Bedroom | Ground | 3.28 × 2.50 | Large Closet • Large Window |
The listing source did not specify whether these room measurements use metres or feet. Values are shown exactly as supplied.
Based on 310 active 1-bedroom condo listings in Church-Yonge Corridor.
Snapshot reflects Tenant.ca's active inventory and is not an appraisal.
