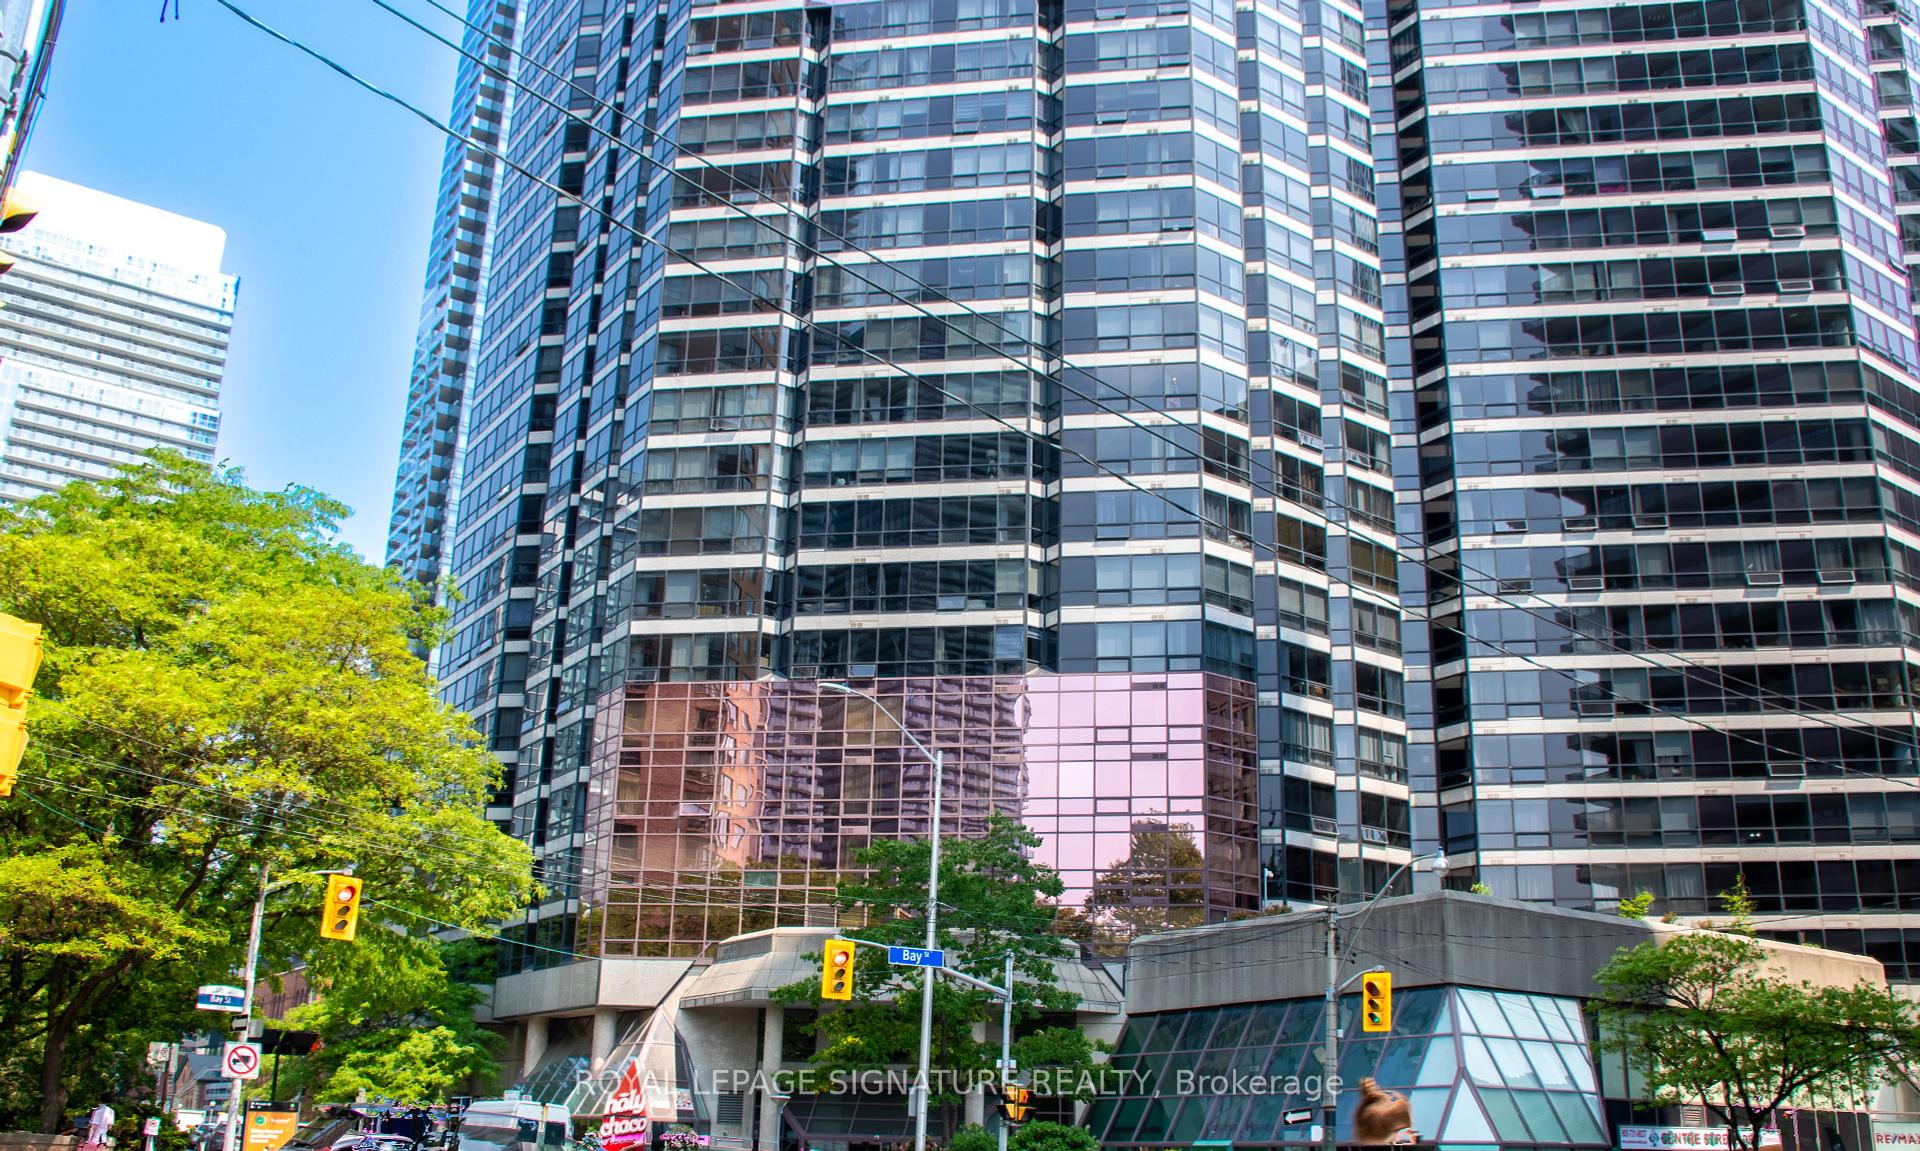
Living Room
MainDimensions
5.56 × 3.23
Hardwood Floor • Combined w/Dining • W/O To Balcony • Hardwood
Bay Street Corridor, ON
This listing is sourced from an external MLS feed via treb.
We'll find the perfect rental for you
READ DESCRIPTION!~ **FURNISHED SHORT & MID TERM RENTAL** ~WEEKLY $2,000 ~MONTHLY $4,900 ~ Not shared ~ Prime downtown Toronto living in an unbeatable location with direct access to the subway and the PATH, Toronto's 30 km underground network of shops, dining, and transit. Steps to College Park, University of Toronto, Toronto Metropolitan University, CF Toronto Eaton Centre, and major hospitals including The Hospital for Sick Children and Mount Sinai Hospital. This bright open concept suite features a spacious layout with a versatile den that can serve as a second bedroom, a modern kitchen with granite countertops, full appliances, and a private balcony with southwest city views. Enjoy premium amenities including 24 hour security, pool with sauna, gym, yoga studio, theatre room, lounge, guest suites, and parking. Walk to the CN Tower, Distillery District, Harbourfront Centre, top restaurants, nightlife, and world class attractions. Perfect for professionals, families, students, or investors seeking the ultimate downtown lifestyle.
Building type derived from the MLS property classification.
Title derived from the MLS property classification.
Flooring list assembled from the MLS room-by-room details.
Bedroom entries are included in the room details. Bathrooms are counted separately.
Hardwood Floor • Combined w/Dining • W/O To Balcony • Hardwood
Hardwood Floor • Combined w/Living • Large Window • Hardwood
Hardwood Floor • Granite Counters • Breakfast Bar • Hardwood
Hardwood Floor • Double Closet • Large Window • Hardwood
Hardwood Floor • Hardwood
| Room | Level | Dimensions | Highlights |
|---|---|---|---|
| Living Room | Main | 5.56 × 3.23 | Hardwood Floor • Combined w/Dining • W/O To Balcony • Hardwood |
| Dining Room | Main | 5.56 × 3.23 | Hardwood Floor • Combined w/Living • Large Window • Hardwood |
| Kitchen | Main | 2.44 × 2.31 | Hardwood Floor • Granite Counters • Breakfast Bar • Hardwood |
| Primary Bedroom | Main | 3.84 × 3 | Hardwood Floor • Double Closet • Large Window • Hardwood |
| Den | Main | 3.84 × 2.11 | Hardwood Floor • Hardwood |
The listing source did not specify whether these room measurements use metres or feet. Values are shown exactly as supplied.
Based on 690 active 2-bedroom condo listings in Bay Street Corridor.
Snapshot reflects Tenant.ca's active inventory and is not an appraisal.
A household would need about $159,960/year for this rent to equal 30% of gross income.
This is a planning estimate, not an approval decision. Actual affordability also depends on debt, utilities, transportation, and other expenses.
Welcome to 1001 Bay Street, a sophisticated high-rise residence in the heart of downtown Toronto. Th…
Famous U Condos By Pemberton Group, An Unique Location Adjacent To The Lush Ground Of St Michael's C…
One Bedroom + Den + Solarium. Partially Furnished Luxury Condo at Bay Street in Downtown Toronto. Br…