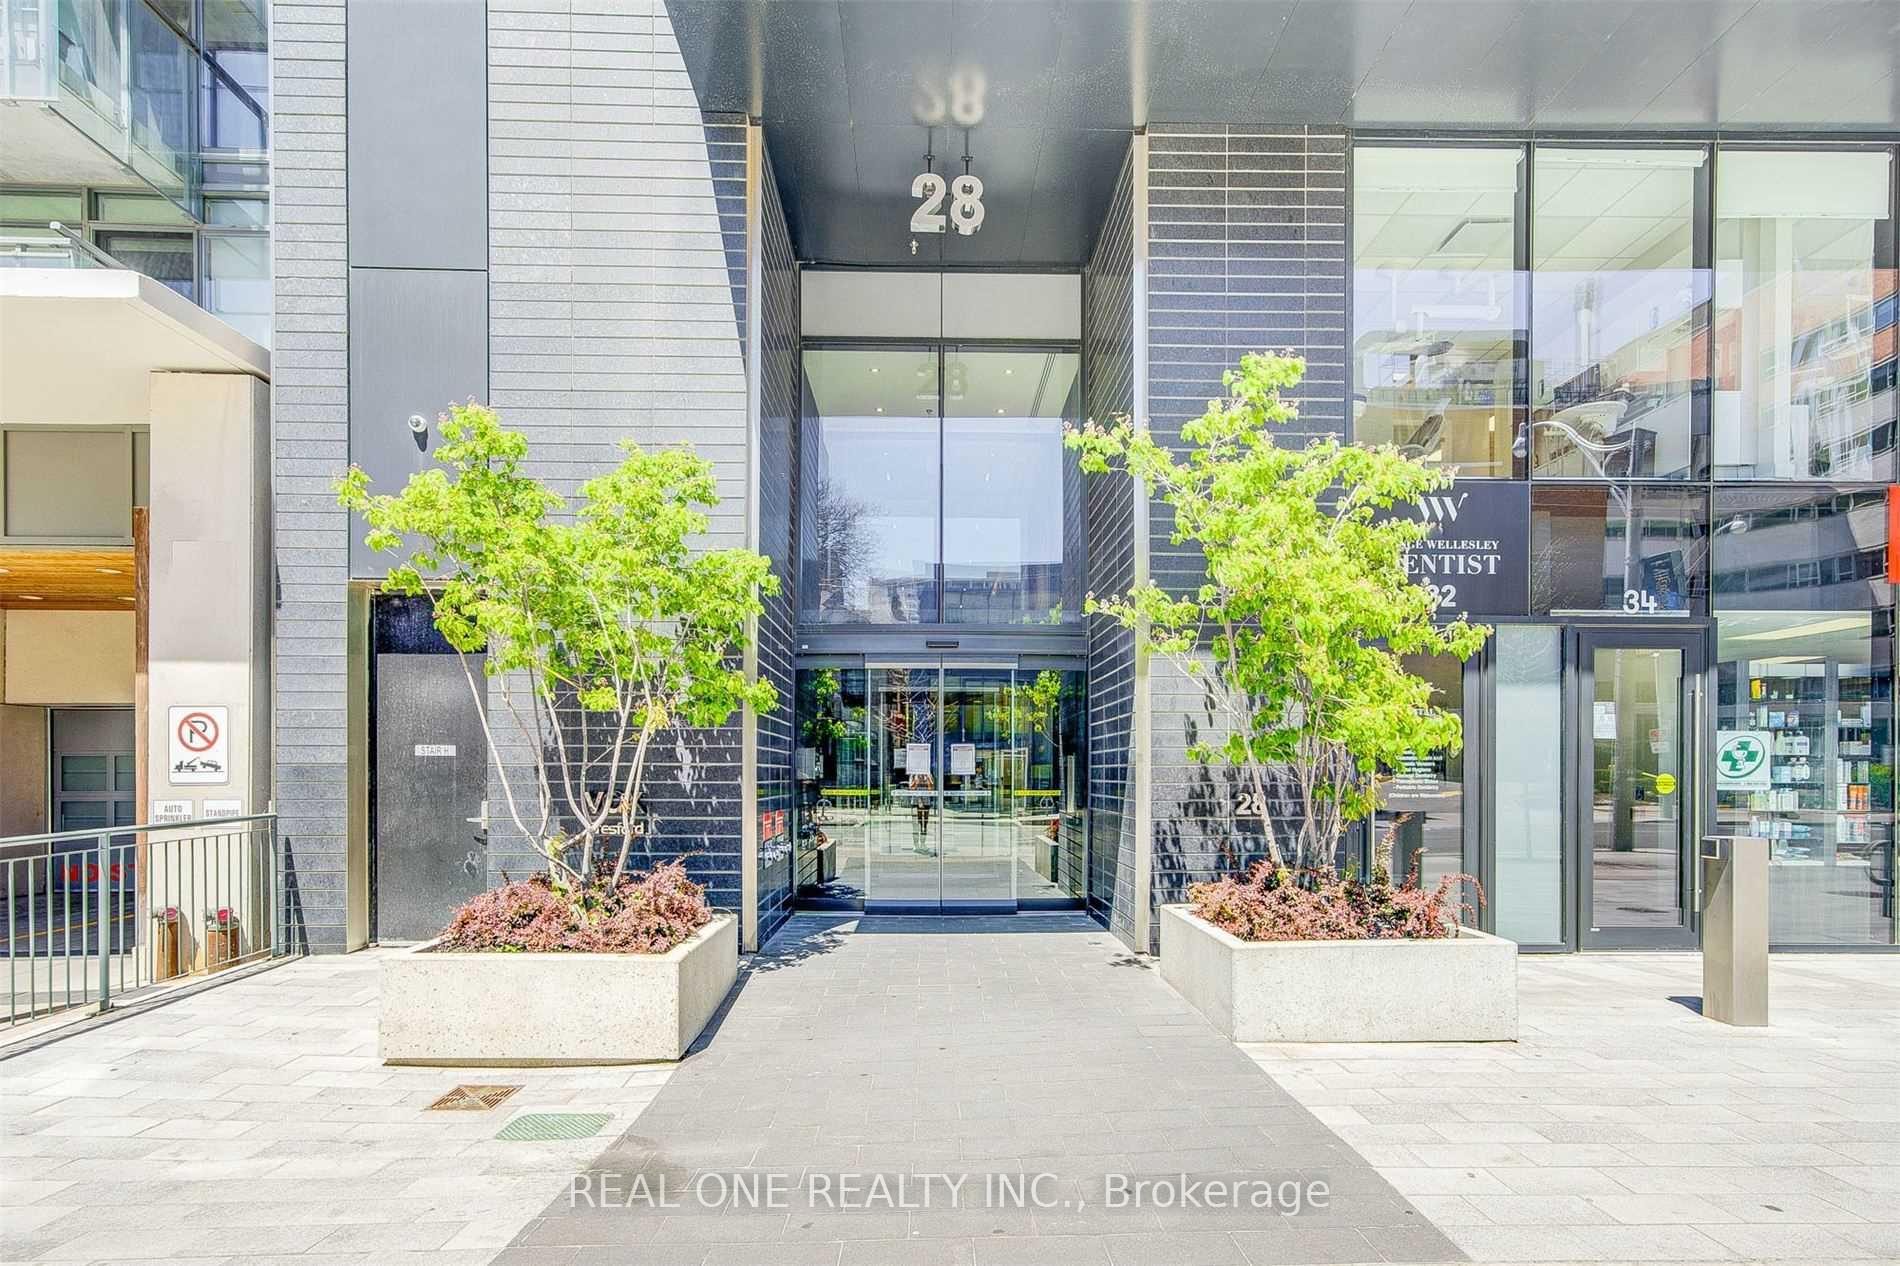
Church-Yonge Corridor, ON M5C 2V3
This listing is sourced from an external MLS feed via treb.
We'll find the perfect rental for you
Welcome to St. James Place - available for move-in September 1st, this exceptionally spacious 2+1 corner suite offers over 1,000 sq. ft. of well-designed living space and is an outstanding option for students and young professionals looking to share in a prime downtown location. Rarely available at this size in today's rental market, the suite features an airy open-concept layout with excellent separation between rooms, making it well suited for multiple occupants who value both privacy and shared living space. The highly functional floor plan offers clear separation of sleeping areas, including a large king-sized primary bedroom, a full second bedroom, and a versatile den/solarium that can comfortably function as a third private bedroom, home office, or study space. The layout is particularly well suited for friends, students, or young professionals, offering three distinct private areas while still maintaining generous common living and dining spaces. Generously sized principal rooms, laminate flooring throughout, and practical, well-maintained finishes provide a comfortable and highly livable home. Located in a quiet boutique building with only five suites per floor, residents enjoy a more private and residential atmosphere right in the heart of the city. Unbeatable downtown location just steps to the Financial District, TTC subway and streetcars, and within easy reach of George Brown College, Toronto Metropolitan University, the University of Toronto, shopping, dining, entertainment, and St. James Park. Offering rare size, flexibility, and a highly functional multi-room layout, this is an excellent opportunity for shared living in one of Toronto's most connected neighbourhoods.
Building type derived from the MLS property classification.
Title derived from the MLS property classification.
Flooring list extracted from the listing description.
| Level | Room | Size | Details |
|---|---|---|---|
| Main | Living Room | 6.87 m × 2.99 m | Living Room |
| Main | Dining Room | 3.09 m × 2.39 m | Dining Room |
| Main | Kitchen | 3.34 m × 2.59 m | Kitchen |
| Main | Primary Bedroom | 4.80 m × 2.98 m | Primary Bedroom |
| Main | Bedroom 2 | 3.35 m × 2.84 m | Bedroom 2 |
| Main | Solarium | 2.97 m × 2.05 m | Solarium |
Based on 163 active 3-bedroom condo listings in Church-Yonge Corridor.
Snapshot reflects Tenant.ca's active inventory and is not an appraisal.
A household would need about $158,000/year for this rent to equal 30% of gross income.
This is a planning estimate, not an approval decision. Actual affordability also depends on debt, utilities, transportation, and other expenses.
Gorgeous Newer Totem Condo, 741 Sqf, Corner Unit W South East Unobstructed View! Luxury 2 Bedrooms W…